SOLD-BUILD TO ORDER HOME. Popular 5 bedroom plan with spacious, functional layout and 3 car garage. The main level features Primary and Guest suites, private study, beautiful open kitchen with double ovens, gas cooktop, large island, rear covered porch with fireplace, primary bath w/ separate vanities-tile shower-FS tub, cedar beams and fireplace in family room, Family Foyer drop zone, and spacious laundry. The second level includes game room, media room, unfinished storage area, wet bar, plus 3 additional bedrooms and 3 full baths. All hardwood on main level (except tiled areas) upgraded quartz, tile, and trim. Plus, home automation, WiFi signal expansion, video doorbell, fully sodded and irrigated yard are included!
Closed
$1,319,270
3396 Sarah Bee Ln Lot 15, Thompsons Station, TN 37179
4beds
3,860sqft
Single Family Residence, Residential
Built in 2024
0.37 Acres Lot
$1,370,200 Zestimate®
$342/sqft
$5,315 Estimated rent
Home value
$1,370,200
$1.29M - $1.47M
$5,315/mo
Zestimate® history
Owner options
List your home for rent
$5,315/mo
Rent Zestimate®
Find your next renter with Zillow Rental Manager. Plus, with online applications, you can quickly screen prospective tenants – for free.
$5,315/mo
Rent Zestimate®
Refinance and save
$6,079/mo
Est. payment
Refinancing to a lower rate could help reduce your monthly payments and save thousands over the life of the loan.
$6,079/mo
Est. payment
Explore your selling options
Work with a Zillow partner agent
Leverage their expertise and Zillow's premium Showcase listings to get your home seen by more buyers.
Get startedList with your own agent
Get your home in front of millions of buyers by listing it on Zillow.
Learn how to do itSell it yourself
Take full control of how buyers see your home on Zillow by listing For Sale by Owner (FSBO).
List your homeWhat's special
Zillow last checked:
Listing updated:
Listed by:
Brett Tesnow 615-439-5783,
Drees Homes
Bought with:
Brett Tesnow, 294951
Drees Homes
Source: RealTracs MLS as distributed by MLS GRID,MLS#: 2656471
Facts & features
Interior
Bedrooms & bathrooms
- Bedrooms: 4
- Bathrooms: 5
- Full bathrooms: 4
- 1/2 bathrooms: 1
- Main level bedrooms: 2
Bedroom 1
- Features: Suite
- Level: Suite
- Area: 280 Square Feet
- Dimensions: 20x14
Bedroom 2
- Features: Bath
- Level: Bath
- Area: 192 Square Feet
- Dimensions: 16x12
Bedroom 3
- Features: Walk-In Closet(s)
- Level: Walk-In Closet(s)
- Area: 156 Square Feet
- Dimensions: 13x12
Bedroom 4
- Features: Bath
- Level: Bath
- Area: 132 Square Feet
- Dimensions: 12x11
Bonus room
- Features: Second Floor
- Level: Second Floor
- Area: 342 Square Feet
- Dimensions: 19x18
Den
- Features: Separate
- Level: Separate
- Area: 132 Square Feet
- Dimensions: 12x11
Dining room
- Features: Other
- Level: Other
- Area: 156 Square Feet
- Dimensions: 13x12
Kitchen
- Features: Pantry
- Level: Pantry
- Area: 168 Square Feet
- Dimensions: 14x12
Living room
- Area: 342 Square Feet
- Dimensions: 19x18
Heating
- Central, Natural Gas
Cooling
- Central Air, Electric
Appliances
- Included: Dishwasher, Disposal, ENERGY STAR Qualified Appliances, Microwave, Double Oven, Electric Oven, Cooktop
- Laundry: Electric Dryer Hookup, Washer Hookup
Features
- Smart Light(s), Smart Thermostat, Walk-In Closet(s), Wet Bar, Entrance Foyer, High Speed Internet
- Flooring: Carpet, Wood, Tile
- Basement: Crawl Space
- Number of fireplaces: 2
- Fireplace features: Gas, Living Room
Interior area
- Total structure area: 3,860
- Total interior livable area: 3,860 sqft
- Finished area above ground: 3,860
Property
Parking
- Total spaces: 3
- Parking features: Garage Door Opener, Garage Faces Side
- Garage spaces: 3
Accessibility
- Accessibility features: Smart Technology
Features
- Levels: Two
- Stories: 2
- Patio & porch: Patio, Covered, Porch
- Exterior features: Smart Lock(s)
Lot
- Size: 0.37 Acres
- Features: Wooded
Details
- Special conditions: Standard
Construction
Type & style
- Home type: SingleFamily
- Architectural style: Contemporary
- Property subtype: Single Family Residence, Residential
Materials
- Brick, Stone, Ducts Professionally Air-Sealed
- Roof: Shingle
Condition
- New construction: Yes
- Year built: 2024
Utilities & green energy
- Sewer: Other
- Water: Public
- Utilities for property: Electricity Available, Water Available, Underground Utilities
Green energy
- Energy efficient items: Windows, Thermostat, Water Heater
Community & HOA
Community
- Security: Smoke Detector(s)
- Subdivision: Littlebury
HOA
- Has HOA: Yes
- Amenities included: Underground Utilities
- Services included: Maintenance Grounds, Trash
- HOA fee: $117 monthly
- Second HOA fee: $1,050 one time
Location
- Region: Thompsons Station
Financial & listing details
- Price per square foot: $342/sqft
- Annual tax amount: $6,200
- Date on market: 5/17/2024
- Electric utility on property: Yes
Price history
| Date | Event | Price |
|---|---|---|
| 2/24/2025 | Sold | $1,319,270+6.5%$342/sqft |
Source:  RealTracs MLS as distributed by MLS GRID #2656471 Report a problem RealTracs MLS as distributed by MLS GRID #2656471 Report a problem | ||
| 5/17/2024 | Pending sale | $1,238,510$321/sqft |
Source: RealTracs MLS as distributed by MLS GRID #2656471 Report a problem | ||
Public tax history
Tax history is unavailable.
Neighborhood: 37179
Nearby homes
- $1,326,1204 bd5 ba4k sqft3356 Cherry Jack Ln LOT 69, Thompsons Station, TN 37179Sold
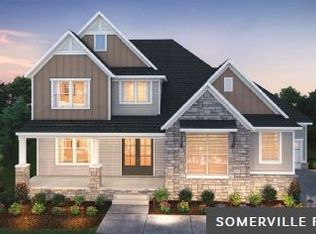
- $1,408,8285 bd6 ba3.9k sqft3400 Sarah Bee Ln LOT 14, Thompsons Station, TN 37179Sold
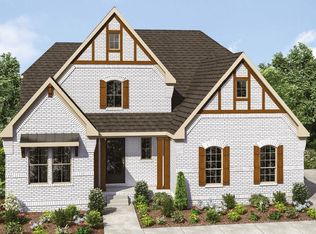
- $1,521,3804 bd5 ba4k sqft3404 Sarah Bee Ln LOT 13, Thompsons Station, TN 37179Sold
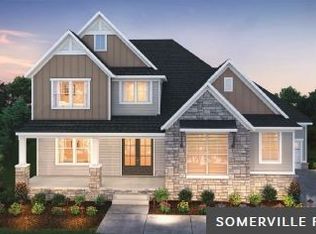
- $1,111,0205 bd6 ba3.9k sqft3355 Cherry Jack Ln LOT 73, Thompsons Station, TN 37179Sold

- $1,255,5005 bd6 ba4.4k sqft3348 Cherry Jack Ln LOT 71, Thompsons Station, TN 37179Sold
- $1,134,9005 bd5 ba3.8k sqft3331 Cherry Jack Ln LOT 96, Thompsons Station, TN 37179Sold
- $24,800-- bd-- ba-- sqftPantall Rd, Thompsons station, TN 37179Off Market
- $1,754,5756 bd7 ba5.6k sqft3352 Cherry Jack Ln LOT 70, Thompsons Station, TN 37179Sold
Nearby schools
GreatSchools rating
- 9/10Thompson's Station Elementary SchoolGrades: K-5Distance: 1 mi
- 9/10Thompson's Station Middle SchoolGrades: 6-8Distance: 1 mi
- 9/10Summit High SchoolGrades: 9-12Distance: 2.5 mi
Schools provided by the listing agent
- Elementary: Thompson's Station Elementary School
- Middle: Thompson's Station Middle School
- High: Summit High School
Source: RealTracs MLS as distributed by MLS GRID. This data may not be complete. We recommend contacting the local school district to confirm school assignments for this home.
Get a cash offer in 3 minutes
Find out how much your home could sell for in as little as 3 minutes with a no-obligation cash offer.
Estimated market value
$1,370,200
Get a cash offer in 3 minutes
Find out how much your home could sell for in as little as 3 minutes with a no-obligation cash offer.
Estimated market value
$1,370,200
- Tennessee
- Williamson County
- Thompsons Station
- 37179
- 3396 Sarah Bee Ln Lot 15
Nearby cities
Nearby zip codes
Other Thompsons Station Topics
- Apartments for Rent in 37179
- Houses for Sale in 37179
- Houses for Rent in 37179
- 37179 Real Estate
- Thompsons Station Condos
- Houses for Sale in Thompsons Station
- Newest Listings in Thompsons Station
- Thompsons Station Home Values
- Thompsons Station Real Estate Agents
- Thompsons Station Refinance
- Thompsons Station Mortgage Rates
