Welcome to this charming 4-bedroom, 3-full bath home that seamlessly blends modern updates with cozy, traditional features. This delightful residence is nestled in sought-after Lake Schools and boasts an array of amenities that make it an ideal family haven. The updated eat in kitchen features trendy neutral cabinetry offering tons of storage room and slide cabinets, Corian counters, newer appliances, and has a separate breakfast room dining area with slider door that leads out to the enormous tiered deck with above ground pool. The formal dining room features a butlers pantry with it's own wine fridge. Master bedroom has dual closets and en suite master bath. Two more spacious bedrooms and updated full bath are found on the main floor. The finished lower level hosts a gracious sized family room with cozy fireplace and a recently installed gorgeous full bathroom with glass shower and sharp decor'. The fourth bedroom is also located in the lower level and features dual closets and lots of shelving for additional ease of storing purses and shoes. The fourth bedroom can also easily serve as a great walk in closet if you're looking for an additional living suite. Spacious lower level laundry room and direct attached garage access .The backyard of this property is a true oasis for both relaxation and entertainment. A sparkling above-ground pool invites you to cool off on warm summer days, while the inviting hot tub offers a perfect spot for year-round relaxation. A shed provides ample storage for outdoor essentials, and raised garden beds await your green thumb's touch. The charming chicken coop adds a touch of country living, making this backyard a haven for both humans and feathered friends alike. The fully fenced yard ensures privacy and security, creating a safe space for play and pets. The brick patio, complete with a firepit, sets the stage for memorable evenings under the stars. This backyard entertaining area is perfect for hosting gatherings with friends.
Closed
$291,800
3396 Smith Kramer St NE, Hartville, OH 44632
4beds
2,184sqft
Single Family Residence
Built in 1972
0.46 Acres Lot
$330,600 Zestimate®
$134/sqft
$2,139 Estimated rent
Home value
$330,600
$314,000 - $347,000
$2,139/mo
Zestimate® history
Owner options
List your home for rent
$2,139/mo
Rent Zestimate®
Find your next renter with Zillow Rental Manager. Plus, with online applications, you can quickly screen prospective tenants – for free.
$2,139/mo
Rent Zestimate®
Refinance and save
$1,885/mo
Est. payment
Refinancing to a lower rate could help reduce your monthly payments and save thousands over the life of the loan.
$1,885/mo
Est. payment
Explore your selling options
Work with a Zillow partner agent
Leverage their expertise and Zillow's premium Showcase listings to get your home seen by more buyers.
Get startedList with your own agent
Get your home in front of millions of buyers by listing it on Zillow.
Learn how to do itSell it yourself
Take full control of how buyers see your home on Zillow by listing For Sale by Owner (FSBO).
List your homeWhat's special
Modern updatesGround poolSpacious bedroomsRaised garden bedsBrick patioTraditional featuresMaster bedroom
Zillow last checked:
Listing updated:
Listed by:
Katherine L Petrey katherinepetrey@howardhanna.com330-573-1261,
Howard Hanna,
Sherry Karm 330-773-9766,
Howard Hanna
Bought with:
Rich Motts, 305935
Cutler Real Estate
Source: MLS Now,MLS#: 5010665Originating MLS: Akron Cleveland Association of REALTORS
Facts & features
Interior
Bedrooms & bathrooms
- Bedrooms: 4
- Bathrooms: 3
- Full bathrooms: 3
- Main level bathrooms: 2
- Main level bedrooms: 3
Primary bedroom
- Description: Flooring: Laminate
- Features: Window Treatments
- Level: First
- Dimensions: 12.00 x 12.00
Bedroom
- Level: Lower
- Dimensions: 11.00 x 12.00
Bedroom
- Description: Flooring: Laminate
- Features: Window Treatments
- Level: First
- Dimensions: 12.00 x 12.00
Bedroom
- Description: Flooring: Laminate
- Features: Window Treatments
- Level: First
- Dimensions: 11.00 x 12.00
Dining room
- Description: Flooring: Laminate
- Features: Window Treatments
- Level: First
- Dimensions: 12.00 x 10.00
Eat in kitchen
- Description: Flooring: Laminate
- Features: Window Treatments
- Level: First
- Dimensions: 12.00 x 10.00
Family room
- Features: Fireplace, Window Treatments
- Level: Lower
- Dimensions: 14.00 x 12.00
Living room
- Description: Flooring: Laminate
- Level: First
- Dimensions: 14.00 x 12.00
Heating
- Forced Air, Gas
Cooling
- Central Air
Appliances
- Included: Dishwasher, Disposal, Microwave, Range, Refrigerator, Water Softener
Features
- Basement: Full,Finished,Walk-Out Access
- Number of fireplaces: 1
Interior area
- Total structure area: 2,184
- Total interior livable area: 2,184 sqft
- Finished area above ground: 1,352
- Finished area below ground: 832
Property
Parking
- Parking features: Attached, Drain, Direct Access, Garage, Garage Door Opener, Paved, Unpaved
- Attached garage spaces: 2
Features
- Levels: Two,One,Multi/Split
- Stories: 1
- Patio & porch: Deck, Patio, Porch
- Has private pool: Yes
- Pool features: Above Ground
- Has spa: Yes
- Spa features: Hot Tub
- Fencing: Privacy,Wood
Lot
- Size: 0.46 Acres
- Features: Flat, Level
Details
- Additional structures: Outbuilding
- Parcel number: 01902249
Construction
Type & style
- Home type: SingleFamily
- Architectural style: Bi-Level,Contemporary,Colonial
- Property subtype: Single Family Residence
Materials
- Brick, Vinyl Siding
- Roof: Asphalt,Fiberglass
Condition
- Year built: 1972
Utilities & green energy
- Sewer: Septic Tank
- Water: Well
Community & HOA
Community
- Security: Security System
- Subdivision: Rocking Bar S Estates
HOA
- Has HOA: No
Location
- Region: Hartville
Financial & listing details
- Price per square foot: $134/sqft
- Tax assessed value: $271,800
- Annual tax amount: $3,683
- Date on market: 2/16/2024
- Cumulative days on market: 59 days
- Listing agreement: Exclusive Right To Sell
Price history
| Date | Event | Price |
|---|---|---|
| 3/29/2024 | Sold | $291,800-4.3%$134/sqft |
Source: MLS Now #5010665 Report a problem | ||
| 3/11/2024 | Pending sale | $305,000$140/sqft |
Source: MLS Now #5010665 Report a problem | ||
| 2/21/2024 | Contingent | $305,000$140/sqft |
Source: MLS Now #5010665 Report a problem | ||
| 1/30/2024 | Price change | $305,000-1.6%$140/sqft |
Source: MLS Now #5010665 Report a problem | ||
| 1/12/2024 | Listed for sale | $310,000+3.4%$142/sqft |
Source: MLS Now #5010665 Report a problem | ||
| 1/10/2024 | Listing removed | $299,900$137/sqft |
Source: MLS Now #4503819 Report a problem | ||
| 12/12/2023 | Price change | $299,900-7.7%$137/sqft |
Source: MLS Now #4503819 Report a problem | ||
| 11/18/2023 | Price change | $325,000-7.1%$149/sqft |
Source: MLS Now #4503819 Report a problem | ||
| 11/12/2023 | Listed for sale | $349,900+27.3%$160/sqft |
Source: MLS Now #4503819 Report a problem | ||
| 12/27/2022 | Sold | $274,900$126/sqft |
Source:  MLS Now #4423737 Report a problem MLS Now #4423737 Report a problem | ||
| 12/1/2022 | Pending sale | $274,900$126/sqft |
Source: MLS Now #4423737 Report a problem | ||
| 11/27/2022 | Price change | $274,900-3.5%$126/sqft |
Source: MLS Now #4423737 Report a problem | ||
| 11/18/2022 | Listed for sale | $284,900-1.7%$130/sqft |
Source: MLS Now #4423737 Report a problem | ||
| 11/10/2022 | Listing removed | -- |
Source: MLS Now #4405599 Report a problem | ||
| 10/6/2022 | Price change | $289,900-1.7%$133/sqft |
Source: MLS Now #4405599 Report a problem | ||
| 9/12/2022 | Price change | $294,900-4.6%$135/sqft |
Source: MLS Now #4405599 Report a problem | ||
| 9/1/2022 | Listed for sale | $309,000+128.9%$141/sqft |
Source: MLS Now #4405599 Report a problem | ||
| 9/10/2008 | Sold | $135,000-3.5%$62/sqft |
Source: Public Record Report a problem | ||
| 2/17/2008 | Listing removed | $139,900$64/sqft |
Source: Point2 #1428731 Report a problem | ||
| 2/1/2008 | Listed for sale | $139,900+14.7%$64/sqft |
Source: Point2 #1428731 Report a problem | ||
| 12/12/2002 | Sold | $122,000+6.1%$56/sqft |
Source: Public Record Report a problem | ||
| 5/28/1999 | Sold | $115,000$53/sqft |
Source: Public Record Report a problem | ||
Public tax history
| Year | Property taxes | Tax assessment |
|---|---|---|
| 2024 | $4,240 +15.1% | $95,130 +20.5% |
| 2023 | $3,683 +44.3% | $78,930 +44.7% |
| 2022 | $2,553 -1.1% | $54,530 |
| 2021 | $2,582 +0.9% | $54,530 +9.5% |
| 2020 | $2,559 | $49,810 +1.9% |
| 2019 | $2,559 | $48,900 |
| 2018 | $2,559 +4.8% | $48,900 +12.8% |
| 2017 | $2,442 -0.2% | $43,340 |
| 2016 | $2,446 +1.4% | $43,340 +1.3% |
| 2015 | $2,413 | $42,780 +24.2% |
| 2014 | $2,413 +158.5% | $34,440 |
| 2013 | $933 | $34,440 |
| 2012 | -- | $34,440 -17.3% |
| 2011 | -- | $41,650 -0.3% |
| 2010 | -- | $41,760 |
| 2009 | $2,111 -0.2% | -- |
| 2008 | $2,116 +1.3% | -- |
| 2007 | $2,089 +26.1% | -- |
| 2005 | $1,656 -1.7% | -- |
| 2004 | $1,685 +0.1% | -- |
| 2003 | $1,684 +5.3% | -- |
| 2002 | $1,600 -0.2% | -- |
| 2001 | $1,604 +0.9% | -- |
| 2000 | $1,589 | -- |
Find assessor info on the county website
Neighborhood: 44632
Nearby homes
- $315,4004 bd3 ba2k sqft3374 Smith Kramer St NE, Hartville, OH 44632Off Market
- $258,7004 bd2 ba1.3k sqft3414 Smith Kramer St NE, Hartville, OH 44632Off Market
- $271,7003 bd2 ba1.1k sqft3393 Cheyenne Trl NE, Hartville, OH 44632Off Market
- $303,4003 bd2 ba1.6k sqft3432 Smith Kramer St NE, Hartville, OH 44632Off Market
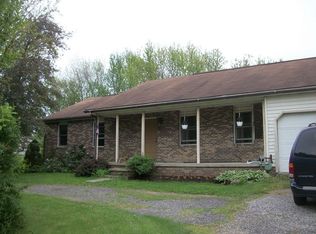
- $304,5003 bd3 ba1.3k sqft3371 Cheyenne Trl NE, Hartville, OH 44632Off Market
- $305,4003 bd2 ba1.7k sqft3415 Cheyenne Trl NE, Hartville, OH 44632Off Market
- $213,6003 bd1 ba1.5k sqft3466 Smith Kramer St NE, Hartville, OH 44632Off Market
- $34,6005 Acres3466 Smith Kramer St NE, Hartville, OH 44632Off Market
Nearby schools
GreatSchools rating
- 8/10Lake Elementary SchoolGrades: 2-6Distance: 1.9 mi
- 8/10Lake High SchoolGrades: 7-12Distance: 2.8 mi
- NALake Primary SchoolGrades: K-1Distance: 5.5 mi
Schools provided by the listing agent
- District: Lake LSD Stark- 7606
Source: MLS Now. This data may not be complete. We recommend contacting the local school district to confirm school assignments for this home.
Get a cash offer in 3 minutes
Find out how much your home could sell for in as little as 3 minutes with a no-obligation cash offer.
Estimated market value
$330,600
Get a cash offer in 3 minutes
Find out how much your home could sell for in as little as 3 minutes with a no-obligation cash offer.
Estimated market value
$330,600
- Ohio
- Stark County
- Hartville
- 44632
- 3396 Smith Kramer St NE
Nearby cities
Nearby zip codes
Other Hartville Topics
