Skip main navigation
Active
  • $999,000

    3396 Valley Way, Montrose, CO 81401

    4beds
    2,847sqft
    : 
    Loading
    Get pre-qualified
    Stick Built
    Built in 2001
    1.21 Acres Lot
    $944,200 Zestimate®
    $351/sqft
    $-- HOA

    What's special

    Beautiful treed viewsStunning yardMain floor en-suiteAdditional large storage shedLarge pantryUnder cabinet lightingSprawling well-designed floor plan
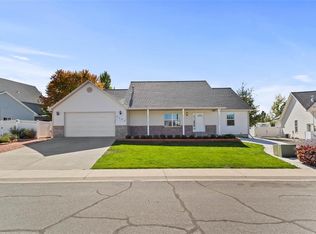
    Show-Stopping, Spectacular Custom Home With High-End Finishes, 30' by 50' Shop, Perfect Floor Plan, And All in One of the Most Prestigious and Sought After Neighborhoods in Montrose, Colorado. Nestled on over an acre in Fox Hills, this property embodies everything that makes living in Western Colorado so good. A sprawling, well-designed floor plan delivers a main floor en-suite, as well as multiple living accommodations for whoever you're bringing with you. Step inside and enjoy gorgeous hardwood floors, uniting excellent living spaces with streaming natural light and an open-concept layout. The kitchen has been tastefully remodeled and delivers knotty alder cabinetry with pull-out drawers, a massive island and eat-in bar, under cabinet lighting, a large pantry and an ergonomic layout, making every day life practical and easy. Enjoy two living rooms, one with a fireplace and one with a wood stove, allowing endless options for hosting, and living your life the way you want. The main-floor en-suite has private access to the backyard, a huge walk-in closet and walk-in shower. The main floor also includes an additional bedroom, which could be perfect for a home office or gym. Upstairs provides versatile living spaces with a bonus room and full bathroom, as well as additional bedrooms to accommodate whoever you're bringing with you, or to provide your guests privacy and comfort when they visit. Added benefits are an extra wide and deep, 3-car garage which cuts no corners and will accommodate large vehicles. Imagine next-level peace and relaxation with your favorite beverage in hand surveying your 1+ acre paradise, with a stunning yard, beautiful treed views, walking paths, and endless potential for transforming and enjoying it however best suits you. The main event could be the shop, which you'll find will easily store and protect massive RV's, and could be utilized to house project cars, ATV's, boats, and all the toys you will own to make the most of your Colorado lifestyle. An additional large storage shed is ideal for lawn equipment and excess gear, and a hot tub and private backyard are just waiting for your enjoyment. This home couldn't be in a better location; protected and tucked inside a beautiful and upscale neighborhood, while being just minutes from curated cuisine, unmatched healthcare, a world-class recreation center, and all the best shopping and amenities Montrose has to offer. Discerning covenants to ensure your value while still allowing you freedom and flexibility, you will absolutely fall in love with this property inside and out. Make the Western Colorado Dream a Reality, Experience it For Yourself Today!
    131 days
    |
    141
    |
    3
    |

    Zillow last checked:

    Listing updated:

    Listed by:

    Diana Atha Team 970-417-9375,

    Keller Williams Colorado West Realty

    Source: CREN,MLS#: 832263MLS Logo

    Loading...

      Facts & features

      Interior

      Bedrooms & bathrooms
      • Bedrooms: 4
      • Bathrooms: 4
      • Full bathrooms: 4
      Primary bedroom
      • Level: Main
      Dining room
      • Features: Kitchen Island, Kitchen Bar, Kitchen/Dining
      Cooling
      • Central Air, Ceiling Fan(s)
      Appliances
      • Included: Trash Compactor, Dishwasher, Disposal, Dryer, Microwave, Range, Refrigerator, Washer
      • Laundry: W/D Hookup
      Features
      • Ceiling Fan(s), Granite Counters, Pantry, Walk-In Closet(s)
      • Flooring: Carpet-Partial, Hardwood, Tile
      • Windows: Skylight(s)
      • Basement: Crawl Space
      • Has fireplace: Yes
      • Fireplace features: Gas Log, Living Room, Wood Burning Stove, Wood Stove
      Interior area
      • Total structure area: 2,847
      • Total interior livable area: 2,847 sqft
      • Finished area above ground: 2,846
      Video & virtual tour

      Property

      Parking
      • Total spaces: 3
      • Parking features: Attached Garage
      • Attached garage spaces: 3
      Features
      • Levels: One and One Half
      • Stories: 1
      • Patio & porch: Covered Porch, Patio
      • Exterior features: Landscaping, Lawn Sprinklers
      • Has spa: Yes
      • Spa features: Hot Tub, Bath
      Lot
      • Size: 1.21 Acres
      Details
      • Additional structures: Shed(s), Workshop, Shed/Storage
      • Parcel number: 376736407001
      • Zoning description: Residential Single Family

      Construction

      Type & style
      • Home type: SingleFamily
      • Architectural style: Contemporary
      • Property subtype: Stick Built
      Materials
      • Wood Frame, Brick, Stucco
      • Roof: Architectural Shingles
      Condition
      • New construction: No
      • Year built: 2001

      Utilities & green energy

      • Sewer: Public Sewer
      • Water: City Water
      • Utilities for property: Electricity Connected, Internet, Natural Gas Connected

      Community & HOA

      Community
      • Subdivision: Fox Hills
      HOA
      • Has HOA: Yes
      • HOA name: Fox Hills HOA
      Location
      • Region: Montrose

      Financial & listing details

      • Price per square foot: $351/sqft
      • Tax assessed value: $772,870
      • Annual tax amount: $3,585
      • Date on market: 3/6/2026
      • Electric utility on property: Yes

        Estimated market value

        $944,200

        $897,000 - $991,000

        $3,121/mo

        Price history

        DateEventPrice
        3/6/2026Listed for sale$999,000$351/sqft
        Source: CREN #832263 Report a problem

        Public tax history

        YearProperty taxesTax assessment
        2024$3,467 -7.5%$51,790 -3.6%
        2023$3,749 +37.4%$53,720 +41.5%
        2022$2,729 +17.1%$37,960 -2.8%
        2021$2,329 +7.6%$39,050 +14%
        2020$2,164 $34,260 +8.3%
        2019$2,164 +8.8%$31,630 +11.6%
        2018$1,990 +0.8%$28,340
        2017$1,974 $28,340 -3%
        2016$1,974 +0.4%$29,210
        2015$1,966 +21.7%$29,210 +13.8%
        2014$1,616 +0.8%$25,660
        2013$1,603 -4.7%$25,660 -9.8%
        2012$1,682 $28,440
        2011-- $28,440
        2010-- --
        Find assessor info on the county website

        Monthly payment

        Est. payment

        Payment breakdown

        Explore the cost of this home by adjusting the details. Changes won't be saved.
        All calculations are estimates and provided by Zillow, Inc. for informational purposes only. Actual amounts may vary.
        HOA fees may include property taxes on listings classified as Co-Ops. Contact the listing agent and/or owner for fee details.
        Mortgage interest rates are dependent on a number of factors, including credit score, down payment, and repayment length. Interest rate data provided by Zillow Group Marketplace, Inc. as of 1/1/1970 from various mortgage lenders with which we have lead or other similar arrangements; the Estimated Payment is an average of those rates.
        See how much you could borrow to make a competitive offer.

        Climate risks

        Neighborhood: 81401

        Getting around

        0 / 100
        Car-Dependent
        23 / 100
        Somewhat Bikeable

        Nearby schools

        GreatSchools rating
        Schools provided by the listing agent
        • Elementary: Johnson K-5
        • Middle: Centennial 6-8
        • High: Montrose 9-12

        Source: CREN. This data may not be complete. We recommend contacting the local school district to confirm school assignments for this home.

        A local agent can set up tours, give advice and negotiate with sellers.

        Browse local experts

        Similar homes