Do not miss your chance to make this house your new home. Right in the heart of desirable West Park, this beautifully updated brick Cape Cod home offers 3 bedrooms and 2 full baths, along with original hardwood floors throughout, a beautiful screened-in porch, and a finished bonus room in the basement. The large bedroom upstairs has lots of built in storage. Recent improvements include a new roof and gutters in 2024, new HVAC in 2023, a new hot water tank in 2024, a new screen for the back covered porch in 2022, a new paver patio in 2021, a new kitchen in 2019 which all stainless steel appliances stay, a new backsplash in 2023, a new bath downstairs in 2020, and a brand-new garage in 09/2026. Schedule your showing today!
Active
$215,000
3396 W 151st St, Cleveland, OH 44111
3beds
1,218sqft
Single Family Residence
Built in 1947
4,721 Square Feet Lot
$-- Zestimate®
$177/sqft
$-- HOA
What's special
Brand-new garageBeautiful screened-in porchBrick cape cod homeNew backsplashOriginal hardwood floors throughoutNew paver patioNew bath downstairs
- 7 hours
- 260
- 38
Zillow last checked:
Listing updated:
Listed by:
Jessica Allgood 440-420-1368 jessicaallgoodkw@gmail.com,
Keller Williams Citywide
Source: MLS Now,MLS#: 5246298 Originating MLS: Akron Cleveland Association of REALTORS
Originating MLS: Akron Cleveland Association of REALTORSFacts & features
Interior
Bedrooms & bathrooms
- Bedrooms: 3
- Bathrooms: 2
- Full bathrooms: 2
- Main level bathrooms: 1
- Main level bedrooms: 2
Bedroom
- Description: Flooring: Hardwood
- Level: First
- Dimensions: ND x ND
Bedroom
- Description: Flooring: Hardwood
- Level: First
- Dimensions: ND x ND
Bedroom
- Description: Flooring: Hardwood
- Level: Second
- Dimensions: ND x ND
Bathroom
- Description: Flooring: Ceramic Tile
- Level: First
- Dimensions: ND x ND
Bathroom
- Description: Flooring: Ceramic Tile
- Level: Basement
- Dimensions: ND x ND
Bonus room
- Description: Flooring: Other
- Level: Basement
- Dimensions: ND x ND
Eat in kitchen
- Description: Flooring: Ceramic Tile
- Level: First
- Dimensions: ND x ND
Laundry
- Level: Basement
- Dimensions: ND x ND
Living room
- Description: Flooring: Hardwood
- Level: First
- Dimensions: ND x ND
Heating
- Forced Air, Gas
Cooling
- Central Air, Window Unit(s)
Appliances
- Included: Dryer, Dishwasher, Range, Refrigerator, Washer
- Laundry: In Basement
Features
- Built-in Features, Ceiling Fan(s), Eat-in Kitchen
- Basement: Full,Partially Finished
- Has fireplace: No
Interior area
- Total structure area: 1,218
- Total interior livable area: 1,218 sqft
- Finished area above ground: 1,218
Video & virtual tour
Property
Parking
- Total spaces: 1
- Parking features: Driveway, Detached, Garage
- Garage spaces: 1
Features
- Levels: Two
- Stories: 2
- Patio & porch: Rear Porch, Enclosed, Patio, Porch, Screened
Lot
- Size: 4,721 Square Feet
Details
- Additional structures: Garage(s)
- Parcel number: 02420092
Construction
Type & style
- Home type: SingleFamily
- Architectural style: Cape Cod
- Property subtype: Single Family Residence
Materials
- Brick
- Roof: Asphalt,Fiberglass
Condition
- Year built: 1947
Utilities & green energy
- Sewer: Public Sewer
- Water: Public
Community & HOA
Community
- Subdivision: Warren Crest
HOA
- Has HOA: No
Location
- Region: Cleveland
Financial & listing details
- Price per square foot: $177/sqft
- Tax assessed value: $186,000
- Annual tax amount: $4,270
- Date on market: 9/19/2026
- Listing terms: Cash,Conventional,FHA,VA Loan
Estimated market value
Not available
Estimated sales range
Not available
Not available
Price history
| Date | Event | Price |
|---|---|---|
| 9/19/2026 | Listed for sale | $215,000+186.7%$177/sqft |
Source:  MLS Now #5246298 Report a problem MLS Now #5246298 Report a problem | ||
| 10/4/2019 | Sold | $75,000$62/sqft |
Source: MLS Now #4128922 Report a problem | ||
| 10/1/2019 | Pending sale | $75,000$62/sqft |
Source: Keller Williams Citywide #4128922 Report a problem | ||
| 8/28/2019 | Listed for sale | $75,000$62/sqft |
Source: Keller Williams Citywide #4128922 Report a problem | ||
Public tax history
| Year | Property taxes | Tax assessment |
|---|---|---|
| 2025 | $4,270 +0% | $65,100 |
| 2024 | $4,268 +14.3% | $65,100 +32.2% |
| 2023 | $3,736 +0.6% | $49,250 |
| 2022 | $3,714 +1% | $49,250 |
| 2021 | $3,677 +12.4% | $49,250 +30.1% |
| 2020 | $3,271 +5.6% | $37,870 |
| 2019 | $3,099 +2.8% | $37,870 |
| 2018 | $3,015 -37.4% | $37,870 +1.6% |
| 2017 | $4,819 +58.1% | $37,280 |
| 2016 | $3,048 | $37,280 |
| 2015 | $3,048 +9.5% | $37,280 +10% |
| 2014 | $2,783 +1.8% | $33,890 |
| 2013 | $2,733 +3.1% | $33,890 |
| 2012 | $2,652 +1005.1% | $33,890 -15.1% |
| 2011 | $240 -90% | $39,910 |
| 2010 | $2,396 +0.8% | $39,910 |
| 2009 | $2,377 -6.5% | $39,910 -11% |
| 2008 | $2,541 +3.3% | $44,840 |
| 2007 | $2,459 +0.1% | $44,840 |
| 2006 | $2,457 +12.1% | $44,840 +17.9% |
| 2005 | $2,191 +1.2% | $38,020 |
| 2004 | $2,166 +1.1% | $38,020 |
| 2003 | $2,143 +11.9% | $38,020 +10.8% |
| 2002 | $1,916 -42.8% | $34,300 |
| 2001 | $3,351 +4.5% | $34,300 |
| 2000 | $3,207 | $34,300 |
Find assessor info on the county website
Monthly payment
Est. payment
Payment breakdown
Explore the cost of this home by adjusting the details. Changes won't be saved.Climate risks
Neighborhood: Kamm's Corner
Nearby schools
Schools provided by the listing agent
- District: Cleveland Municipal - 1809
Source: MLS Now. This data may not be complete. We recommend contacting the local school district to confirm school assignments for this home.

Similar homes
- $260,0003 bd2 ba1.7k sqft3342 W 155th St, Cleveland, OH 44111For Sale
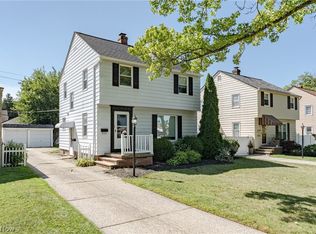 MLS ID #5244736, Terry Young, Keller Williams Greater Metropolitan. MLS Now
 - $235,0003 bd2 ba1.1k sqft14522 Birchwood Ave, Cleveland, OH 44111For Sale
 MLS ID #5241737, Joe Vaccaro, EXP Realty, LLC.. MLS Now
 - $219,9004 bd3 ba1.7k sqft4275 W 137th St, Cleveland, OH 44135For Sale
 MLS ID #5246482, MarieRose J Nader, Howard Hanna. MLS Now
 - $209,0004 bd2 ba1.4k sqft3854 W 132nd St, Cleveland, OH 44111For Sale
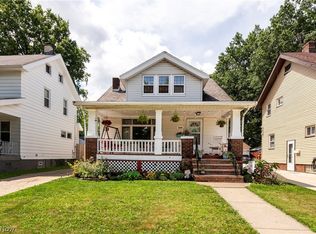 MLS ID #5239624, Robin J Weidner, Elite Sotheby's International Realty. MLS Now
