*BRAND NEW SEWER LINE UNDERNEATH THE HOME- OFFERED WITH 10 YEAR TRANSFERRABLE WARRANTY TO THE NEW BUYER!!* Welcome to this lovely Ranch-style home retaining mid-Century charm, but updated in all the right places! Situated on a corner lot, brilliantly placed between Bow Mar, Columbine Valley and Riverpoint Shopping Center- this home could not be in a better suburban location! Step inside and be greeted by stunning hard wood floors and a large open family room. The floor-to-ceiling windows allow tons of natural light to pour in. This four bedroom home offers two primary bedrooms! There is a total of three bedrooms upstairs, and two downstairs(one non-conforming). Wind through the beautifully remodeled kitchen, equipped with stainless steel appliances, granite countertops and a large space for your dining table. Bring the whole family over next holiday season! Downstairs you will find the second primary bedroom, along with an additional room that could be used as a small non-conforming bedroom or office. The basement also offers and a large flex space and a full bathroom! The laundry room supplies plenty of storage space and a utility sink. Head outside to the covered back patio, and take a stroll through the beautiful backyard full of hardy Colorado perennials that will come back every Summer! Mature trees, a raised garden bed, and plenty of space for your fury friends, this fully fenced yard truly has it all! In the heated and oversized garage you will discover partial drywall and a large workshop for your home projects or crafts! There is plenty of room for all of your seasonal toys, and industrial shelving included in the sale for additional storage! A large gate on the right side of the home allows for your large toys, RV's, fifth wheels, etc, with no HOA restrictions! Finding a well kept neighborhood without an HOA can be a challenge, but this Littleton gem is truly special and ready for its next owner!
Sold for $625,000
$625,000
3396 W Arlington Avenue, Littleton, CO 80123
4beds
2,542sqft
Single Family Residence
Built in 1959
0.3 Acres Lot
$620,900 Zestimate®
$246/sqft
$3,387 Estimated rent
Home value
$620,900
$584,000 - $664,000
$3,387/mo
Zestimate® history
Owner options
List your home for rent
$3,387/mo
Rent Zestimate®
Find your next renter with Zillow Rental Manager. Plus, with online applications, you can quickly screen prospective tenants – for free.
$3,387/mo
Rent Zestimate®
Refinance and save
$3,590/mo
Est. payment
Refinancing to a lower rate could help reduce your monthly payments and save thousands over the life of the loan.
$3,590/mo
Est. payment
Explore your selling options
Work with a Zillow partner agent
Leverage their expertise and Zillow's premium Showcase listings to get your home seen by more buyers.
Get startedList with your own agent
Get your home in front of millions of buyers by listing it on Zillow.
Learn how to do itSell it yourself
Take full control of how buyers see your home on Zillow by listing For Sale by Owner (FSBO).
List your homeWhat's special
Mature treesFully fenced yardRaised garden bedCorner lotHeated and oversized garageStainless steel appliancesGranite countertops
Zillow last checked:
Listing updated:
Listed by:
Alissa Theis alissa@guidere.com,
Guide Real Estate
Bought with:
Lora Nordby, 40007446
Berkshire Hathaway HomeServices Colorado Real Estate, LLC
Source: REcolorado as distributed by MLS GRID,MLS#: 9335123
Facts & features
Interior
Bedrooms & bathrooms
- Bedrooms: 4
- Bathrooms: 3
- Full bathrooms: 2
- 1/2 bathrooms: 1
- Main level bathrooms: 2
- Main level bedrooms: 3
Bedroom
- Description: Main Floor Primary Bedroom.
- Features: Primary Suite
- Level: Main
Bedroom
- Description: Second Bedroom Upstairs.
- Level: Main
Bedroom
- Description: Third Bedroom Upstairs.
- Features: Primary Suite
- Level: Main
Bedroom
- Description: Additional Primary In The Basement.
- Level: Basement
Bathroom
- Description: Main Floor Full Bathroom.
- Features: Primary Suite
- Level: Main
Bathroom
- Description: Basement Full Bathroom.
- Features: En Suite Bathroom
- Level: Basement
Bathroom
- Description: Half Bathroom For Your Guests.
- Features: Primary Suite
- Level: Main
Bonus room
- Description: Could Be An Additional Bedroom Or Office, Non-Conforming
- Level: Basement
Dining room
- Description: Large Enough For All Of Your Dinner Parties!
- Level: Main
Family room
- Description: Beautiful Wood Floors With Large Window.
- Level: Main
Family room
- Description: Large Family Room In The Basement
- Level: Basement
Kitchen
- Description: Stainless Appliances And Granite Countertops.
- Level: Main
Laundry
- Description: Washer + Dryer Included In Sale
- Level: Basement
Heating
- Forced Air, Natural Gas
Cooling
- Central Air
Appliances
- Included: Dishwasher, Dryer, Microwave, Refrigerator, Washer
- Laundry: In Unit
Features
- Ceiling Fan(s), Eat-in Kitchen, Granite Counters, Pantry, Smoke Free
- Flooring: Carpet, Tile, Vinyl, Wood
- Windows: Double Pane Windows
- Basement: Daylight,Finished
- Common walls with other units/homes: No Common Walls
Interior area
- Total structure area: 2,542
- Total interior livable area: 2,542 sqft
- Finished area above ground: 1,392
- Finished area below ground: 1,150
Property
Parking
- Total spaces: 2
- Parking features: Dry Walled, Heated Garage, Lighted, Oversized
- Attached garage spaces: 2
Features
- Levels: One
- Stories: 1
- Patio & porch: Covered, Patio
- Exterior features: Garden, Private Yard
- Fencing: Full
Lot
- Size: 0.3 Acres
- Features: Corner Lot, Landscaped, Level, Sprinklers In Front, Sprinklers In Rear
Details
- Parcel number: 032058960
- Special conditions: Standard
Construction
Type & style
- Home type: SingleFamily
- Architectural style: Traditional
- Property subtype: Single Family Residence
Materials
- Brick, Frame
- Roof: Composition
Condition
- Updated/Remodeled
- Year built: 1959
Utilities & green energy
- Electric: 110V, 220 Volts
- Sewer: Public Sewer
- Water: Public
- Utilities for property: Natural Gas Connected
Community & HOA
Community
- Security: Carbon Monoxide Detector(s), Smoke Detector(s)
- Subdivision: Centennial Acres
HOA
- Has HOA: No
Location
- Region: Littleton
Financial & listing details
- Price per square foot: $246/sqft
- Tax assessed value: $638,700
- Annual tax amount: $4,519
- Date on market: 1/6/2026
- Listing terms: 1031 Exchange,Cash,Conventional,FHA,VA Loan
- Exclusions: All Staging Items.
- Ownership: Individual
- Road surface type: Paved
Price history
| Date | Event | Price |
|---|---|---|
| 4/15/2026 | Sold | $625,000-1.6%$246/sqft |
Source:  REcolorado as distributed by MLS GRID #9335123 Report a problem REcolorado as distributed by MLS GRID #9335123 Report a problem | ||
| 3/22/2026 | Pending sale | $635,000$250/sqft |
Source: REcolorado as distributed by MLS GRID #9335123 Report a problem | ||
| 3/4/2026 | Price change | $635,000-2.3%$250/sqft |
Source: REcolorado as distributed by MLS GRID #9335123 Report a problem | ||
| 2/18/2026 | Price change | $650,000-5.1%$256/sqft |
Source: REcolorado as distributed by MLS GRID #9335123 Report a problem | ||
| 2/9/2026 | Price change | $685,000-2.1%$269/sqft |
Source: REcolorado as distributed by MLS GRID #9335123 Report a problem | ||
| 1/20/2026 | Price change | $700,000-3.4%$275/sqft |
Source: REcolorado as distributed by MLS GRID #9335123 Report a problem | ||
| 1/6/2026 | Listed for sale | $725,000+96%$285/sqft |
Source: REcolorado as distributed by MLS GRID #9335123 Report a problem | ||
| 8/11/2016 | Sold | $369,900+57.4%$146/sqft |
Source: Public Record Report a problem | ||
| 8/8/2003 | Sold | $235,000+30.9%$92/sqft |
Source: Public Record Report a problem | ||
| 3/31/2000 | Sold | $179,500$71/sqft |
Source: Public Record Report a problem | ||
Public tax history
| Year | Property taxes | Tax assessment |
|---|---|---|
| 2025 | $4,519 +266.4% | $39,919 -7.6% |
| 2024 | $1,233 +2797.3% | $43,208 -8.7% |
| 2023 | $43 -98.8% | $47,348 +43.6% |
| 2022 | $3,429 | $32,978 -2.8% |
| 2021 | -- | $33,927 +16% |
| 2020 | $2,961 +32.1% | $29,237 |
| 2019 | $2,241 | $29,237 +16.4% |
| 2018 | $2,241 +7.8% | $25,121 |
| 2017 | $2,079 | $25,121 +8.4% |
| 2016 | -- | $23,179 |
| 2015 | -- | $23,179 +42.9% |
| 2014 | $2,001 +33.8% | $16,223 -2% |
| 2013 | $1,496 | $16,560 |
| 2012 | -- | $16,560 |
| 2011 | $1,631 +12.4% | $16,560 -10.7% |
| 2010 | $1,452 -6.4% | $18,550 |
| 2009 | $1,551 | $18,550 -5.7% |
| 2008 | -- | $19,677 |
| 2007 | -- | $19,677 -0.1% |
| 2006 | -- | $19,701 |
| 2005 | -- | $19,701 +19.7% |
| 2002 | $1,190 +4.7% | $16,460 +14.1% |
| 2001 | $1,137 | $14,420 |
Find assessor info on the county website
Neighborhood: 80123
Nearby homes
- $544,9004 bd1 ba2.3k sqft3390 W Arlington Ave, Littleton, CO 80123Off Market
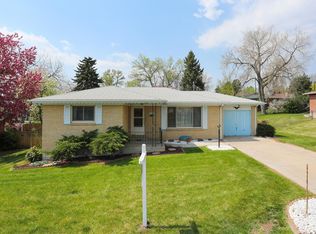
- $628,9004 bd3 ba2.4k sqft3397 W Aksarben Ave, Littleton, CO 80123Off Market
- $534,2003 bd2 ba1.4k sqft3391 W Aksarben Ave, Littleton, CO 80123Off Market
- $644,5004 bd3 ba2.3k sqft3384 W Arlington Ave, Littleton, CO 80123Sold

- $487,9001 bd2 ba1.1k sqft3391 W Arlington Ave, Littleton, CO 80123Off Market
- $555,6004 bd2 ba1.1k sqft3397 W Arlington Ave, Littleton, CO 80123Off Market
- $539,1003 bd2 ba1.8k sqft3609 W Arrowhead Rd, Littleton, CO 80123Off Market
- $461,7003 bd2 ba1.2k sqft3385 W Arlington Ave, Littleton, CO 80123Off Market
Nearby schools
GreatSchools rating
- 3/10Centennial Academy Of Fine Arts EducationGrades: PK-5Distance: 0.4 mi
- 7/10Goddard Middle SchoolGrades: 6-8Distance: 0.4 mi
- 8/10Littleton High SchoolGrades: 9-12Distance: 2.7 mi
Schools provided by the listing agent
- Elementary: Littleton Academy
- Middle: Goddard
- High: Littleton
- District: Littleton 6
Source: REcolorado as distributed by MLS GRID. This data may not be complete. We recommend contacting the local school district to confirm school assignments for this home.
Get a cash offer in 3 minutes
Find out how much your home could sell for in as little as 3 minutes with a no-obligation cash offer.
Estimated market value
$620,900
Get a cash offer in 3 minutes
Find out how much your home could sell for in as little as 3 minutes with a no-obligation cash offer.
Estimated market value
$620,900
- Colorado
- Arapahoe County
- Littleton
- 80123
- 3396 W Arlington Avenue
Nearby cities
Nearby neighborhoods
Nearby zip codes
Other Littleton Topics
