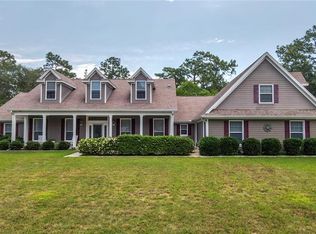
Step into this custom Mitch Underwood-built Capri II that has been expanded to 2,480 sq ft under the air
and a total of 3,496 sq ft under the roof and sitting on a treed 1.06 acre lot. This home also has a one-car
garage for your workshop and an 8’ x 10’ shed for your yard tools.
The heart of the home is the custom kitchen that is a chef’s dream. It features a 6 burner Wolf gas cook-
top, a Wolf wall oven, and a warming drawer. The range top exhaust fan features a roof-mounted motor,
allowing one to grill on the range without any odor in the home. For your refrigeration needs, you have a
single-door Sub Zero refrigerator with the freezer on the bottom including an ice-maker. To complete
your kitchen, you have a 2 zone 84 bottle Sub Zero wine cooler which features two refrigerated drawers,
each of which holds 2 cases of bottles and the other 2 cases of can beverages on a third cooling
temperature. The dishwasher is a Bosch and a separate pantry. In addition, the kitchen has an island and
all surfaces are granite including the raised breakfast bar which will seat 6 people comfortably.
The laundry room has a utility sink, washer, dryer, cabinetry and an outside window.
Inside this home, you will find tile floors throughout the center, the laundry room, and the office space.
The master suite features laminate floors throughout and 2 walk-in closets. The master suite features a
dual sink vanity, jetted soaking tub and a walk in shower. The 2 guest bedrooms, on the opposite side
from the master, are floored with 8” x 36” porcelain plank tile. The guest bath has a step in shower. The
office has a two sided built in desk with cabinets and a Formica top.
The kitchen area features a breakfast nook which, leads to the enclosed lanai and pool area. The entire
surface area of the covered lanai and pool deck has been done in travertine. There is a small counter
space with sink and room for a small outside refrigerator. There is a wall-mounted TV on the lanai. The
pool has a variable speed Hayward pump that was installed 11/20/2024.
When you step out onto the lanai through the nook or the slider’s in the living room you are greeted by a
truly wooded view and therefore no eyes upon your pool area.
The 2 car side loading garage has a separate access door as well as a closet on the left hand side. The
garage floor has been finished with Big Floors GarageTrac Diamond Interlocking Non-Slip Interlocking
Tile.
The single car garage has full power and a side door in addition to the garage door. The shed in the back
also has power.
The home features an external generator feed, generator included in purchase is a gasoline 5,600
continuous watt, that feeds power for the kitchen, master bedroom, living room, master bath, and garage
lights.
Updates to the home are as follows:
House roof replaced April 2016
Pool chlorination replaced June 2019
Air conditioner replaced November 2019 (unit is a 16 SEER)
Water Heater (50 gallon) replaced November 2020
Driveway replaced May 22
Sold for $517,500
$517,500
3396 W Promontory Dr, Beverly Hills, FL 34465
3beds
2,480sqft
Single Family Residence
Built in 2003
1.06 Acres Lot
$522,100 Zestimate®
$209/sqft
$2,541 Estimated rent
Home value
$522,100
$459,000 - $595,000
$2,541/mo
Zestimate® history
Owner options
List your home for rent
$2,541/mo
Rent Zestimate®
Find your next renter with Zillow Rental Manager. Plus, with online applications, you can quickly screen prospective tenants – for free.
$2,541/mo
Rent Zestimate®
Refinance and save
$3,527/mo
Est. payment
Refinancing to a lower rate could help reduce your monthly payments and save thousands over the life of the loan.
$3,527/mo
Est. payment
Explore your selling options
Work with a Zillow partner agent
Leverage their expertise and Zillow's premium Showcase listings to get your home seen by more buyers.
Get startedList with your own agent
Get your home in front of millions of buyers by listing it on Zillow.
Learn how to do itSell it yourself
Take full control of how buyers see your home on Zillow by listing For Sale by Owner (FSBO).
List your homeWhat's special
Enclosed lanaiWooded viewJetted soaking tubLaminate floorsSub zero refrigeratorCustom kitchenSide loading garage
Zillow last checked:
Listing updated:
Listed by:
Stephen Hachey 813-642-6030,
Flat Fee MLS Realty
Bought with:
Cheyenne Watson, 3485048
Haven Property Group LLC
Source: Realtors Association of Citrus County,MLS#: 846323 Originating MLS: Realtors Association of Citrus County
Originating MLS: Realtors Association of Citrus CountyFacts & features
Interior
Bedrooms & bathrooms
- Bedrooms: 3
- Bathrooms: 2
- Full bathrooms: 2
Primary bedroom
- Description: Flooring: Laminate
- Features: Primary Suite
- Level: Main
- Dimensions: 17.00 x 4.00
Bedroom
- Level: Main
- Dimensions: 12.00 x 13.00
Bedroom
- Level: Main
- Dimensions: 12.00 x 13.80
Dining room
- Level: Main
- Dimensions: 7.10 x 12.40
Kitchen
- Level: Main
- Dimensions: 15.00 x 4.00
Laundry
- Level: Main
- Dimensions: 7.10 x 12.00
Living room
- Level: Main
- Dimensions: 18.00 x 18.80
Office
- Level: Main
- Dimensions: 10.00 x 11.80
Other
- Level: Main
- Dimensions: 12.60 x 6.30
Heating
- Central, Electric
Cooling
- Central Air
Appliances
- Included: Dryer, Dishwasher, Gas Cooktop, Disposal, Microwave, Refrigerator, Range Hood, Washer
Features
- Cathedral Ceiling(s), Eat-in Kitchen, Open Floorplan, Pantry, Walk-In Closet(s)
- Flooring: Tile
Interior area
- Total structure area: 3,496
- Total interior livable area: 2,480 sqft
Property
Parking
- Total spaces: 3
- Parking features: Attached, Driveway, Detached, Garage, Paved
- Attached garage spaces: 3
- Has uncovered spaces: Yes
Features
- Levels: One
- Stories: 1
- Exterior features: Paved Driveway
- Pool features: In Ground, Pool, Screen Enclosure
Lot
- Size: 1.06 Acres
- Dimensions: 185 x 250
- Features: Flat
Details
- Parcel number: 2183454
- Zoning: RUR
- Special conditions: Standard
Construction
Type & style
- Home type: SingleFamily
- Architectural style: One Story
- Property subtype: Single Family Residence
Materials
- Foundation: Slab
- Roof: Asphalt,Shingle
Condition
- New construction: No
- Year built: 2003
Utilities & green energy
- Water: Public
Community & HOA
Community
- Features: Tennis Court(s)
- Subdivision: Pine Ridge
HOA
- Has HOA: Yes
- Services included: Other, See Remarks
- HOA fee: $8 monthly
- HOA name: Pine Ridge
Location
- Region: Beverly Hills
Financial & listing details
- Price per square foot: $209/sqft
- Tax assessed value: $396,080
- Annual tax amount: $2,866
- Date on market: 7/24/2025
- Cumulative days on market: 51 days
- Listing terms: Cash,Conventional,FHA,VA Loan
- Road surface type: Paved
Price history
| Date | Event | Price |
|---|---|---|
| 10/30/2025 | Sold | $517,500-4.2%$209/sqft |
Source:  Realtors Association of Citrus County #846323 Report a problem Realtors Association of Citrus County #846323 Report a problem | ||
| 9/10/2025 | Pending sale | $540,000$218/sqft |
Source: Realtors Association of Citrus County #846323 Report a problem | ||
| 7/24/2025 | Listed for sale | $540,000+3757.1%$218/sqft |
Source: Realtors Association of Citrus County #846323 Report a problem | ||
| 5/4/2000 | Sold | $14,000$6/sqft |
Source: Public Record Report a problem | ||
Public tax history
| Year | Property taxes | Tax assessment |
|---|---|---|
| 2025 | $3,001 +4.7% | $226,794 +2.9% |
| 2024 | $2,867 +2.5% | $220,402 +3% |
| 2023 | $2,798 +6.8% | $213,983 +3% |
| 2022 | $2,620 +4.2% | $207,750 +3% |
| 2021 | $2,515 +4.1% | $201,699 +1.4% |
| 2020 | $2,416 +1.3% | $198,914 +2.3% |
| 2019 | $2,386 +1.1% | $194,442 +1.9% |
| 2018 | $2,361 | $190,816 +2.7% |
| 2017 | $2,361 +1% | $185,853 +2.1% |
| 2016 | $2,339 -1.3% | $182,030 +0.7% |
| 2015 | $2,369 -1.5% | $180,765 +0.8% |
| 2014 | $2,405 -0.1% | $179,330 +1.2% |
| 2013 | $2,407 -0.8% | $177,240 -6.9% |
| 2012 | $2,426 -2.9% | $190,438 -1.8% |
| 2011 | $2,500 -7.5% | $193,880 -7.7% |
| 2010 | $2,701 -1% | $210,079 +2.7% |
| 2009 | $2,729 +0.9% | $204,557 +0.1% |
| 2008 | $2,704 -1.6% | $204,352 +3% |
| 2007 | $2,748 -1.1% | $198,400 +2.5% |
| 2006 | $2,780 -6% | $193,600 +2.9% |
| 2005 | $2,957 -1% | $188,100 +3% |
| 2004 | $2,986 +1267.9% | $182,600 +1421.7% |
| 2003 | $218 -0.8% | $12,000 +0.8% |
| 2002 | $220 +17.5% | $11,900 +16.7% |
| 2000 | $187 | $10,200 |
Find assessor info on the county website
Neighborhood: 34465
Nearby homes
- $47,510-- bd-- ba-- sqft3382 W Promontory Dr, Beverly Hills, FL 34465Off Market
- $44,700-- bd-- ba-- sqft3418 W Promontory Dr, Beverly Hills, FL 34465Off Market
- $593,9004 bd3 ba3.6k sqft5989 N Orchis Ter, Beverly Hills, FL 34465Off Market
- $522,700-- bd-- ba2.3k sqft5957 N Orchis Ter, Beverly Hills, FL 34465Off Market

- $391,9003 bd2 ba2.1k sqft3397 W Promontory Dr, Beverly Hills, FL 34465Off Market
- $424,6004 bd3 ba2.3k sqft6029 N Orchis Ter, Beverly Hills, FL 34465Off Market
- $349,4003 bd2 ba1.7k sqft3367 W Promontory Dr, Beverly Hills, FL 34465Off Market
- $401,5003 bd2 ba1.7k sqft3409 W Promontory Dr, Beverly Hills, FL 34465Off Market
Nearby schools
GreatSchools rating
- 4/10Central Ridge Elementary SchoolGrades: PK-5Distance: 3.6 mi
- 6/10Citrus Springs Middle SchoolGrades: 6-8Distance: 3.9 mi
- 4/10Crystal River High SchoolGrades: PK,9-12Distance: 6.1 mi
Get a cash offer in 3 minutes
Find out how much your home could sell for in as little as 3 minutes with a no-obligation cash offer.
Estimated market value
$522,100
Get a cash offer in 3 minutes
Find out how much your home could sell for in as little as 3 minutes with a no-obligation cash offer.
Estimated market value
$522,100
- Florida
- Citrus County
- Beverly Hills
- 34465
- 3396 W Promontory Dr
Nearby cities
Nearby zip codes
Other Beverly Hills Topics
