Welcome to the scenic Villages of Wildwood in Fairfield, Ohio. Offering 3 spacious BDRMS and a versatile flex room in the lower level ideal as a 4th bedroom, office, or workout space. featuring 3 fully finished levels of comfortable living. The updated kitchen shines with quartz countertops, stylish backsplash, and SS appliances and flows seamlessly into the main living areas and is Steps to your private outside oasis where you can enjoy the generous sized stamped concrete patio and fully fenced backyard, perfect for gatherings, grilling, or simply relaxing with friends and family. The primary bathroom has been refreshed with NEW LVP flooring, vanity, mirror, and lighting for a modern touch and the 2nd full bath also boasts NEW LVP. This home is 5 minutes to I-275 & minutes to shopping and restaurants. This move-in-ready gem blends style, space, and flexibility. Don't miss your chance to call this one home. OPEN HOUSE SAT 1-3 P
Sold for $361,000
$361,000
3396 Woodside Dr, Fairfield, OH 45014
3beds
1,521sqft
Single Family Residence
Built in 1993
0.28 Acres Lot
$375,500 Zestimate®
$237/sqft
$2,496 Estimated rent
Home value
$375,500
$338,000 - $417,000
$2,496/mo
Zestimate® history
Owner options
List your home for rent
$2,496/mo
Rent Zestimate®
Find your next renter with Zillow Rental Manager. Plus, with online applications, you can quickly screen prospective tenants – for free.
$2,496/mo
Rent Zestimate®
Refinance and save
$2,659/mo
Est. payment
Refinancing to a lower rate could help reduce your monthly payments and save thousands over the life of the loan.
$2,659/mo
Est. payment
Explore your selling options
Work with a Zillow partner agent
Leverage their expertise and Zillow's premium Showcase listings to get your home seen by more buyers.
Get startedList with your own agent
Get your home in front of millions of buyers by listing it on Zillow.
Learn how to do itSell it yourself
Take full control of how buyers see your home on Zillow by listing For Sale by Owner (FSBO).
List your homeWhat's special
Private outside oasisVersatile flex roomStylish backsplashSs appliancesFully fenced backyardUpdated kitchenNew lvp flooring
Zillow last checked:
Listing updated:
Listed by:
Shelley R Helton 859-462-7036,
eXp Realty 866-212-4991
Bought with:
Shawnee McIntosh, 2009003040
RE/MAX Victory + Affiliates
Source: Cincy MLS,MLS#: 1840358 Originating MLS: Cincinnati Area Multiple Listing Service
Originating MLS: Cincinnati Area Multiple Listing Service
Facts & features
Interior
Bedrooms & bathrooms
- Bedrooms: 3
- Bathrooms: 3
- Full bathrooms: 2
- 1/2 bathrooms: 1
Primary bedroom
- Features: Walk-In Closet(s), Wall-to-Wall Carpet
- Level: Second
- Area: 182
- Dimensions: 14 x 13
Bedroom 2
- Level: Second
- Area: 132
- Dimensions: 12 x 11
Bedroom 3
- Level: Second
- Area: 99
- Dimensions: 9 x 11
Bedroom 4
- Area: 0
- Dimensions: 0 x 0
Bedroom 5
- Area: 0
- Dimensions: 0 x 0
Primary bathroom
- Features: Shower
Bathroom 1
- Features: Full
- Level: Second
Bathroom 2
- Features: Full
- Level: Second
Bathroom 3
- Features: Partial
- Level: First
Dining room
- Features: Chandelier
- Level: First
- Area: 120
- Dimensions: 10 x 12
Family room
- Area: 180
- Dimensions: 15 x 12
Kitchen
- Features: Pantry, Quartz Counters, Kitchen Island, Wood Cabinets
- Area: 130
- Dimensions: 10 x 13
Living room
- Area: 121
- Dimensions: 11 x 11
Office
- Area: 0
- Dimensions: 0 x 0
Heating
- Program Thermostat, Forced Air, Gas, Variable Speed HVAC
Cooling
- SEER Rated 16+, Central Air
Appliances
- Included: Dishwasher, Dryer, Disposal, Microwave, Oven/Range, Refrigerator, Washer, Humidifier, Gas Water Heater
Features
- Doors: French Doors, Multi Panel Doors
- Windows: Vinyl, Insulated Windows
- Basement: Full,Partially Finished,WW Carpet
Interior area
- Total structure area: 1,521
- Total interior livable area: 1,521 sqft
Property
Parking
- Total spaces: 2
- Parking features: Driveway
- Attached garage spaces: 2
- Has uncovered spaces: Yes
Features
- Stories: 3
- Patio & porch: Patio
Lot
- Size: 0.28 Acres
Details
- Parcel number: A0700210000054
- Zoning description: Residential
Construction
Type & style
- Home type: SingleFamily
- Architectural style: Traditional
- Property subtype: Single Family Residence
Materials
- Brick, Vinyl Siding
- Foundation: Concrete Perimeter
- Roof: Shingle
Condition
- New construction: No
- Year built: 1993
Utilities & green energy
- Gas: Natural
- Sewer: Public Sewer
- Water: Public
Community & HOA
Community
- Features: Fitness Center, Tennis Court(s)
HOA
- Has HOA: Yes
- Services included: Pool
- HOA fee: $300 annually
- HOA name: Management Plus
Location
- Region: Fairfield
Financial & listing details
- Price per square foot: $237/sqft
- Tax assessed value: $255,900
- Annual tax amount: $2,978
- Date on market: 5/13/2025
- Listing terms: No Special Financing,Conventional
Price history
| Date | Event | Price |
|---|---|---|
| 6/13/2025 | Sold | $361,000+3.2%$237/sqft |
Source:  Cincy MLS #1840358 Report a problem Cincy MLS #1840358 Report a problem | ||
| 5/15/2025 | Pending sale | $349,900$230/sqft |
Source: Cincy MLS #1840358 Report a problem | ||
| 5/13/2025 | Listed for sale | $349,900+99.4%$230/sqft |
Source: Cincy MLS #1840358 Report a problem | ||
| 3/1/2007 | Sold | $175,500$115/sqft |
Source: Cincy MLS #1032256 Report a problem | ||
Public tax history
| Year | Property taxes | Tax assessment |
|---|---|---|
| 2025 | $3,337 +12% | $89,560 +11.3% |
| 2024 | $2,979 +1% | $80,490 |
| 2023 | $2,950 +5.6% | $80,490 +37.1% |
| 2022 | $2,794 +15.1% | $58,690 +1.4% |
| 2021 | $2,427 -3.9% | $57,860 |
| 2020 | $2,524 +8.5% | $57,860 +25.6% |
| 2019 | $2,326 +1.9% | $46,080 |
| 2018 | $2,284 -1% | $46,080 |
| 2017 | $2,306 -4.8% | $46,080 |
| 2016 | $2,422 +5% | $46,080 |
| 2015 | $2,306 -3.9% | $46,080 |
| 2014 | $2,401 | $46,080 -8.5% |
| 2013 | $2,401 -0.3% | $50,340 |
| 2012 | $2,409 | $50,340 -5.6% |
| 2011 | $2,409 +16.1% | $53,344 |
| 2010 | $2,074 +3.1% | $53,344 |
| 2009 | $2,011 -2% | $53,344 -5% |
| 2008 | $2,051 -7.9% | $56,179 +5.2% |
| 2007 | $2,226 -1.2% | $53,403 |
| 2006 | $2,253 +2.7% | $53,403 |
| 2005 | $2,193 +3.6% | $53,403 +7% |
| 2004 | $2,118 +12.4% | $49,911 |
| 2003 | $1,884 +5.8% | $49,911 |
| 2002 | $1,781 +2.2% | $49,911 +12.6% |
| 2001 | $1,742 +0.4% | $44,328 |
| 2000 | $1,736 | $44,328 |
Find assessor info on the county website
Neighborhood: 45014
Nearby homes
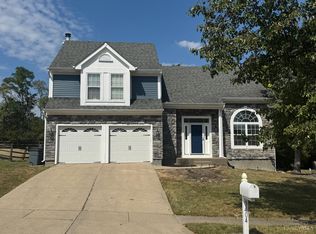
- $380,0003 bd4 ba2.6k sqft3404 Woodside Dr, Fairfield, OH 45014Sold
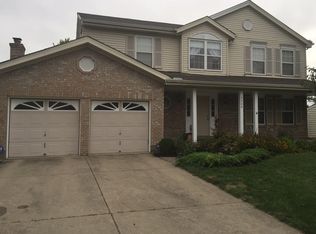
- $370,0004 bd3 ba2.2k sqft3388 Woodside Dr, Fairfield, OH 45014Sold

- $395,2004 bd4 ba2.1k sqft3380 Woodside Dr, Fairfield, OH 45014Off Market
- $363,4003 bd2 ba2.4k sqft3412 Woodside Dr, Fairfield, OH 45014Off Market
- $260,3002 bd1 ba1.1k sqft3213 Roesch Blvd APT H, Hamilton, OH 45014Off Market
- $260,6002 bd1 ba-- sqft3213 Roesch Blvd APT A, Hamilton, OH 45014Off Market
- $260,6002 bd1 ba-- sqft3213 Roesch Blvd APT E, Hamilton, OH 45014Off Market
- $260,6002 bd1 ba-- sqft3213 Roesch Blvd APT G, Fairfield, OH 45014Off Market
Nearby schools
GreatSchools rating
- 5/10Fairfield Compass ElementaryGrades: K-5Distance: 0.8 mi
- 6/10Crossroads Middle SchoolGrades: 6-8Distance: 1.6 mi
- 5/10Fairfield High SchoolGrades: 9-12Distance: 1 mi
Get a cash offer in 3 minutes
Find out how much your home could sell for in as little as 3 minutes with a no-obligation cash offer.
Estimated market value
$375,500
Get a cash offer in 3 minutes
Find out how much your home could sell for in as little as 3 minutes with a no-obligation cash offer.
Estimated market value
$375,500
- Ohio
- Butler County
- Fairfield
- 45014
- 3396 Woodside Dr
Nearby cities
Nearby zip codes
Other Fairfield Topics
