BACK ON THE MARKET AT NO FAULT OF THE SELLER. Welcome to 33962 Indigo Place, where thoughtful design, comfort, and true value meet. Nestled within a quiet Murrieta cul-de-sac, this 4,043 sq/ft residence is an entertainer’s dream that delivers far more than its price suggests. From the newly installed dual HVAC systems (valued at over $30k,) to the high-end outdoor living setup, every upgrade here has been done with purpose. The backyard is the showstopper, featuring a custom-built stucco patio with integrated lighting, ceiling fans, and electrical, creating the perfect year-round gathering space. Enjoy an evening by the outdoor fireplace, or catch the game on the mounted TV while dinner sizzles at the built-in barbecue. The layout was designed for hosting, whether it’s holiday parties, family celebrations, or relaxed weekends at home. The spa stays with the property, offering an inviting retreat after a long day. Inside, upgraded tile flooring flows throughout the main level, leading to an open-concept great room. A downstairs bedroom and full bath with accessibility features offer flexibility for multi-generational living or guests. The kitchen blends style and function with a newer dishwasher and microwave, both replaced within the past few years, along with ample cabinetry and open sightlines for entertaining. Upstairs, the wrought iron staircase opens to a spacious loft currently serving as a full game room, complete with a premium shuffleboard table and pool table, both included in the sale. The primary suite is its own private getaway, featuring a retreat area pre-wired for surround sound, and an expansive walk-in closet that rivals boutique dressing rooms. The ensuite bath includes dual vanities, a soaking tub, and a separate shower for a true spa-like feel. Features include a monitored home alarm system, with sensors on all doors and windows on the main level, as well as integrated smoke detector monitoring for added peace of mind. A three-car attached garage, RV or trailer parking, and a 9,148-square-foot lot complete the picture, offering practicality alongside comfort. This is a property where the numbers make sense, with major upgrades, high-quality inclusions, and custom features that add up to exceptional long-term value. Close to top-rated schools, freeway access, and nearby hospitals, Indigo Place offers the lifestyle, comfort, and craftsmanship that stand out well above the neighborhood standard. Full Termite Clearance.
Pending
Listed by: Elite Properties Direct • Cale Thomas • Contact: 951-473-0390
Price cut: $25K (8/7)
$799,900
33962 Indigo Pl, Murrieta, CA 92563
4beds
4,043sqft
Single Family Residence
Built in 2003
9,148 Square Feet Lot
$801,100 Zestimate®
$198/sqft
$-- HOA
What's special
Rv or trailer parkingWrought iron staircaseOutdoor fireplaceAmple cabinetryOpen-concept great roomThree-car attached garageOpen sightlines for entertaining
- 159 days
- 609
- 15
Zillow last checked:
Listing updated:
Listed by:
Cale Thomas DRE #01248699 951-473-0390,
Elite Properties Direct
Source: CRMLS,MLS#: SW26053243 Originating MLS: California Regional MLS
Originating MLS: California Regional MLSFacts & features
Interior
Bedrooms & bathrooms
- Bedrooms: 4
- Bathrooms: 4
- Full bathrooms: 3
- 1/2 bathrooms: 1
- Main level bathrooms: 2
- Main level bedrooms: 1
Rooms
- Room types: Bedroom, Entry/Foyer, Family Room, Game Room, Great Room, Kitchen, Loft, Primary Bathroom, Primary Bedroom, Other
Primary bedroom
- Features: Primary Suite
Bedroom
- Features: Bedroom on Main Level
Other
- Features: Walk-In Closet(s)
Heating
- Central
Cooling
- Central Air
Appliances
- Laundry: Laundry Room
Features
- Bedroom on Main Level, Loft, Primary Suite, Walk-In Closet(s)
- Has fireplace: Yes
- Fireplace features: Family Room
- Common walls with other units/homes: No Common Walls
Interior area
- Total interior livable area: 4,043 sqft
Video & virtual tour
Property
Parking
- Total spaces: 3
- Parking features: Garage - Attached
- Attached garage spaces: 3
Features
- Levels: Two
- Stories: 2
- Entry location: 1st Floor
- Pool features: None
- Has view: Yes
- View description: Mountain(s)
Lot
- Size: 9,148 Square Feet
- Features: 0-1 Unit/Acre
Details
- Parcel number: 388210008
- Special conditions: Standard
Construction
Type & style
- Home type: SingleFamily
- Property subtype: Single Family Residence
Condition
- New construction: No
- Year built: 2003
Utilities & green energy
- Sewer: Public Sewer
- Water: Public
Community & HOA
Community
- Features: Foothills, Storm Drain(s), Sidewalks
Location
- Region: Murrieta
Financial & listing details
- Price per square foot: $198/sqft
- Tax assessed value: $365,120
- Date on market: 3/12/2026
- Cumulative days on market: 160 days
- Listing terms: Submit
- Inclusions: Pool Table, TV (for outside, ) Shuffle Board, Spa, Garage Rack, Shed
Estimated market value
$801,100
$761,000 - $841,000
$3,814/mo
Price history
| Date | Event | Price |
|---|---|---|
| 8/13/2026 | Pending sale | $799,900$198/sqft |
Source:  CRMLS #SW26053243 Report a problem CRMLS #SW26053243 Report a problem | ||
| 8/7/2026 | Price change | $799,900-3%$198/sqft |
Source: CRMLS #SW26053243 Report a problem | ||
| 7/9/2026 | Price change | $824,900-2.9%$204/sqft |
Source: CRMLS #SW26053243 Report a problem | ||
| 6/9/2026 | Listed for sale | $849,900$210/sqft |
Source: CRMLS #SW26053243 Report a problem | ||
| 5/25/2026 | Pending sale | $849,900$210/sqft |
Source: CRMLS #SW26053243 Report a problem | ||
| 5/14/2026 | Price change | $849,900-1.7%$210/sqft |
Source: CRMLS #SW26053243 Report a problem | ||
| 4/12/2026 | Price change | $865,000-1.1%$214/sqft |
Source: CRMLS #SW26053243 Report a problem | ||
| 3/12/2026 | Listed for sale | $875,000+207%$216/sqft |
Source: CRMLS #SW26053243 Report a problem | ||
| 11/30/2011 | Sold | $285,000-3.4%$70/sqft |
Source: Public Record Report a problem | ||
| 4/18/2011 | Listing removed | $294,900$73/sqft |
Source: Diamond Real Estate Group Inc. #T11036234 Report a problem | ||
| 3/24/2011 | Listed for sale | $294,900-33.5%$73/sqft |
Source: Diamond Real Estate Group Inc. #T11036234 Report a problem | ||
| 2/27/2004 | Sold | $443,500$110/sqft |
Source: Public Record Report a problem | ||
Public tax history
| Year | Property taxes | Tax assessment |
|---|---|---|
| 2026 | -- | $365,120 +2% |
| 2025 | $6,528 +6.4% | $357,961 +2% |
| 2024 | $6,133 +0% | $350,943 +2% |
| 2023 | $6,132 +1.2% | $344,063 +2% |
| 2022 | $6,062 -4.1% | $337,317 +2% |
| 2021 | $6,319 +1.2% | $330,704 +1% |
| 2020 | $6,242 -3.4% | $327,314 +2% |
| 2019 | $6,464 +2.2% | $320,897 +2% |
| 2018 | $6,323 +1.4% | $314,606 +2% |
| 2017 | $6,234 | $308,438 +2% |
| 2016 | $6,234 +3.1% | $302,391 +1.5% |
| 2015 | $6,049 +2.9% | $297,850 +2% |
| 2014 | $5,880 | $292,018 +0.5% |
| 2013 | -- | $290,700 +2% |
| 2012 | -- | $285,000 -1.4% |
| 2011 | -- | $289,000 -4.3% |
| 2010 | -- | $302,000 +12.3% |
| 2009 | -- | $269,000 -34.4% |
| 2008 | -- | $410,000 -12.9% |
| 2007 | -- | $470,644 +2% |
| 2006 | -- | $461,417 +2% |
| 2005 | -- | $452,370 |
Find assessor info on the county website
Monthly payment
Est. payment
Payment breakdown
Explore the cost of this home by adjusting the details. Changes won't be saved.Climate risks
Neighborhood: 92563
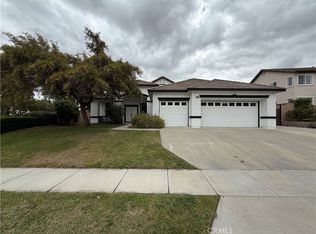
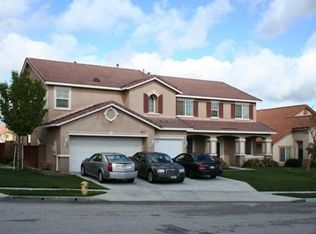
Similar homes
- $599,9904 bd3 ba2.7k sqft14603 Fair Oak Dr, Lake Elsinore, CA 92530For Sale
 MLS ID #SW26175366, Sebastian Winfield, LPT Realty, Inc. CRMLS
 - $660,0004 bd3 ba3.2k sqft29071 Summersweet Pl, Murrieta, CA 92563For Sale
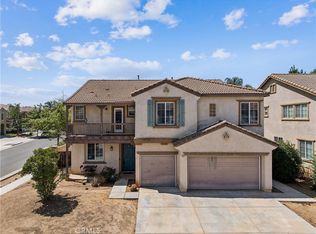 MLS ID #CV26169233, Laurel Starks, KELLER WILLIAMS EMPIRE ESTATES. CRMLS
 - $679,9005 bd3 ba2.5k sqft29413 Painted Desert Dr, Menifee, CA 92584For Sale
 MLS ID #IV26121704, SHARON MERRITT, COLDWELL BANKER ASSOC BRKR/MEN. CRMLS
 - $674,9985 bd3 ba2.4k sqft31259 Tulette Ln, Winchester, CA 92596For Sale
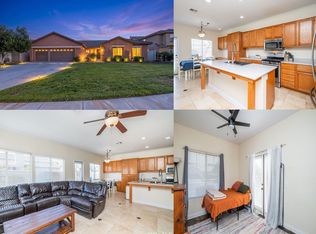 MLS ID #SW26148039, Tiffany Williams, Williams Realty Group, Inc.. CRMLS
Local buyer's agents are ready to help
