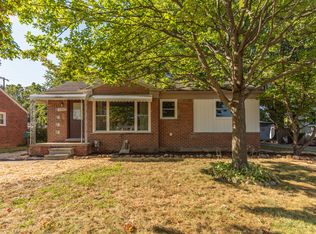
#1 of a kind-Livonia! This Beautiful serene picturesque Paradise on a Cul-De-Sac has been home to the same family since 2010! This king sized lavishly landscaped .364 Acre Lot is a Rare Find in the middle of suburbia! Tranquility at its very finest! Established and producing edible perennial plants, Paw Paw Trees, persimmon trees, kiwi berry vines, akebia vines, grape vines, hazelnut, air potato vines, Jerusalem artichoke plants, currant, medlar, mulberry, fragrant spring tree, goumi, goji, American ground nut, bamboo, passion flower, Egyptian walking onions, leeks, shishandra, and autumn olives!! Major Updates: 2023 NEW Roof & Windows , 2024 New 10 Year/1 Million gallon whole house water filter, 2025 New Hot Tub! Portable generator hook-up, Natural gas BBQ, Free Standing Wood burning Stove, Central Air, Whole house attic fan. Encapsulated Crawl Space! All Appliances Stay! 14 Month Home Warranty! 24.4'x24.3' De-tached Garage! Don't delay schedule your appointment today!
Active
Price cut: $30K (8/22)
$239,000
33967 Wadsworth St, Livonia, MI 48150
3beds
1,224sqft
Single Family Residence
Built in 1950
0.36 Acres Lot
$235,800 Zestimate®
$195/sqft
$-- HOA
What's special
Akebia vinesPersimmon treesGrape vinesPaw paw treesNatural gas bbqEgyptian walking onionsJerusalem artichoke plants
- 26 days
- 2,594
- 184
Zillow last checked:
Listing updated:
Listed by:
Robert Olson 734-981-4444,
Robert Olson Realtors 734-981-4444
Source: MichRIC,MLS#: 26041580
Facts & features
Interior
Bedrooms & bathrooms
- Bedrooms: 3
- Bathrooms: 2
- Full bathrooms: 2
- Main level bedrooms: 3
Primary bedroom
- Level: Main
- Area: 219.2
- Dimensions: 16.00 x 13.70
Bedroom 2
- Level: Main
- Area: 99
- Dimensions: 11.00 x 9.00
Bedroom 3
- Level: Main
- Area: 90
- Dimensions: 10.00 x 9.00
Bathroom 1
- Level: Main
- Area: 45
- Dimensions: 10.00 x 4.50
Bathroom 2
- Level: Main
- Area: 35
- Dimensions: 7.00 x 5.00
Dining room
- Level: Main
- Area: 90
- Dimensions: 10.00 x 9.00
Kitchen
- Level: Main
- Area: 81
- Dimensions: 9.00 x 9.00
Laundry
- Level: Main
- Area: 95
- Dimensions: 10.00 x 9.50
Living room
- Level: Main
- Area: 171.6
- Dimensions: 15.60 x 11.00
Heating
- Forced Air
Cooling
- Central Air
Appliances
- Included: Dishwasher, Disposal, Dryer, Oven, Refrigerator, Washer
- Laundry: Main Level, Sink
Features
- Ceiling Fan(s)
- Flooring: Carpet, Ceramic Tile, Laminate, Linoleum
- Windows: Replacement, Insulated Windows, Window Treatments
- Basement: Crawl Space
- Has fireplace: No
Interior area
- Total structure area: 1,224
- Total interior livable area: 1,224 sqft
Property
Parking
- Total spaces: 2.5
- Parking features: Garage Door Opener, Detached
- Garage spaces: 2.5
Features
- Stories: 1
- Has spa: Yes
- Spa features: Hot Tub Spa
Lot
- Size: 0.36 Acres
- Dimensions: 80 x 198.4
- Features: Cul-De-Sac, Shrubs/Hedges
Details
- Parcel number: 46112020013000
Construction
Type & style
- Home type: SingleFamily
- Architectural style: Ranch
- Property subtype: Single Family Residence
Materials
- Vinyl Siding
Condition
- New construction: No
- Year built: 1950
Details
- Warranty included: Yes
Utilities & green energy
- Sewer: Public Sewer
- Water: Public
Community & HOA
Community
- Subdivision: Newman Wadsworth Farms
Location
- Region: Livonia
Financial & listing details
- Price per square foot: $195/sqft
- Tax assessed value: $60,894
- Annual tax amount: $2,477
- Date on market: 8/9/2026
- Listing terms: Cash,FHA,VA Loan,Conventional
- Road surface type: Paved
Estimated market value
$235,800
$224,000 - $248,000
$2,286/mo
Price history
| Date | Event | Price |
|---|---|---|
| 8/22/2026 | Price change | $239,000-11.2%$195/sqft |
Source:  MichRIC #26041580 Report a problem MichRIC #26041580 Report a problem | ||
| 8/9/2026 | Listed for sale | $269,000+466.3%$220/sqft |
Source: MichRIC #26041580 Report a problem | ||
| 9/17/2010 | Sold | $47,500-0.8%$39/sqft |
Source: Public Record Report a problem | ||
| 7/11/2010 | Listed for sale | $47,900-55.3%$39/sqft |
Source: REAL ESTATE MANAGEMENT SPECIALISTS INC #210079846 Report a problem | ||
| 10/26/2009 | Sold | $107,155-14.3%$88/sqft |
Source: Public Record Report a problem | ||
| 3/20/2006 | Sold | $125,000$102/sqft |
Source: Public Record Report a problem | ||
Public tax history
| Year | Property taxes | Tax assessment |
|---|---|---|
| 2025 | -- | $77,300 +11.4% |
| 2024 | -- | $69,400 +31.7% |
| 2023 | -- | $52,700 +4.4% |
| 2022 | -- | $50,500 +12.5% |
| 2021 | -- | $44,900 |
| 2020 | $1,605 -28.4% | $44,900 +4.4% |
| 2019 | $2,242 | $43,000 -30.3% |
| 2018 | $2,242 | $61,700 -0.8% |
| 2017 | -- | $62,200 +2.1% |
| 2016 | $1,709 | $60,900 +5.1% |
| 2015 | $1,709 | $57,920 +67.7% |
| 2012 | -- | $34,540 |
| 2005 | $549 -53.9% | -- |
| 2003 | $1,189 +9.4% | -- |
| 2001 | $1,086 +2.8% | $33,890 +3.2% |
| 2000 | $1,057 | $32,840 |
Find assessor info on the county website
Monthly payment
Est. payment
Payment breakdown
Explore the cost of this home by adjusting the details. Changes won't be saved.Climate risks
Neighborhood: 48150
Similar homes
- $265,0003 bd2 ba1.5k sqft29865 Orangelawn St, Livonia, MI 48150For Sale
 MLS ID #26045844, Scott Bethune, The Charles Reinhart Company. MichRIC
 - $229,9003 bd1 ba1.6k sqft8242 Riverdale St, Dearborn Heights, MI 48127For Sale

 MLS ID #20261071473, Robert C Struk, Century 21 Curran & Oberski. Realcomp II
 - $--4 bd1 ba1.5k sqft20705 Westhampton Ave, Southfield, MI 48075Auction
 Auction.com 2
 - $218,5003 bd1 ba1.1k sqft5735 N Silvery Ln, Dearborn Heights, MI 48127For Sale
 MLS ID #20261066910, Hisham Abdallah, Century 21 Curran & Oberski. Realcomp II
 - $215,0003 bd2 ba1.8k sqft23071 Chippewa St, Detroit, MI 48219For SaleMLS ID #26045968, Jer-Waun Kirkland, 616 Realty LLC. MichRIC
- $227,5003 bd2 ba1.4k sqft13429 Garfield Ave, Redford, MI 48239For SaleMLS ID #26041214, Adrena Holman, Redfin Corporation. MichRIC
- $279,0003 bd2 ba1.3k sqft31040 Stephen Ave, Westland, MI 48185For SaleMLS ID #26042060, Nicholas Hawthorne, Remerica Hometown One. MichRIC
- $249,0003 bd1 ba1k sqft29941 Leona Ct, Garden City, MI 48135For SaleMLS ID #26043051, Keith Brandt, Brandt Real Estate. MichRIC
- $229,9003 bd2 ba1k sqft3913 Vassar St, Dearborn Heights, MI 48125For Sale
 MLS ID #50219953, Margo Barron, Barron Realty, LLC. MiRealSource
 - $249,9003 bd2 ba1.2k sqft24840 New York St, Dearborn, MI 48124For SaleMLS ID #20261066059, Sam Elrida, Keller Williams Legacy. Realcomp II
- $240,0003 bd2 ba1.4k sqft20061 Wilmot Rd, Belleville, MI 48111For SaleMLS ID #26038775, Alexsandra Anteau, Century 21 Affiliated. MichRIC
- $235,0003 bd2 ba1.4k sqft9884 W Outer Dr, Detroit, MI 48223For SaleMLS ID #26029708, Zachary Hitch, KW Realty Living. MichRIC
- $249,0003 bd1 ba1k sqft48542 Sully Dr, Belleville, MI 48111For SaleMLS ID #26045120, Marie Plumb, Keller Williams Ann Arbor Mrkt. MichRIC
- $265,0003 bd1 ba1k sqft25248 Hass St, Dearborn Heights, MI 48127For SaleMLS ID #26037078, Robin Massey, North Shores Properties, LLC.. MichRIC
- $199,9003 bd1 ba859 sqft35809 Manila Ave, Westland, MI 48186For SaleMLS ID #26038921, Aaron Boudreau, Opul Realty. MichRIC
- $189,9003 bd1 ba950 sqft1700 Ackley Ave, Westland, MI 48186For SaleMLS ID #20261069293, Ali Fawaz, Keller Williams Realty-Great Lakes. Realcomp II
- $250,0003 bd2 ba1.2k sqft1603 Michigan Blvd, Lincoln Park, MI 48146For SaleMLS ID #26044835, Amanda Trudeau, Remerica United Realty. MichRIC
- $195,0004 bd2 ba1.4k sqft5918 Cardwell St, Garden City, MI 48135For SaleMLS ID #20261028243, Steve Koleno, Beycome Brokerage Realty LLC. Realcomp II
- $235,0004 bd2 ba1.6k sqft1396 E Forest Ave, Ypsilanti, MI 48198For SaleMLS ID #26034067, Diane Crouch, Good Company. MichRIC
- $230,0003 bd1 ba880 sqft230 Dick Ave, Pontiac, MI 48341For SaleMLS ID #26043098, Erin Galinac, Good Company. MichRIC
