Nestled within the highly sought-after enclave of Creatwood Forrest, this charming residence boasts a perfect blend of modern comfort and timeless elegance. With three bedrooms, two bathrooms, and a host of desirable features, this house invites you to experience a lifestyle of serenity and convenience. As you approach the property, you'll immediately appreciate the fresh, new paint that graces the exterior, enhancing its curb appeal and setting the tone for what lies within. The sturdiness and reliability of the brand-new roof provide peace of mind and long-lasting protection for your investment. Step inside, and the open concept layout immediately impresses, offering a sense of spaciousness and flow. Sunlight streams through the numerous windows, reflecting off the rich hardwood flooring that extends throughout the home. This classic flooring choice exudes warmth and sophistication, making every room inviting and easy to maintain. The heart of the home is undoubtedly the updated kitchen, which is a culinary enthusiast's dream. Adorned with modern fixtures, sleek countertops, and stainless steel appliances, it offers both functionality and style. Whether you're preparing a gourmet meal or enjoying a quick snack at the breakfast bar, this kitchen is designed to meet your needs. The living area seamlessly connects to the kitchen, making it perfect for entertaining guests or keeping an eye on family activities while you cook. Sliding glass doors lead to a delightful screen porch, providing an ideal space for outdoor relaxation. Whether you're sipping morning coffee or hosting evening gatherings, this screened oasis allows you to enjoy the fresh air while staying protected from the elements. In addition to the living spaces, this home offers practical features such as a dedicated laundry room, ensuring that your daily chores are both convenient and organized. The presence of two well-appointed bathrooms ensures that morning routines remain smooth and efficient. The three spacious bedrooms provide ample space for rest and relaxation. Each room features the same hardwood flooring and large windows that allow natural light to pour in, creating a serene and inviting atmosphere. One of the standout features of this property is the expansive fenced-in backyard, perfect for pets to roam freely and for you to create your own outdoor haven. Whether you envision a flourishing garden, a playground for children, or simply a place to unwind in privacy, this backyard offers endless possibilities. Located in the highly sought-after Creatwood Forrest, this home not only provides a tranquil retreat but also places you within close proximity to a range of amenities, schools, parks, and shopping options. With its combination of modern updates, classic hardwoods, and a thoughtful layout, this house truly represents the best of suburban living. Don't miss the opportunity to make this wonderful property your new home.
Closed
$372,000
3397 Creatwood Trl SE, Smyrna, GA 30080
3beds
1,050sqft
Single Family Residence, Residential
Built in 1962
7,487 Square Feet Lot
$397,900 Zestimate®
$354/sqft
$2,203 Estimated rent
Home value
$397,900
$378,000 - $418,000
$2,203/mo
Zestimate® history
Owner options
List your home for rent
$2,203/mo
Rent Zestimate®
Find your next renter with Zillow Rental Manager. Plus, with online applications, you can quickly screen prospective tenants – for free.
$2,203/mo
Rent Zestimate®
Refinance and save
$2,259/mo
Est. payment
Refinancing to a lower rate could help reduce your monthly payments and save thousands over the life of the loan.
$2,259/mo
Est. payment
Explore your selling options
Work with a Zillow partner agent
Leverage their expertise and Zillow's premium Showcase listings to get your home seen by more buyers.
Get startedList with your own agent
Get your home in front of millions of buyers by listing it on Zillow.
Learn how to do itSell it yourself
Take full control of how buyers see your home on Zillow by listing For Sale by Owner (FSBO).
List your homeWhat's special
Modern fixturesModern updatesModern comfortSleek countertopsHardwood flooringThoughtful layoutRich hardwood flooring
Zillow last checked:
Listing updated:
Listed by:
BRANDON NUNLEY,
Ansley Real Estate | Christie's International Real Estate 404-783-3311
Bought with:
ROSE DAVIS, 207276
Berkshire Hathaway HomeServices Georgia Properties
Source: FMLS GA,MLS#: 7279803
Facts & features
Interior
Bedrooms & bathrooms
- Bedrooms: 3
- Bathrooms: 2
- Full bathrooms: 2
- Main level bathrooms: 2
- Main level bedrooms: 3
Rooms
- Room types: Other
Primary bedroom
- Features: Master on Main
- Level: Master on Main
Bedroom
- Features: Master on Main
Primary bathroom
- Features: Tub/Shower Combo
Dining room
- Features: Open Concept
Kitchen
- Features: Cabinets Other, Stone Counters, Other
Heating
- Central, Natural Gas
Cooling
- Central Air
Appliances
- Included: Dishwasher
- Laundry: Common Area, Laundry Room
Features
- High Ceilings 9 ft Main, Other
- Flooring: Ceramic Tile, Hardwood
- Windows: None
- Basement: None
- Has fireplace: No
- Fireplace features: None
- Common walls with other units/homes: No Common Walls
Interior area
- Total structure area: 1,050
- Total interior livable area: 1,050 sqft
Property
Parking
- Total spaces: 1
- Parking features: Carport
- Carport spaces: 1
Accessibility
- Accessibility features: None
Features
- Levels: One
- Stories: 1
- Patio & porch: Covered, Front Porch, Rear Porch, Screened
- Exterior features: Private Yard
- Pool features: None
- Spa features: None
- Fencing: Back Yard
- Has view: Yes
- View description: Rural
- Waterfront features: None
- Body of water: None
Lot
- Size: 7,487 Square Feet
- Dimensions: 104 x 72
- Features: Back Yard, Front Yard, Landscaped, Private
Details
- Additional structures: None
- Parcel number: 17062800240
- Other equipment: None
- Horse amenities: None
Construction
Type & style
- Home type: SingleFamily
- Architectural style: Ranch
- Property subtype: Single Family Residence, Residential
Materials
- Brick 4 Sides
- Foundation: Slab
- Roof: Composition
Condition
- Resale
- New construction: No
- Year built: 1962
Utilities & green energy
- Electric: 110 Volts
- Sewer: Public Sewer
- Water: Public
- Utilities for property: Cable Available, Electricity Available, Natural Gas Available, Phone Available, Sewer Available, Water Available
Green energy
- Energy efficient items: None
- Energy generation: None
Community & HOA
Community
- Features: None
- Security: Smoke Detector(s)
- Subdivision: Creatwood Forrest
HOA
- Has HOA: No
Location
- Region: Smyrna
Financial & listing details
- Price per square foot: $354/sqft
- Tax assessed value: $363,670
- Annual tax amount: $3,569
- Date on market: 9/27/2023
- Cumulative days on market: 34 days
- Electric utility on property: Yes
- Road surface type: Paved
Price history
| Date | Event | Price |
|---|---|---|
| 12/11/2023 | Sold | $372,000-3.4%$354/sqft |
Source:  FMLS GA #7279803 Report a problem FMLS GA #7279803 Report a problem | ||
| 11/8/2023 | Pending sale | $385,000$367/sqft |
Source: FMLS GA #7279803 Report a problem | ||
| 11/1/2023 | Contingent | $385,000$367/sqft |
Source:  GAMLS #10207670 Report a problem GAMLS #10207670 Report a problem | ||
| 10/26/2023 | Price change | $385,000-3.8%$367/sqft |
Source: FMLS GA #7279803 Report a problem | ||
| 9/27/2023 | Listed for sale | $400,000$381/sqft |
Source: FMLS GA #7279803 Report a problem | ||
Public tax history
| Year | Property taxes | Tax assessment |
|---|---|---|
| 2024 | $3,622 -3.9% | $145,468 +4.9% |
| 2023 | $3,768 +5.6% | $138,724 +6.3% |
| 2022 | $3,569 +42.9% | $130,452 +43.5% |
| 2021 | $2,498 +2.7% | $90,876 +2.7% |
| 2020 | $2,433 | $88,504 |
| 2019 | $2,433 +26.1% | $88,504 +26.1% |
| 2018 | $1,930 | $70,204 |
| 2017 | $1,930 +26.5% | $70,204 +18.7% |
| 2016 | $1,525 +20.8% | $59,140 +23.6% |
| 2015 | $1,263 -0.9% | $47,840 |
| 2014 | $1,275 +5.1% | $47,840 +6.1% |
| 2013 | $1,213 +312.3% | $45,096 -15.7% |
| 2012 | $294 -0.9% | $53,512 |
| 2011 | $297 +14.2% | $53,512 |
| 2010 | $260 -0.8% | $53,512 -8.1% |
| 2009 | $262 +27.5% | $58,204 |
| 2006 | $206 +1.4% | $58,204 +15.4% |
| 2005 | $203 | $50,452 |
| 2004 | $203 | $50,452 |
| 2003 | $203 +0.9% | $50,452 +13.4% |
| 2002 | $201 -8.1% | $44,488 |
| 2001 | $219 -5.9% | $44,488 |
| 2000 | $232 | $44,488 |
Find assessor info on the county website
Neighborhood: 30080
Nearby homes
- $498,4004 bd3 ba1.5k sqft3391 Creatwood Trl SE, Smyrna, GA 30080Off Market
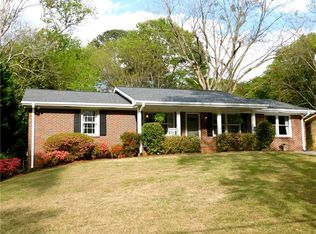
- $472,2004 bd3 ba1.5k sqft3391 Creatwood Trl, Mableton, GA 30080Off Market

- $396,5003 bd2 ba1.1k sqft3401 Creatwood Trl SE, Smyrna, GA 30080Off Market
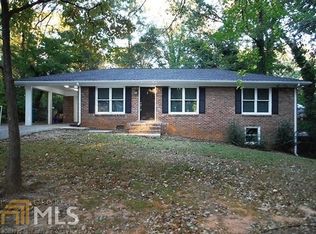
- $315,6003 bd1 ba900 sqft3373 Creatwood Trl SE, Smyrna, GA 30080Off Market

- $399,3003 bd1 ba1.1k sqft1785 Cimarron Ct SE, Smyrna, GA 30080Off Market
- $447,8003 bd2 ba1.2k sqft3363 Creatwood Trl SE, Smyrna, GA 30080Off Market
- $424,2003 bd2 ba1.5k sqft1775 Cimarron Ct SE, Smyrna, GA 30080Off Market
- $447,8003 bd3 ba1.9k sqft3390 Creatwood Trl SE, Smyrna, GA 30080Off Market
Nearby schools
GreatSchools rating
- 7/10Teasley Elementary SchoolGrades: PK-5Distance: 1.1 mi
- 6/10Campbell Middle SchoolGrades: 6-8Distance: 0.4 mi
- 6/10Campbell High SchoolGrades: 9-12Distance: 1.8 mi
Schools provided by the listing agent
- Elementary: Teasley
- Middle: Campbell
- High: Campbell
Source: FMLS GA. This data may not be complete. We recommend contacting the local school district to confirm school assignments for this home.
Get a cash offer in 3 minutes
Find out how much your home could sell for in as little as 3 minutes with a no-obligation cash offer.
Estimated market value
$397,900
Get a cash offer in 3 minutes
Find out how much your home could sell for in as little as 3 minutes with a no-obligation cash offer.
Estimated market value
$397,900
- Georgia
- Cobb County
- Smyrna
- 30080
- 3397 Creatwood Trl SE
Nearby cities
Nearby neighborhoods
Nearby zip codes
Other Smyrna Topics
