Skip main navigation
Sold for $519,900
  • $519,900

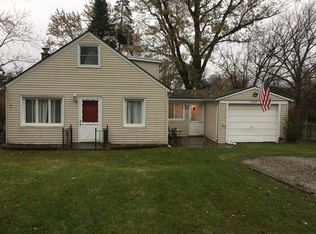
    3397 Eastwood Dr, Rochester Hills, MI 48309

    3beds
    2,016sqft
    Single Family Residence
    Built in 2025
    0.47 Acres Lot
    $520,500 Zestimate®
    $258/sqft
    $3,310 Estimated rent

    Home value

    $520,500

    $494,000 - $547,000

    $3,310/mo

    Zestimate® history
    Loading
    Loading...

    Owner options

    List your home for rent

    $3,310/mo

    Rent Zestimate®

    Find your next renter with Zillow Rental Manager. Plus, with online applications, you can quickly screen prospective tenants – for free.

    Learn more

    $3,310/mo

    Rent Zestimate®

    Refinance and save

    $3,374/mo

    Est. payment

    Refinancing to a lower rate could help reduce your monthly payments and save thousands over the life of the loan.

    See today's rates

    $3,374/mo

    Est. payment

    Explore your selling options

    Work with a Zillow partner agent

    Leverage their expertise and Zillow's premium Showcase listings to get your home seen by more buyers.

    Get started

    List with your own agent

    Get your home in front of millions of buyers by listing it on Zillow.

    Learn how to do it

    Sell it yourself

    Take full control of how buyers see your home on Zillow by listing For Sale by Owner (FSBO).

    List your home

    What's special

    Oversized islandEgress windowNook overlooks huge yardEngineered wood floorsSod and landscape packageGranite or quartz topsSoak tub
    Another great Hillan Home on an incredible 60x345 lot in Rochester Hills! First floor ensuite with private bath features full tile shower, soak tub and dual sink custom vanity; Engineered wood floors; 1st floor mudroom and laundry with custom built-ins; entertainers delight bright open kitchen with oversized island granite or quartz tops, custom cabinets and great pantry; living room with gas fireplace; nook overlooks huge yard; additional 2 bedrooms share 2nd full bath; full basement with 9'4" ceilings and egress window; sump pump; AC; 2 car attached garage; sprinkler. Sod and landscape package! Pick your own colors!

    Zillow last checked:

    Listing updated:

    Listed by:

    Elizabeth A Reaume 248-321-1720,

    Howard Hanna Birmingham

    Bought with:

    Jessica Kuhn, 6506045501

    Epique Inc.

    Source: Realcomp II,MLS#: 20251004080MLS Logo

    Facts & features

    Interior

    Bedrooms & bathrooms
    • Bedrooms: 3
    • Bathrooms: 3
    • Full bathrooms: 2
    • 1/2 bathrooms: 1
    Primary bedroom
    • Level: Entry
    • Area: 224
    • Dimensions: 14 X 16
    Bedroom
    • Level: Entry
    • Area: 143
    • Dimensions: 11 X 13
    Bedroom
    • Level: Entry
    • Area: 132
    • Dimensions: 11 X 12
    Primary bathroom
    • Level: Entry
    • Area: 132
    • Dimensions: 11 X 12
    Other
    • Level: Entry
    • Area: 90
    • Dimensions: 9 X 10
    Other
    • Level: Entry
    • Area: 49
    • Dimensions: 7 X 7
    Other
    • Level: Entry
    • Area: 140
    • Dimensions: 10 X 14
    Kitchen
    • Level: Entry
    • Area: 168
    • Dimensions: 12 X 14
    Laundry
    • Level: Entry
    • Area: 64
    • Dimensions: 8 X 8
    Living room
    • Level: Entry
    • Area: 322
    • Dimensions: 14 X 23
    Mud room
    • Level: Entry
    • Area: 42
    • Dimensions: 6 X 7
    Heating
    • Forced Air, Natural Gas
    Cooling
    • Central Air
    Appliances
    • Included: Dishwasher, Disposal, Free Standing Gas Range, Microwave, Range Hood, Self Cleaning Oven
    • Laundry: Gas Dryer Hookup, Washer Hookup
    Features
    • Windows: Egress Windows
    • Basement: Unfinished
    • Has fireplace: Yes
    • Fireplace features: Gas, Living Room
    Interior area
    • Total interior livable area: 2,016 sqft
    • Finished area above ground: 2,016

    Property

    Parking
    • Parking features: Two Car Garage, Attached, Direct Access, Electricityin Garage, Garage Door Opener
    • Has attached garage: Yes
    Features
    • Levels: One
    • Stories: 1
    • Entry location: GroundLevelwSteps
    • Patio & porch: Patio, Porch
    • Pool features: None
    Lot
    • Size: 0.47 Acres
    • Dimensions: 60.00 x 345.00
    Details
    • Parcel number: 1531181007
    • Special conditions: Short Sale No,Standard

    Construction

    Type & style
    • Home type: SingleFamily
    • Architectural style: Ranch
    • Property subtype: Single Family Residence
    Materials
    • Brick, Vinyl Siding
    • Foundation: Basement, Poured, Sump Pump
    • Roof: Asphalt
    Condition
    • New construction: No
    • Year built: 2025
    Details
    • Warranty included: Yes

    Utilities & green energy

    • Sewer: Sewer At Street
    • Water: Waterat Street

    Community & neighborhood

    Location
    • Region: Rochester Hills
    • Subdivision: SUPRVR'S PLAT OF DODGE AUBURN PARK

    Other

    Other facts
    • Listing agreement: Exclusive Right To Sell
    • Listing terms: Cash,Conventional

    Price history

    DateEventPrice
    6/16/2026Sold$519,900+441.6%$258/sqft
    Source: Realcomp II #20251004080 Report a problem
    12/19/2025Sold$96,000-81.5%$48/sqft
    Source: Public Record Report a problem
    9/11/2025Pending sale$519,900$258/sqft
    Source: Realcomp II #20251004080 Report a problem
    6/2/2025Listed for sale$519,900$258/sqft
    Source: Realcomp II #20251004080 Report a problem
    6/2/2025Listing removed$519,900$258/sqft
    Source: Realcomp II #20250019198 Report a problem
    2/14/2025Price change$519,900+4%$258/sqft
    Source: Realcomp II #20250009960 Report a problem
    12/30/2024Listed for sale$499,900+481.3%$248/sqft
    Source: Realcomp II #20240094323 Report a problem
    11/18/2024Sold$86,000-84.1%$43/sqft
    Source: Public Record Report a problem
    11/14/2024Price change$539,900+574.9%$268/sqft
    Source: Realcomp II #20240086071 Report a problem
    10/27/2024Pending sale$80,000$40/sqft
    Source: Realcomp II #20240078140 Report a problem
    10/16/2024Listed for sale$80,000$40/sqft
    Source: Realcomp II #20240078140 Report a problem

    Public tax history

    YearProperty taxesTax assessment
    2024-- $97,520 +14.9%
    2023-- $84,840 +8.7%
    2022-- $78,030 +6.3%
    2021-- $73,380 +5.5%
    2020-- $69,570 +6.6%
    2019-- $65,240 +9.6%
    2018$1,704 +2%$59,540 +2%
    2017$1,671 $58,360 +6.9%
    2015-- $54,610 +3.7%
    2014-- $52,640 +18.3%
    2011-- $44,500 -27.8%
    2010-- $61,670
    2009-- $61,670 -9.5%
    2003-- $68,130 +9.9%
    2002-- $62,000 +77.4%
    2001$1,181 +15.4%$34,950 +10.4%
    2000$1,023 $31,670

    Find assessor info on the county website

    Neighborhood: 48309

    Nearby schools

    GreatSchools rating
    Get a cash offer in 3 minutes
    Find out how much your home could sell for in as little as 3 minutes with a no-obligation cash offer.
    Estimated market value
    $520,500
    Get a cash offer in 3 minutes
    Find out how much your home could sell for in as little as 3 minutes with a no-obligation cash offer.
    Estimated market value
    $520,500