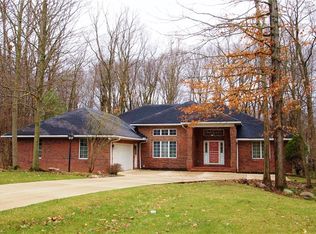
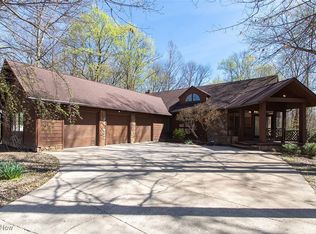
This stunning high-end home offers 4 bedrooms and 3.5 bathrooms, providing the perfect blend of elegance and comfort. The exquisite eat-in kitchen provides gorgeous granite countertops, plank wood flooring and a sliding glass door to the screened in patio. Entertain in style in the formal dining room, which opens to a large deck through sliding glass doors. The family room is anchored by a gas insert fireplace, providing warmth and ambiance. The Home's office boasts a cozy wood-burning fireplace, creating an ideal atmosphere for work or relaxation. This home has amazing lighting that comes through the beautiful Anderson original windows through the whole house. You will notice two separate staircases leading to the upstairs, providing the classic feel of two separate wings. The Massive rec room, complete with classic built-in shelving and a full attached bathroom, is perfect for entertaining or a game night. The primary bedroom is a true retreat, featuring a luxurious en-suite bathroom with heated floors, a jetted tub and an attached powder room for added convenience, the remaining three bedrooms are generously sized, offering comfort and space for family or guests. The second floor also features a laundry room for added ease. An unfinished walkout basement provides limitless potential for additional living space, storage or personal touch. The three car garage is wired for 50 amp, level 2 charger for electric vehicles. Situated on just under an acre of land, this home offers breathtaking views, making it a tranquil escape while still being close to everything. One year home warranty included. Schedule your showing today!
Closed
$617,000
3397 Hardwood Hollow Rd, Medina, OH 44256
4beds
3,220sqft
Single Family Residence
Built in 1992
0.93 Acres Lot
$670,900 Zestimate®
$192/sqft
$4,284 Estimated rent
Home value
$670,900
$637,000 - $711,000
$4,284/mo
Zestimate® history
Owner options
List your home for rent
$4,284/mo
Rent Zestimate®
Find your next renter with Zillow Rental Manager. Plus, with online applications, you can quickly screen prospective tenants – for free.
$4,284/mo
Rent Zestimate®
Refinance and save
$3,305/mo
Est. payment
Refinancing to a lower rate could help reduce your monthly payments and save thousands over the life of the loan.
$3,305/mo
Est. payment
Explore your selling options
Work with a Zillow partner agent
Leverage their expertise and Zillow's premium Showcase listings to get your home seen by more buyers.
Get startedList with your own agent
Get your home in front of millions of buyers by listing it on Zillow.
Learn how to do itSell it yourself
Take full control of how buyers see your home on Zillow by listing For Sale by Owner (FSBO).
List your homeWhat's special
Breathtaking viewsHeated floorsLarge deckSeparate staircasesGranite countertopsJetted tubFormal dining room
Zillow last checked:
Listing updated:
Listed by:
Jennifer Malone jennifermalone@howardhanna.com330-391-9575,
Howard Hanna
Bought with:
Caleb Barney, 2020004333
Skymount Realty, LLC
Source: MLS Now,MLS#: 5079745Originating MLS: Akron Cleveland Association of REALTORS
Facts & features
Interior
Bedrooms & bathrooms
- Bedrooms: 4
- Bathrooms: 4
- Full bathrooms: 3
- 1/2 bathrooms: 1
- Main level bathrooms: 1
Primary bedroom
- Description: On-suite bathroom, powder room and walk-in closet
- Features: Walk-In Closet(s)
- Level: Second
- Dimensions: 16 x 12
Bedroom
- Description: Flooring: Carpet
- Level: Second
- Dimensions: 11 x 11
Bedroom
- Description: Flooring: Carpet
- Level: Second
- Dimensions: 11 x 15
Bedroom
- Description: Flooring: Carpet
- Level: Second
- Dimensions: 13 x 10
Primary bathroom
- Description: Jetted tub with heated bathroom floor
- Level: Second
- Dimensions: 16 x 12
Bathroom
- Level: Second
Bathroom
- Level: Second
Bathroom
- Description: Half-bathroom located conveniently on the first floor
- Level: First
Dining room
- Description: Plank wood flooring,Flooring: Wood
- Level: First
- Dimensions: 16 x 13
Eat in kitchen
- Description: Plank wood flooring,Flooring: Wood
- Level: First
- Dimensions: 13 x 19
Family room
- Description: Gas insert fireplace,Flooring: Carpet
- Features: Fireplace
- Level: First
- Dimensions: 19 x 17
Laundry
- Level: Second
Living room
- Description: Gas insert fireplace, plank wood flooring,Flooring: Wood
- Features: Fireplace
- Level: First
- Dimensions: 14 x 12
Mud room
- Description: Flooring: Ceramic Tile
- Level: First
- Dimensions: 9 x 3
Office
- Description: Wood burning fireplace with gas ignite/Built in features, plank wood flooring, Beautiful built in cabinets,Flooring: Wood
- Level: First
- Dimensions: 12 x 11
Recreation
- Description: Built in shelving and an attached full bathroom with beautiful classic wallpaper,Flooring: Carpet
- Level: Second
- Dimensions: 22 x 17
Heating
- Forced Air, Gas
Cooling
- Central Air
Appliances
- Included: Built-In Oven, Cooktop, Dishwasher, Microwave, Refrigerator
- Laundry: Upper Level
Features
- Built-in Features, Eat-in Kitchen, Granite Counters, High Ceilings, Walk-In Closet(s), Jetted Tub
- Basement: Unfinished,Walk-Out Access
- Number of fireplaces: 3
Interior area
- Total structure area: 3,220
- Total interior livable area: 3,220 sqft
- Finished area above ground: 3,220
Property
Parking
- Parking features: Attached, Garage
- Attached garage spaces: 3
Features
- Levels: Two
- Stories: 2
- Patio & porch: Deck, Enclosed, Patio, Porch
- Fencing: Fenced
- Has view: Yes
- View description: Trees/Woods
Lot
- Size: 0.93 Acres
- Features: Wooded
Details
- Parcel number: 02606D28062
Construction
Type & style
- Home type: SingleFamily
- Architectural style: Colonial
- Property subtype: Single Family Residence
Materials
- Cedar
- Roof: Asphalt,Fiberglass
Condition
- Year built: 1992
Details
- Warranty included: Yes
Utilities & green energy
- Sewer: Public Sewer
- Water: Public
Community & neighborhood
Security
- Security features: Security System
Location
- Region: Medina
HOA & financial
HOA
- Has HOA: Yes
- HOA fee: $100 annually
- Services included: Other
- Association name: The Reserves Of Medina
Other
Other facts
- Listing agreement: Exclusive Right To Sell
- Listing terms: Cash,Conventional,FHA,VA Loan
Price history
| Date | Event | Price |
|---|---|---|
| 2/20/2025 | Sold | $617,000-1.3%$192/sqft |
Source: Public Record Report a problem | ||
| 1/7/2025 | Contingent | $625,000$194/sqft |
Source: MLS Now #5079745 Report a problem | ||
| 1/2/2025 | Price change | $625,000-1.6%$194/sqft |
Source: MLS Now #5079745 Report a problem | ||
| 11/20/2024 | Price change | $635,000-2.3%$197/sqft |
Source: MLS Now #5079745 Report a problem | ||
| 10/24/2024 | Listed for sale | $650,000+46.1%$202/sqft |
Source: MLS Now #5079745 Report a problem | ||
| 8/6/2019 | Sold | $445,000-5.2%$138/sqft |
Source:  MLS Now #4099272 Report a problem MLS Now #4099272 Report a problem | ||
| 6/14/2019 | Pending sale | $469,500$146/sqft |
Source: Howard Hanna - Medina #4099272 Report a problem | ||
| 5/23/2019 | Listed for sale | $469,500$146/sqft |
Source: Howard Hanna #4099272 Report a problem | ||
Public tax history
| Year | Property taxes | Tax assessment |
|---|---|---|
| 2025 | $7,952 -10.1% | $172,360 -0.5% |
| 2024 | $8,846 +16.9% | $173,160 |
| 2023 | $7,565 -0.8% | $173,160 |
| 2022 | $7,625 +3.7% | $173,160 +24% |
| 2021 | $7,352 | $139,650 |
| 2020 | $7,352 -0.2% | $139,650 |
| 2019 | $7,366 +21.8% | $139,650 +31.2% |
| 2018 | $6,048 -1.3% | $106,480 |
| 2017 | $6,131 -2.2% | $106,480 |
| 2016 | $6,271 +1% | $106,480 +6% |
| 2015 | $6,211 +0.2% | $100,460 |
| 2014 | $6,196 -0.1% | $100,460 |
| 2013 | $6,204 +1.4% | $100,460 -9.6% |
| 2012 | $6,121 +1.7% | $111,170 |
| 2011 | $6,021 +3.2% | $111,170 |
| 2010 | $5,836 -2.8% | $111,170 -8.3% |
| 2009 | $6,004 -0.5% | $121,270 |
| 2008 | $6,036 -1.4% | $121,270 |
| 2007 | $6,122 +5.9% | $121,270 +8.6% |
| 2006 | $5,782 +0% | $111,650 |
| 2005 | $5,782 +13.7% | $111,650 |
| 2004 | $5,083 +0.6% | $111,650 +5.2% |
| 2003 | $5,051 +4.1% | $106,130 |
| 2002 | $4,851 +99.7% | $106,130 |
| 2001 | $2,429 | $106,130 +0.9% |
| 2000 | -- | $105,160 |
Find assessor info on the county website
Neighborhood: 44256
Nearby schools
GreatSchools rating
- 8/10Sidney Fenn Elementary SchoolGrades: K-5Distance: 2.3 mi
- 7/10Claggett Middle SchoolGrades: 6-8Distance: 2.5 mi
- 7/10Medina High SchoolGrades: 9-12Distance: 2.2 mi
Schools provided by the listing agent
- District: Medina CSD - 5206
Source: MLS Now. This data may not be complete. We recommend contacting the local school district to confirm school assignments for this home.
Get a cash offer in 3 minutes
Find out how much your home could sell for in as little as 3 minutes with a no-obligation cash offer.
Estimated market value
$670,900
Get a cash offer in 3 minutes
Find out how much your home could sell for in as little as 3 minutes with a no-obligation cash offer.
Estimated market value
$670,900
- Ohio
- Medina County
- Medina
- 44256
- 3397 Hardwood Hollow Rd
Nearby cities
Nearby zip codes
Other Medina Topics
