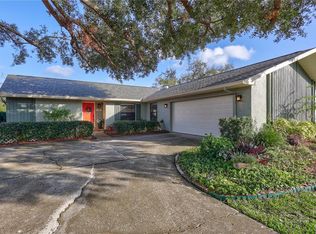
4-bedroom 3-way split plan home. Incredible Location on a quiet road in the heart of desirable Countryside off Landmark Dr. Flood zone X/NON-EVAC ZONE. Minutes to Curlew Rd/McMullen Booth/US 19/Countryside Mall and Countryside Country Club. Short bike ride to the Duke Energy Trail. 15-minute drive to Honeymoon Island Beach. Walking distance to Curlew Creek Elementary School and steps from Forest Run Park with tennis courts, basketball courts, play park and walking trail. Home has been maintained with laser-like precision and had extensive updates as follows: Kitchen Cabinets (wood) and Countertops, Appliances, Windows, Sliders, Stunning European-Inspired primary bedroom Ensuite with Steam Shower, Custom Cabinetry with 'Seaglass' concrete counter and all-luxury Fixtures; Primary bedroom walk-in California Closet (it's enormous). Front Door, Electric LED Fireplace with tiled wall surround, Pool and Spa (20 year Pebbletec), Travertine tiled Patio and Pool Deck. Roof 2013. Hot Water Heater 2020. HVAC 2023. Upon approach to the front door, to your right you will stumble upon a Serene Koi Pond that blends seamlessly into the landscape. As you enter this home, you are greeted by a large, open floor plan with a casual 'Florida" vibe. Current owner is blessed with a green thumb and has created a garden space that is both beautiful and a haven of privacy. Yearly treatment for termite prevention. Home is decorated in neutral tones throughout. Note: The red wall in the living room has been painted to match the rest of the walls. There are so many upgrades it's hard to list them all - but here are a few more that will really make this home a pleasure to live in due to the many thoughtful extras and big-ticket items already conveniently awaiting: Shallow Well Irrigation System, Solar Attic Cooling Fan (temperature-controlled) and Newer Siding on both the South wall and West garage wall.
Sold for $630,000
$630,000
3397 HYDE PARK DRIVE, CLEARWATER, FL 33761
4beds
1,969sqft
Single Family Residence
Built in 1981
8,577 Square Feet Lot
$602,000 Zestimate®
$320/sqft
$3,584 Estimated rent
Home value
$602,000
$542,000 - $668,000
$3,584/mo
Zestimate® history
Owner options
List your home for rent
$3,584/mo
Rent Zestimate®
Find your next renter with Zillow Rental Manager. Plus, with online applications, you can quickly screen prospective tenants – for free.
$3,584/mo
Rent Zestimate®
Refinance and save
$4,322/mo
Est. payment
Refinancing to a lower rate could help reduce your monthly payments and save thousands over the life of the loan.
$4,322/mo
Est. payment
Explore your selling options
Work with a Zillow partner agent
Leverage their expertise and Zillow's premium Showcase listings to get your home seen by more buyers.
Get startedList with your own agent
Get your home in front of millions of buyers by listing it on Zillow.
Learn how to do itSell it yourself
Take full control of how buyers see your home on Zillow by listing For Sale by Owner (FSBO).
List your homeWhat's special
Pool and spaElectric led fireplaceSerene koi pondOpen floor planCustom cabinetryQuiet roadGarden space
Zillow last checked:
Listing updated:
Listed by:
Rebecca Fitts 727-687-8700,
EXP REALTY LLC 888-883-8509
Bought with:
Brock Owens, 3529939
CHARLES RUTENBERG REALTY INC
Source: Stellar MLS,MLS#: TB8333948 Originating MLS: Sarasota - Manatee
Originating MLS: Sarasota - Manatee
Facts & features
Interior
Bedrooms & bathrooms
- Bedrooms: 4
- Bathrooms: 2
- Full bathrooms: 2
Rooms
- Room types: Den/Library/Office, Great Room, Utility Room
Primary bedroom
- Features: Built-In Shelving, Ceiling Fan(s), Dual Sinks, En Suite Bathroom, Granite Counters, Multiple Shower Heads, Rain Shower Head, Shower No Tub, Steam Shower, Stone Counters, Walk-In Closet(s)
- Level: First
- Area: 178.71 Square Feet
- Dimensions: 11.1x16.1
Bedroom 2
- Features: Built-In Shelving, Ceiling Fan(s), Other, Built-in Closet
- Level: First
- Area: 115.5 Square Feet
- Dimensions: 10.5x11
Bedroom 3
- Features: Ceiling Fan(s), Built-in Closet
- Level: First
- Area: 149.1 Square Feet
- Dimensions: 14.2x10.5
Bedroom 4
- Features: Ceiling Fan(s), Built-in Closet
- Level: First
- Area: 134.31 Square Feet
- Dimensions: 11.1x12.1
Kitchen
- Features: Breakfast Bar, Granite Counters
- Level: First
- Area: 207.1 Square Feet
- Dimensions: 10.9x19
Living room
- Features: Ceiling Fan(s), Coat Closet
- Level: First
- Area: 448.92 Square Feet
- Dimensions: 26.1x17.2
Heating
- Central, Electric
Cooling
- Central Air
Appliances
- Included: Oven, Cooktop, Disposal, Electric Water Heater, Microwave, Range Hood, Refrigerator, Water Softener
- Laundry: Electric Dryer Hookup, Laundry Room
Features
- Attic Fan, Attic Ventilator, Ceiling Fan(s), Eating Space In Kitchen, Living Room/Dining Room Combo, Open Floorplan, Solid Wood Cabinets, Split Bedroom, Stone Counters, Thermostat, Vaulted Ceiling(s), Walk-In Closet(s)
- Flooring: Carpet, Tile
- Doors: Sliding Doors
- Has fireplace: Yes
- Fireplace features: Electric, Living Room
Interior area
- Total structure area: 2,903
- Total interior livable area: 1,969 sqft
Property
Parking
- Total spaces: 2
- Parking features: Driveway, Garage Door Opener, Garage Faces Side
- Attached garage spaces: 2
- Has uncovered spaces: Yes
Features
- Levels: One
- Stories: 1
- Patio & porch: Covered, Patio, Rear Porch, Screened
- Exterior features: Irrigation System, Private Mailbox, Rain Gutters, Sidewalk
- Has private pool: Yes
- Pool features: Gunite, Heated, In Ground, Lap, Lighting, Salt Water, Screen Enclosure
- Has spa: Yes
- Spa features: In Ground
- Fencing: Wood
- Has view: Yes
- View description: Garden, Pool
Lot
- Size: 8,577 Square Feet
- Dimensions: 75 x 115
- Features: City Lot, Landscaped, Level, Near Golf Course, Sidewalk
- Residential vegetation: Fruit Trees, Mature Landscaping, Trees/Landscaped
Details
- Parcel number: 172816186580000950
- Zoning: SFR
- Special conditions: None
Construction
Type & style
- Home type: SingleFamily
- Architectural style: Florida,Traditional
- Property subtype: Single Family Residence
- Attached to another structure: Yes
Materials
- Wood Frame
- Foundation: Slab
- Roof: Shingle
Condition
- Completed
- New construction: No
- Year built: 1981
Utilities & green energy
- Sewer: Public Sewer
- Water: Public
- Utilities for property: Cable Connected, Electricity Connected, Public, Sewer Connected, Sprinkler Well, Water Connected
Community & HOA
Community
- Security: Security System, Security System Owned, Smoke Detector(s)
- Pet fee: $0 monthly
- Subdivision: COUNTRYSIDE TR 60
HOA
- Has HOA: No
Location
- Region: Clearwater
Financial & listing details
- Price per square foot: $320/sqft
- Tax assessed value: $507,593
- Annual tax amount: $3,172
- Date on market: 1/1/2025
- Cumulative days on market: 13 days
- Listing terms: Cash,Conventional,FHA,VA Loan
- Ownership: Fee Simple
- Total actual rent: 0
- Electric utility on property: Yes
- Road surface type: Paved
Price history
| Date | Event | Price |
|---|---|---|
| 2/7/2025 | Sold | $630,000-1.4%$320/sqft |
Source:  Stellar MLS #TB8333948 Report a problem Stellar MLS #TB8333948 Report a problem | ||
| 1/14/2025 | Pending sale | $639,000$325/sqft |
Source: Stellar MLS #TB8333948 Report a problem | ||
| 1/1/2025 | Listed for sale | $639,000-0.9%$325/sqft |
Source: Stellar MLS #TB8333948 Report a problem | ||
| 8/17/2024 | Listing removed | -- |
Source: Stellar MLS #U8231827 Report a problem | ||
| 7/13/2024 | Listed for sale | $645,000$328/sqft |
Source: Stellar MLS #U8231827 Report a problem | ||
| 6/14/2024 | Listing removed | -- |
Source: Stellar MLS #U8231827 Report a problem | ||
| 5/31/2024 | Listed for sale | $645,000$328/sqft |
Source: Stellar MLS #U8231827 Report a problem | ||
| 5/16/2024 | Listing removed | -- |
Source: Stellar MLS #U8231827 Report a problem | ||
| 5/10/2024 | Price change | $645,000-0.8%$328/sqft |
Source: Stellar MLS #U8231827 Report a problem | ||
| 2/23/2024 | Listed for sale | $650,000+333.6%$330/sqft |
Source: Stellar MLS #U8231827 Report a problem | ||
| 8/6/1999 | Sold | $149,900$76/sqft |
Source: Public Record Report a problem | ||
Public tax history
| Year | Property taxes | Tax assessment |
|---|---|---|
| 2025 | $3,423 +5.8% | $219,240 +2.9% |
| 2024 | $3,235 +2% | $213,061 +3% |
| 2023 | $3,172 +3.2% | $206,855 +3% |
| 2022 | $3,074 -1% | $200,830 +3% |
| 2021 | $3,104 +0.5% | $194,981 +1.4% |
| 2020 | $3,090 +2% | $192,289 +2.3% |
| 2019 | $3,028 | $187,966 +1.9% |
| 2018 | $3,028 +1.6% | $184,461 +2.1% |
| 2017 | $2,981 +5.9% | $180,667 +2.1% |
| 2016 | $2,814 -1.5% | $176,951 +0.7% |
| 2015 | $2,856 +0.6% | $175,721 +0.8% |
| 2014 | $2,839 +0.7% | $174,326 +1.5% |
| 2013 | $2,819 +2.1% | $171,750 +1.7% |
| 2012 | $2,761 | $168,879 +3% |
| 2011 | -- | $163,960 +1.5% |
| 2010 | -- | $161,537 +2.7% |
| 2009 | -- | $157,290 +0.1% |
| 2008 | $2,383 | $157,133 +3% |
| 2007 | -- | $152,556 -29% |
| 2005 | -- | $214,900 +16.4% |
| 2004 | $2,648 +1.8% | $184,700 +13% |
| 2003 | $2,602 +4.9% | $163,500 +7.7% |
| 2002 | $2,481 | $151,800 +8.5% |
| 2001 | $2,481 +4.1% | $139,900 +8.8% |
| 2000 | $2,382 | $128,600 |
Find assessor info on the county website
Neighborhood: 33761
Nearby homes
- $524,9003 bd2 ba1.7k sqft3391 Hyde Park Dr, Clearwater, FL 33761Sold
- $564,3004 bd3 ba2.1k sqft3403 Hyde Park Dr, Clearwater, FL 33761Off Market
- $617,3004 bd2 ba1.9k sqft3402 Deerfield Ln, Clearwater, FL 33761Off Market
- $418,000-- bd2 ba1.5k sqft3396 Deerfield Ln, Clearwater, FL 33761Off Market
- $559,0004 bd2 ba1.8k sqft3385 Hyde Park Dr, Clearwater, FL 33761Sold
- $585,400-- bd2 ba1.9k sqft3409 Hyde Park Dr, Clearwater, FL 33761Off Market
- $498,9003 bd2 ba1.7k sqft3390 Deerfield Ln, Clearwater, FL 33761Off Market
- $470,1003 bd2 ba1.6k sqft3423 Ferncliff Ln, Clearwater, FL 33761Off Market
Nearby schools
GreatSchools rating
- 8/10Curlew Creek Elementary SchoolGrades: PK-5Distance: 0.4 mi
- 6/10Safety Harbor Middle SchoolGrades: 6-8Distance: 3.5 mi
- 5/10Countryside High SchoolGrades: PK,9-12Distance: 1.5 mi
Schools provided by the listing agent
- Elementary: Curlew Creek Elementary-PN
- Middle: Safety Harbor Middle-PN
- High: Countryside High-PN
Source: Stellar MLS. This data may not be complete. We recommend contacting the local school district to confirm school assignments for this home.
Get a cash offer in 3 minutes
Find out how much your home could sell for in as little as 3 minutes with a no-obligation cash offer.
Estimated market value
$602,000
Get a cash offer in 3 minutes
Find out how much your home could sell for in as little as 3 minutes with a no-obligation cash offer.
Estimated market value
$602,000
- Florida
- Pinellas County
- Clearwater
- 33761
- 3397 HYDE PARK DRIVE
Nearby cities
Nearby neighborhoods
Nearby zip codes
Other Clearwater Topics
