MULTIPLE OFFERS! SOLD $45K ABOVE LIST in 5 days! Discover the gem that the locals are raving about at Water's Edge - the most exquisite unit in this LAKESIDE community. This one-of-a-kind 2 BR, 2.5 BA townhouse-style condo has undergone a comprehensive makeover, meticulously overseen by its architect owner, ensuring every inch reflects unparalleled quality and thoughtful design and boasts all new high-efficiency windows, doors, and central air conditioning systems. The living room is bathed in natural light, courtesy of expansive windows. It boasts a cozy wood-burning fireplace, built-in shelving for your treasures, and sliding glass doors that open to a serene patio. The dining area, strategically positioned between the kitchen and living room, creates an ideal flow for hosting gatherings. The modern kitchen is a culinary enthusiast's dream, featuring sleek quartz countertops with a stylish waterfall edge, ample white cabinetry, a chic tile backsplash, stainless steel appliances, and bar seating with pendant lighting, all redesigned in 2022. Retreat to the generously sized primary bedroom suite, offering a large closet, plenty of windows for a bright ambiance, and a newly renovated en-suite bathroom equipped with a new vanity, LED mirror, and a step-in shower. The upper level adds another bedroom with a remodeled ensuite bathroom, ensuring privacy and convenience. Embrace outdoor leisure in your private sanctuary, highlighted by a newly installed patio and privacy fence, enhanced with a decorative feature wall and outdoor entertainment setup. For those chilly winter days, cozy up next to the repointed wood-burning fireplace. Experience the convenience of modern living with integrated smart home features, including a voice-controlled thermostat, locks, and lighting, seamlessly managed via your tablet or smartphone. Parking is effortless with an assigned space and ample visitor parking available, making coming and going a breeze. HVAC 2021. Windows 2020. Flooring 2024. Bathroom renovations 2023. The lakeside community enriches your lifestyle with amenities like a tennis court, dog parks, walking paths, and notably, a picturesque POOL by the lake – a favorite spot during warm summer days and evenings. Additional amenities include professional property management, maintenance services, water, landscaping, trash and snow removal, and community events. The community is in the midst of a roof replacement initiative, with Phase 1 completed in 2023 and subsequent phases planned. Nestled within the beltway, this prime location offers swift access to some of Northern Virginia's popular town centers, including City of Falls Church, Arlington, Old Town Alexandria, and Merrifield. Easy access to Arlington, Crystal City, Washington, D.C., East Falls Church Metro and major commuter routes including Rt. 7, Rt. 50, I-66, I-395, I-495, I-95 and GW Pkwy.
Sold for $570,000
$570,000
3397 Lakeside View Dr #20-8, Falls Church, VA 22041
2beds
1,052sqft
Townhouse
Built in 1986
-- sqft lot
$539,900 Zestimate®
$542/sqft
$2,772 Estimated rent
Home value
$539,900
$513,000 - $567,000
$2,772/mo
Zestimate® history
Owner options
List your home for rent
$2,772/mo
Rent Zestimate®
Find your next renter with Zillow Rental Manager. Plus, with online applications, you can quickly screen prospective tenants – for free.
$2,772/mo
Rent Zestimate®
Refinance and save
$3,520/mo
Est. payment
Refinancing to a lower rate could help reduce your monthly payments and save thousands over the life of the loan.
$3,520/mo
Est. payment
Explore your selling options
Work with a Zillow partner agent
Leverage their expertise and Zillow's premium Showcase listings to get your home seen by more buyers.
Get startedList with your own agent
Get your home in front of millions of buyers by listing it on Zillow.
Learn how to do itSell it yourself
Take full control of how buyers see your home on Zillow by listing For Sale by Owner (FSBO).
List your homeWhat's special
Led mirrorBuilt-in shelvingOld town alexandriaModern kitchenAmple white cabinetryTennis courtCrystal city
Zillow last checked:
Listing updated:
Listed by:
CallCathy Poungmalai 703-786-5776,
EXP Realty, LLC
Bought with:
Katie Grieco, 0225213560
TTR Sotheby's International Realty
Source: Bright MLS,MLS#: VAFX2166130
Facts & features
Interior
Bedrooms & bathrooms
- Bedrooms: 2
- Bathrooms: 3
- Full bathrooms: 2
- 1/2 bathrooms: 1
- Main level bathrooms: 1
Rooms
- Room types: Living Room, Primary Bedroom, Bedroom 2, Kitchen, Laundry, Bathroom 2, Primary Bathroom, Half Bath
Primary bedroom
- Features: Flooring - HardWood, Cathedral/Vaulted Ceiling, Ceiling Fan(s)
- Level: Upper
- Area: 228 Square Feet
- Dimensions: 12 X 19
Bedroom 2
- Features: Flooring - HardWood
- Level: Upper
- Area: 132 Square Feet
- Dimensions: 12 X 11
Primary bathroom
- Features: Flooring - Ceramic Tile
- Level: Upper
Bathroom 2
- Features: Flooring - Ceramic Tile
- Level: Upper
Half bath
- Level: Main
Kitchen
- Features: Countertop(s) - Quartz, Flooring - Luxury Vinyl Plank, Kitchen - Electric Cooking, Recessed Lighting, Lighting - Pendants
- Level: Main
- Area: 96 Square Feet
- Dimensions: 12 X 8
Laundry
- Level: Upper
Living room
- Features: Dining Area, Fireplace - Wood Burning, Built-in Features, Recessed Lighting, Living/Dining Room Combo, Flooring - Luxury Vinyl Plank
- Level: Main
- Area: 255 Square Feet
- Dimensions: 15 X 17
Heating
- Heat Pump, Electric
Cooling
- Central Air, Electric
Appliances
- Included: Microwave, Dishwasher, Disposal, Dryer, Ice Maker, Oven/Range - Electric, Refrigerator, Stainless Steel Appliance(s), Washer, Water Heater, Electric Water Heater
- Laundry: Dryer In Unit, Washer In Unit, Upper Level, Laundry Room
Features
- Breakfast Area, Built-in Features, Combination Dining/Living, Dining Area, Open Floorplan, Kitchen - Gourmet, Primary Bath(s), Recessed Lighting, Upgraded Countertops, Dry Wall, Vaulted Ceiling(s)
- Flooring: Luxury Vinyl, Hardwood, Ceramic Tile, Carpet, Wood
- Doors: Sliding Glass
- Windows: Energy Efficient
- Has basement: No
- Number of fireplaces: 1
- Fireplace features: Wood Burning, Mantel(s)
Interior area
- Total structure area: 1,052
- Total interior livable area: 1,052 sqft
- Finished area above ground: 1,052
- Finished area below ground: 0
Property
Parking
- Total spaces: 1
- Parking features: Assigned, Parking Lot
- Details: Assigned Parking
Accessibility
- Accessibility features: Other
Features
- Levels: Two
- Stories: 2
- Patio & porch: Patio
- Pool features: Community
- Fencing: Full,Privacy,Back Yard
- Has view: Yes
- View description: Trees/Woods
- Waterfront features: Public Access, Lake
- Body of water: Waters Edge Lake
Details
- Additional structures: Above Grade, Below Grade
- Parcel number: 0612 40200008
- Zoning: 212
- Special conditions: Standard
Construction
Type & style
- Home type: Townhouse
- Architectural style: Colonial
- Property subtype: Townhouse
Materials
- Aluminum Siding, Vinyl Siding, Brick
- Foundation: Other
Condition
- Excellent,Very Good
- New construction: No
- Year built: 1986
Utilities & green energy
- Sewer: Public Sewer
- Water: Public
Community & HOA
Community
- Condo and coop fee: $650 monthly
- Subdivision: Waters Edge
HOA
- Has HOA: No
- Amenities included: Common Grounds, Lake, Pool, Tennis Court(s), Tot Lots/Playground, Water/Lake Privileges
- Services included: Common Area Maintenance, Maintenance Grounds, Management, Road Maintenance, Snow Removal, Trash, Pool(s), Sewer, Water
- HOA name: Waters Edge Condominium
Location
- Region: Falls Church
Financial & listing details
- Price per square foot: $542/sqft
- Tax assessed value: $406,560
- Annual tax amount: $4,588
- Date on market: 3/1/2024
- Listing agreement: Exclusive Right To Sell
- Ownership: Condominium
Price history
| Date | Event | Price |
|---|---|---|
| 3/26/2024 | Sold | $570,000+6.1%$542/sqft |
Source:  Bright MLS #VAFX2166130 Report a problem Bright MLS #VAFX2166130 Report a problem | ||
| 3/5/2024 | Contingent | $537,000$510/sqft |
Source: Bright MLS #VAFX2166130 Report a problem | ||
| 3/1/2024 | Listed for sale | $537,000+53.4%$510/sqft |
Source: Bright MLS #VAFX2166130 Report a problem | ||
| 5/5/2020 | Sold | $350,000$333/sqft |
Source: Public Record Report a problem | ||
| 5/17/2018 | Listing removed | $350,000$333/sqft |
Source: Coldwell Banker Residential Brokerage - Fairfax #1000306110 Report a problem | ||
| 4/9/2018 | Price change | $350,000-4.1%$333/sqft |
Source: Coldwell Banker Residential Brokerage - Fairfax #1000306110 Report a problem | ||
| 3/26/2018 | Listed for sale | $365,000+0.8%$347/sqft |
Source: Coldwell Banker Residential Brokerage #1000306110 Report a problem | ||
| 12/25/2017 | Listing removed | $362,000$344/sqft |
Source: Coldwell Banker Residential Brokerage - Fairfax #FX10105568 Report a problem | ||
| 12/6/2017 | Price change | $362,000-0.8%$344/sqft |
Source: Coldwell Banker Residential Brokerage - Fairfax #FX10105568 Report a problem | ||
| 10/17/2017 | Price change | $365,000-1.4%$347/sqft |
Source: McEnearney Associates, Inc. #FX10024814 Report a problem | ||
| 9/7/2017 | Price change | $370,000-0.8%$352/sqft |
Source: McEnearney Associates, Inc. #FX10024814 Report a problem | ||
| 8/25/2017 | Price change | $373,000-0.5%$355/sqft |
Source: McEnearney Associates, Inc. #FX10024814 Report a problem | ||
| 8/5/2017 | Listed for sale | $375,000+23%$356/sqft |
Source: McEnearney Associates, Inc. #FX10024814 Report a problem | ||
| 7/30/2013 | Listing removed | $1,995$2/sqft |
Source: Coldwell Banker Residential Brokerage - Vienna #FX8113198 Report a problem | ||
| 6/22/2013 | Listed for rent | $1,995$2/sqft |
Source: Coldwell Banker Residential Brokerage - Vienna #FX8113198 Report a problem | ||
| 3/3/2010 | Sold | $305,000-6.2%$290/sqft |
Source: Public Record Report a problem | ||
| 2/6/2010 | Listed for sale | $325,000+13.2%$309/sqft |
Source: Jobin Realty #FX7245853 Report a problem | ||
| 9/15/2009 | Sold | $287,000+59.9%$273/sqft |
Source: Agent Provided Report a problem | ||
| 11/17/2000 | Sold | $179,500$171/sqft |
Source: Public Record Report a problem | ||
Public tax history
| Year | Property taxes | Tax assessment |
|---|---|---|
| 2025 | $5,807 +17.3% | $502,310 +17.6% |
| 2024 | $4,948 +7.9% | $427,130 +5.1% |
| 2023 | $4,588 -3.3% | $406,560 -2% |
| 2022 | $4,744 | $414,860 +4% |
| 2021 | -- | $398,900 +8% |
| 2020 | $4,371 +5.5% | $369,350 +5.5% |
| 2019 | $4,142 | $349,950 |
| 2018 | $4,142 +5% | $349,950 +3% |
| 2017 | $3,945 +0.2% | $339,760 |
| 2016 | $3,936 +9% | $339,760 +5% |
| 2015 | $3,611 +0.2% | $323,580 |
| 2014 | $3,603 | $323,580 +8.1% |
| 2013 | -- | $299,430 -5% |
| 2012 | -- | $315,030 +4% |
| 2011 | -- | $302,910 +4% |
| 2010 | -- | $291,260 -9% |
| 2009 | -- | $320,070 -6% |
| 2008 | -- | $340,500 -4% |
| 2007 | -- | $354,750 +70.3% |
| 2003 | -- | $208,320 +14% |
| 2002 | -- | $182,735 |
Find assessor info on the county website
Neighborhood: Seven Corners
Nearby homes
- $385,0002 bd2 ba1k sqft3391 Lakeside View Dr #20-5, Falls Church, VA 22041Sold

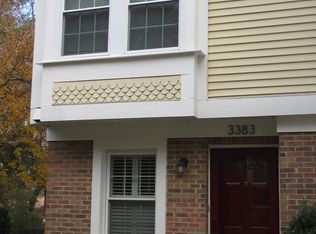
- $512,8002 bd3 ba1k sqft3383 Lakeside View Dr #20-1, Falls Church, VA 22041Off Market
- $410,6592 bd3 ba1k sqft3385 Lakeside View Dr #20-2, Falls Church, VA 22041Sold
- $402,9002 bd2 ba1k sqft3387 Lakeside View Dr, Falls Church, VA 22041Off Market
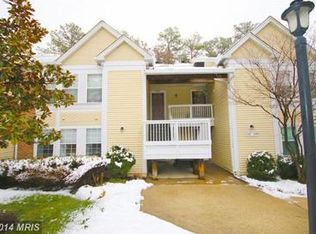
- $492,3003 bd2 ba1.4k sqft3389 Lakeside View Dr, Falls Church, VA 22041Off Market
- $511,9003 bd2 ba1.4k sqft3393 Lakeside View Dr, Falls Church, VA 22041Off Market
- $459,0002 bd2 ba1k sqft3395 Lakeside View Dr, Falls Church, VA 22041Off Market
- $445,2002 bd2 ba1k sqft3391 Lakeside View Dr, Falls Church, VA 22041Off Market
Nearby schools
GreatSchools rating
- 2/10Glen Forest Elementary SchoolGrades: PK-5Distance: 0.7 mi
- 2/10Glasgow Middle SchoolGrades: 6-8Distance: 1.4 mi
- 2/10Justice High SchoolGrades: 9-12Distance: 0.5 mi
Schools provided by the listing agent
- Elementary: Glen Forest
- Middle: Glasgow
- High: Justice
- District: Fairfax County Public Schools
Source: Bright MLS. This data may not be complete. We recommend contacting the local school district to confirm school assignments for this home.
Get a cash offer in 3 minutes
Find out how much your home could sell for in as little as 3 minutes with a no-obligation cash offer.
Estimated market value
$539,900
Get a cash offer in 3 minutes
Find out how much your home could sell for in as little as 3 minutes with a no-obligation cash offer.
Estimated market value
$539,900
- Virginia
- Fairfax County
- Falls Church
- 22041
- Seven Corners
- 3397 Lakeside View Dr Unit 20-8
Nearby cities
Nearby neighborhoods
Nearby zip codes
Other Falls Church Topics
