Skip main navigation
Sold for $446,500
  • $446,500

    3397 Sagebrush St, Saint Cloud, FL 34773

    3beds
    2,355sqft
    Single Family Residence
    Built in 2022
    6,098 Square Feet Lot
    $433,800 Zestimate®
    $190/sqft
    $2,548 Estimated rent

    Home value

    $433,800

    $395,000 - $477,000

    $2,548/mo

    Zestimate® history
    Loading
    Loading...

    Owner options

    List your home for rent

    $2,548/mo

    Rent Zestimate®

    Find your next renter with Zillow Rental Manager. Plus, with online applications, you can quickly screen prospective tenants – for free.

    Learn more

    $2,548/mo

    Rent Zestimate®

    Refinance and save

    $3,233/mo

    Est. payment

    Refinancing to a lower rate could help reduce your monthly payments and save thousands over the life of the loan.

    See today's rates

    $3,233/mo

    Est. payment

    Explore your selling options

    Work with a Zillow partner agent

    Leverage their expertise and Zillow's premium Showcase listings to get your home seen by more buyers.

    Get started

    List with your own agent

    Get your home in front of millions of buyers by listing it on Zillow.

    Learn how to do it

    Sell it yourself

    Take full control of how buyers see your home on Zillow by listing For Sale by Owner (FSBO).

    List your home

    What's special

    Peaceful lake viewTwo primary suitesBeautiful community streetsOutdoor kitchenVersatile bonus roomRear screened lanaiCustom window treatments
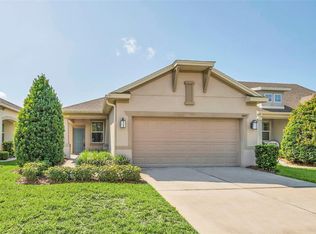
    NEW PRICE ADJUSTMENT! Motivated Sellers. Welcome to your dream home in the vibrant 55+ active community of South Lakes in Harmony, located 30 minutes west of Melbourne! Prepare to be WOWED by this 2022 home (Wilford Model, 2355 sf), which has been immaculately maintained. This turn-key residence exudes a relaxed, coastal vibe in a nature conservation environment. This 3-bedroom, 3-bathroom home features a versatile BONUS ROOM ideal for a home office, den, or cozy sitting area. Entertain with ease in the GOURMET KITCHEN, complete with a stunning QUARTZ ISLAND and SS Appliances—perfect for the cooking enthusiast—and enjoy open-concept living with TILE flooring throughout the common areas, elegant crown molding, and custom window treatments throughout, in addition to the top-of-the-line furnishings. Exquisite finishes, including solid wood, soft close cabinets. Thoughtfully designed with TWO PRIMARY SUITES featuring private ensuites, this home is tailor-made for hosting family or guests. Step outside to the rear screened lanai to a peaceful lake view and take in the serene surroundings. The design of this outdoor screened space is ready to add your own outdoor kitchen. Whether you prefer a morning coffee on the lanai or a sunset stroll, this home offers it all. This is a nature and golf enthusiast's dream community with lush tree-lined streets running along the famous Johnny Miller designed golf course. Enjoy walks and bike rides on paths and trails with lots of wildlife to see! Included is also boating available on your very own lake (Buck Lake) with pontoon boats, fishing boats, and kayaks all at your disposal (no extra fees). Spend a lazy afternoon by one of the two heated pools in the community or relax in the comfy chairs at the Clubhouse while you sip a drink and read a book. As evening approaches, take your golf cart for a spin through more than 10 miles of beautiful community streets, catch a sunset or maybe a glimpse of some deer near the woods. Rocket launch sightings from Cape Canaveral are often visible. Other amenities offered are two gyms, pickle ball and tennis courts, along with a calendar full of monthly Clubhouse activities affording time with your neighbors. In addition, the neighborhood has multiple restaurants, a spa/hair salon, and dog grooming salon a mile away. This property is practically maintenance free with lawn care and pest control included. Although this is a 55+ active community, younger ages are welcome (restrictions apply). Come and go as you wish. Conveniently located between Kissimmee and Melbourne, about 1 hour to local east coast beaches, as well as Orlando attractions and the airport. Don't miss your chance to own this upgraded, move-in-ready gem. Just bring your toothbrush and schedule your private tour today!

    Zillow last checked:

    Listing updated:

    Listed by:

    Maleisa F Remsberg 321-474-2563,

    Dalton Wade, Inc.

    Bought with:

    Brian Cirillo, 577152

    Baldwin Park Realty LLC

    Source: Space Coast AOR,MLS#: 1045217

    Facts & features

    Interior

    Bedrooms & bathrooms
    • Bedrooms: 3
    • Bathrooms: 3
    • Full bathrooms: 3
    Primary bedroom
    • Level: First
    • Area: 238
    • Dimensions: 17.00 x 14.00
    Bedroom 2
    • Level: First
    • Area: 165
    • Dimensions: 15.00 x 11.00
    Bedroom 3
    • Level: First
    • Area: 132
    • Dimensions: 12.00 x 11.00
    Bonus room
    • Level: First
    • Area: 132.25
    • Dimensions: 11.50 x 11.50
    Family room
    • Level: First
    • Area: 270
    • Dimensions: 18.00 x 15.00
    Kitchen
    • Level: First
    • Area: 324
    • Dimensions: 27.00 x 12.00
    Heating
    • Electric, Heat Pump
    Cooling
    • Central Air, Electric
    Appliances
    • Included: Convection Oven, Dishwasher, Disposal, Dryer, Electric Oven, Electric Range, Electric Water Heater, Ice Maker, Microwave, Refrigerator, Washer, Water Softener Owned
    • Laundry: Electric Dryer Hookup, In Unit, Washer Hookup
    Features
    • Breakfast Bar, Ceiling Fan(s), Eat-in Kitchen, Entrance Foyer, Guest Suite, Kitchen Island, Open Floorplan, Pantry, Primary Bathroom - Shower No Tub, Primary Downstairs, Split Bedrooms, Walk-In Closet(s)
    • Flooring: Carpet, Tile
    • Has fireplace: No
    Interior area
    • Total structure area: 3,000
    • Total interior livable area: 2,355 sqft

    Property

    Parking
    • Total spaces: 2
    • Parking features: Additional Parking, Garage, Garage Door Opener, Off Street
    • Garage spaces: 2
    Features
    • Levels: One
    • Stories: 1
    • Patio & porch: Covered, Rear Porch, Screened
    • Exterior features: Impact Windows
    • Has view: Yes
    • View description: Lake
    • Has water view: Yes
    • Water view: Lake
    Lot
    • Size: 6,098 Square Feet
    • Features: Few Trees, Sprinklers In Front
    Details
    • Additional parcels included: 9284567
    • Parcel number: 292632329600011360
    • Zoning description: Residential
    • Special conditions: Standard

    Construction

    Type & style
    • Home type: SingleFamily
    • Architectural style: Contemporary
    • Property subtype: Single Family Residence
    Materials
    • Block, Concrete, Stucco
    • Roof: Shingle
    Condition
    • Updated/Remodeled
    • New construction: No
    • Year built: 2022

    Utilities & green energy

    • Electric: 200+ Amp Service
    • Sewer: Public Sewer
    • Water: Public
    • Utilities for property: Cable Connected, Electricity Connected, Sewer Connected, Water Connected

    Community & HOA

    Community
    • Security: Security Gate
    • Senior community: Yes
    • Subdivision: None
    HOA
    • Has HOA: Yes
    • Amenities included: Clubhouse, Dog Park, Fitness Center, Gated, Golf Course, Jogging Path, Maintenance Grounds, Park, Pickleball, Playground, Pool, Tennis Court(s)
    • HOA fee: $275 quarterly
    • HOA name: Association Solutions of Central FL/Mark Hills
    • HOA phone: 407-847-2280
    • Second HOA fee: $460 quarterly
    Location
    • Region: Saint Cloud

    Financial & listing details

    • Price per square foot: $190/sqft
    • Tax assessed value: $341,500
    • Annual tax amount: $7,454
    • Date on market: 5/5/2025
    • Listing terms: Cash,Conventional,FHA,VA Loan
    • Road surface type: Asphalt

    Price history

    DateEventPrice
    10/17/2025Sold$446,500-2.7%$190/sqft
    Source: Space Coast AOR #1045217 Report a problem
    9/4/2025Pending sale$459,000$195/sqft
    Source: Stellar MLS #O6305638 Report a problem
    8/14/2025Price change$459,000-1.5%$195/sqft
    Source: Space Coast AOR #1045217 Report a problem
    8/8/2025Price change$466,000-0.2%$198/sqft
    Source: Space Coast AOR #1045217 Report a problem
    7/25/2025Price change$467,000-0.2%$198/sqft
    Source: Space Coast AOR #1045217 Report a problem
    7/14/2025Price change$468,000-2.1%$199/sqft
    Source: Space Coast AOR #1045217 Report a problem
    6/20/2025Price change$478,000-3%$203/sqft
    Source: Stellar MLS #O6305638 Report a problem
    6/6/2025Price change$493,000-1%$209/sqft
    Source: Space Coast AOR #1045217 Report a problem
    5/14/2025Price change$498,000-5.1%$211/sqft
    Source: Stellar MLS #O6305638 Report a problem
    5/3/2025Listed for sale$525,000+25.3%$223/sqft
    Source: Stellar MLS #O6305638 Report a problem
    7/18/2022Sold$418,900$178/sqft
    Source: Public Record Report a problem

    Public tax history

    YearProperty taxesTax assessment
    2025$7,813 +4.8%$341,500 +4.1%
    2024$7,454 -6.2%$328,100 -10.2%
    2023$7,945 +187.3%$365,300 +508.8%
    2022$2,766 -34.6%$60,000 +9.1%
    2021$4,230 +3.3%$55,000 +22.2%
    2020$4,093 -0.1%$45,000
    2019$4,096 $45,000 +12.5%
    2018$4,096 -0.4%$40,000 +33.3%
    2017$4,112 +3.5%$30,000
    2016$3,974 $30,000
    Find assessor info on the county website

    Neighborhood: Harmony

    Nearby schools

    GreatSchools rating
    Get a cash offer in 3 minutes
    Find out how much your home could sell for in as little as 3 minutes with a no-obligation cash offer.
    Estimated market value
    $433,800
    Get a cash offer in 3 minutes
    Find out how much your home could sell for in as little as 3 minutes with a no-obligation cash offer.
    Estimated market value
    $433,800