Rare waterfront opportunity…. brand new, furnished custom home privately nestled on the banks of Walton Creek with .5 acres, adjacent to public land, parks and trails….all within the city limits of Steamboat Springs and with NO HOA DUES! No detail has been overlooked in this 3,236 square foot townhome featuring 4 bedrooms and 4.5 bathrooms including both main level and upper level primary suites, a great room featuring a natural stone fireplace and custom staircase, and a gourmet chef inspired kitchen. Interior features include radiant in-floor heat, air conditioning, a whole house steam humidity system, beverage/entertainment bar, white oak hardwood flooring, 100% wool carpet in the upper level rooms, custom wall coverings, a soundproof media/family room, smart thermostats, “Ring” doorbell, pre-wiring for robust security systems, a two car heated garage and so much more (ask listing agent for complete list of features). Situated at the end of a quiet cul-de-sac at the trailhead to the Yampa River Core Trail and near the free bus line, this home offers convenient access to all things Steamboat including the ski area, parks, schools, dining, and shopping, while allowing you to fish and bird watch from the privacy of your own backyard. The home is move-in ready thanks to the high end “mountain modern” furniture package and all systems and appliances are warranted by local companies in addition to a builder warranty. Don’t miss this once in a lifetime opportunity to live on the water, adjacent to public land, while enjoying the conveniences of in-town living, with NO HOA DUES.
Sold for $3,230,000
$3,230,000
3397 Stone Lane, Steamboat Springs, CO 80487
4beds
3,236sqft
Duplex, Multi Family
Built in 2024
-- sqft lot
$-- Zestimate®
$998/sqft
$4,755 Estimated rent
Home value
Not available
Estimated sales range
Not available
$4,755/mo
Zestimate® history
Owner options
List your home for rent
$4,755/mo
Rent Zestimate®
Find your next renter with Zillow Rental Manager. Plus, with online applications, you can quickly screen prospective tenants – for free.
$4,755/mo
Rent Zestimate®
Refinance and save
$19,210/mo
Est. payment
Refinancing to a lower rate could help reduce your monthly payments and save thousands over the life of the loan.
$19,210/mo
Est. payment
Explore your selling options
Work with a Zillow partner agent
Leverage their expertise and Zillow's premium Showcase listings to get your home seen by more buyers.
Get startedList with your own agent
Get your home in front of millions of buyers by listing it on Zillow.
Learn how to do itSell it yourself
Take full control of how buyers see your home on Zillow by listing For Sale by Owner (FSBO).
List your homeWhat's special
Zillow last checked:
Listing updated:
Listed by:
Kelly Becker (970)870-8800,
The Group Real Estate, LLC
Bought with:
Justin Read, FA100088730
The Agency Steamboat Springs
Nancy Jarchow, FA1202545
The Agency Steamboat Springs
Source: Altitude Realtors,MLS#: S1052987 Originating MLS: Steamboat Springs Board of Realtors
Originating MLS: Steamboat Springs Board of RealtorsFacts & features
Interior
Bedrooms & bathrooms
- Bedrooms: 4
- Bathrooms: 5
- Full bathrooms: 4
- 1/2 bathrooms: 1
Primary bedroom
- Level: Main
Bedroom
- Level: Upper
Bedroom
- Level: Upper
Bedroom
- Level: Upper
Primary bathroom
- Level: Main
Bathroom
- Level: Upper
Bathroom
- Level: Upper
Bathroom
- Level: Upper
Den
- Level: Upper
Dining room
- Level: Main
Family room
- Level: Upper
Kitchen
- Level: Main
Living room
- Level: Main
Mud room
- Level: Main
Heating
- Heat Pump, Natural Gas, Radiant Floor
Cooling
- 1 Unit
Appliances
- Included: Dishwasher, Disposal, Gas Range, Microwave, Refrigerator, Range Hood, Tankless Water Heater, Wine Cooler, Washer/Dryer
- Laundry: Laundry Closet
Features
- Fireplace, Cable TV
- Flooring: Carpet, Tile, Wood
- Number of fireplaces: 1
- Fireplace features: Gas
Interior area
- Total interior livable area: 3,236 sqft
Property
Parking
- Total spaces: 2
- Parking features: Attached, Garage
- Garage spaces: 2
Features
- Levels: Two
- Patio & porch: Patio
- Has view: Yes
- View description: Mountain(s), River, Creek/Stream
- Has water view: Yes
- Water view: River,Creek/Stream
Lot
- Size: 0.52 Acres
- Features: City Lot, Stream/Creek
Details
- Parcel number: R8173977
- Zoning description: Multi-Family
Construction
Type & style
- Home type: MultiFamily
- Property subtype: Duplex, Multi Family
Materials
- Frame
- Foundation: Poured
- Roof: Architectural,Shingle
Condition
- New Construction
- New construction: Yes
- Year built: 2024
Utilities & green energy
- Sewer: Connected, Public Sewer
- Water: Public
- Utilities for property: Natural Gas Available, High Speed Internet Available, Sewer Available, Water Available, Cable Available, Sewer Connected
Community & HOA
Community
- Features: None
- Subdivision: Whistler Meadows Subd
HOA
- Has HOA: No
Location
- Region: Steamboat Springs
Financial & listing details
- Price per square foot: $998/sqft
- Tax assessed value: $594,000
- Annual tax amount: $6,721
- Date on market: 8/10/2024
- Cumulative days on market: 29 days
- Listing agreement: Exclusive Right To Sell
- Exclusions: No
- Road surface type: Paved
Price history
| Date | Event | Price |
|---|---|---|
| 10/28/2024 | Sold | $3,230,000-4.3%$998/sqft |
Source:  Altitude Realtors #S1052987 Report a problem Altitude Realtors #S1052987 Report a problem | ||
| 9/7/2024 | Pending sale | $3,375,000$1,043/sqft |
Source: Altitude Realtors #S1052987 Report a problem | ||
| 8/10/2024 | Listed for sale | $3,375,000$1,043/sqft |
Source: Altitude Realtors #S1052987 Report a problem | ||
Public tax history
| Year | Property taxes | Tax assessment |
|---|---|---|
| 2023 | $6,721 +16.6% | $165,730 +58.7% |
| 2022 | $5,762 +1.1% | $104,400 |
| 2021 | $5,702 -7% | $104,400 -7.7% |
| 2020 | $6,134 +2.5% | $113,100 |
| 2019 | $5,983 +65% | $113,100 +376% |
| 2017 | $3,627 -23.1% | $23,760 -70.2% |
| 2016 | $4,716 -9.2% | $79,750 -31.7% |
| 2015 | $5,193 +10% | $116,730 +15% |
| 2014 | $4,721 | $101,500 |
Find assessor info on the county website
Neighborhood: 80487
Nearby homes
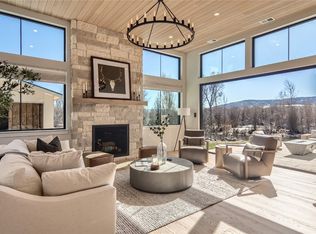
- $2,950,0004 bd5 ba3.1k sqft3399 Stone Ln, Steamboat Springs, CO 80487Sold
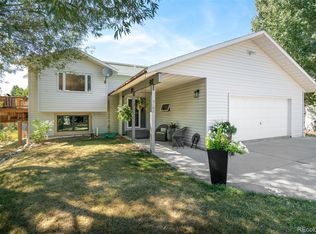
- $1,695,8004 bd3 ba2.8k sqft3405 Hiawatha Ct, Steamboat Springs, CO 80487Off Market
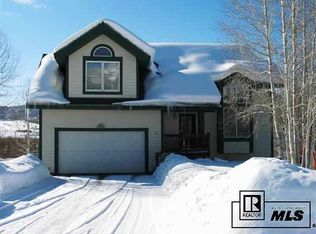
- $1,743,5003 bd3 ba2.8k sqft3410 Hiawatha Ct, Steamboat Springs, CO 80487Off Market
- $1,950,8004 bd2 ba2.6k sqft3393 Stone Ln, Steamboat Springs, CO 80487Off Market
- $1,367,3003 bd3 ba1.7k sqft3405 Stone Ln, Steamboat Springs, CO 80487Off Market
- $2,347,0004 bd3 ba3.2k sqft3415 Hiawatha Ct, Steamboat Springs, CO 80487Off Market
- $2,614,6004 bd4 ba2.7k sqft3397 Stone Ln, Steamboat Springs, CO 80487Off Market
- $2,859,4004 bd4 ba3k sqft3397 Stone Ln, Steamboat Springs, CO 80487Off Market
Nearby schools
GreatSchools rating
- 8/10Soda Creek Elementary SchoolGrades: PK-5Distance: 3.4 mi
- 8/10Steamboat Springs Middle SchoolGrades: 6-8Distance: 3.5 mi
- 7/10Steamboat Springs High SchoolGrades: 9-12Distance: 3 mi
Schools provided by the listing agent
- Elementary: Soda Creek
- Middle: Steamboat Springs
- High: Steamboat Springs
Source: Altitude Realtors. This data may not be complete. We recommend contacting the local school district to confirm school assignments for this home.
- Colorado
- Routt County
- Steamboat Springs
- 80487
- 3397 Stone Lane
Nearby cities
Nearby zip codes
Other Steamboat Springs Topics
- Apartments for Rent in 80487
- Houses for Sale in 80487
- Houses for Rent in 80487
- 80487 Real Estate
- Steamboat Springs Condos
- Houses for Sale in Steamboat Springs
- Newest Listings in Steamboat Springs
- Steamboat Springs Home Values
- Steamboat Springs Real Estate Agents
- Steamboat Springs Refinance
- Steamboat Springs Mortgage Rates
