Located in the scenic Kiamichi Mountains, this property offers a peaceful retreat with the beautiful Little River running through it. Surrounded by wildlife, including deer and hogs, it’s an ideal getaway for nature lovers. The property features a stunning, fully furnished 2-bedroom, 2-bathroom cabin built in 2020, complete with stainless steel appliances, granite countertops, tile showers, a propane stove, a tankless water heater, and waterproof laminate flooring. The living space is complemented by 8-foot-wide covered porches, perfect for relaxing or entertaining. A newly built 28x36 shop (2024) provides ample storage for ATVs and vehicles. Additionally, there is a full RV hookup with 50-amp service, septic, and water, offering extra rental potential or guest accommodations. Starlink internet is included and can be transferred to the new owner. With its proximity to Mena, AR (30 minutes), Broken Bow (40 minutes), and Dallas (3 hours), this property is perfect for a private retreat, Airbnb, or VRBO investment. This turnkey property is ready to enjoy! Call or text me today before it's gone!
For sale
Price cut: $10K (7/17)
$489,000
33970 State Highway 144, Smithville, OK 74957
2beds
1,008sqft
:
Get pre-qualified$3,048/mo
Single Family Residence
Built in 2019
7.17 Acres Lot
$-- Zestimate®
$485/sqft
$-- HOA
What's special
- 201 days |
- 105 |
- 7 |
Zillow last checked:
Listing updated:
Listed by:
Krissie Gordon 580-467-3396,
Oklahoma Land & Realty, LLC
Source: MLS Technology, Inc.,MLS#: 2601392 Originating MLS: MLS Technology
Originating MLS: MLS TechnologyFacts & features
Interior
Bedrooms & bathrooms
- Bedrooms: 2
- Bathrooms: 2
- Full bathrooms: 2
Heating
- Central, Electric
Cooling
- Central Air
Appliances
- Included: Built-In Range, Dryer, Gas Water Heater, Oven, Range, Refrigerator, Washer
- Laundry: Washer Hookup, Electric Dryer Hookup
Features
- Granite Counters, Other, Vaulted Ceiling(s), Ceiling Fan(s), Gas Range Connection, Gas Oven Connection
- Flooring: Laminate
- Windows: Vinyl
- Basement: Crawl Space
- Number of fireplaces: 1
- Fireplace features: Wood Burning Stove
Interior area
- Total structure area: 1,008
- Total interior livable area: 1,008 sqft
Property
Parking
- Total spaces: 1
- Parking features: Detached, Garage, Workshop in Garage
- Garage spaces: 1
Features
- Levels: One
- Stories: 1
- Patio & porch: Covered, Porch
- Exterior features: None
- Pool features: None
- Fencing: Barbed Wire
- Has view: Yes
- View description: Mountain(s)
Lot
- Size: 7.17 Acres
- Features: Farm, Mature Trees, Other, Ranch
Details
- Additional structures: Workshop
- Parcel number: 00002601N23E001100
Construction
Type & style
- Home type: SingleFamily
- Property subtype: Single Family Residence
Materials
- Wood Siding, Wood Frame
- Foundation: Crawlspace
- Roof: Metal
Condition
- Year built: 2019
Utilities & green energy
- Sewer: Septic Tank
- Water: Rural
- Utilities for property: Electricity Available, Natural Gas Available, Water Available
Community & HOA
Community
- Security: No Safety Shelter, Smoke Detector(s)
- Subdivision: Leflore Co Unplatted
HOA
- Has HOA: No
Location
- Region: Smithville
Financial & listing details
- Price per square foot: $485/sqft
- Annual tax amount: $934
- Date on market: 1/12/2026
- Cumulative days on market: 202 days
- Listing terms: Conventional,FHA,Other,USDA Loan,VA Loan
Estimated market value
Not available
Estimated sales range
Not available
Not available
Price history
| Date | Event | Price |
|---|---|---|
| 7/17/2026 | Price change | $489,000-2%$485/sqft |
Source:  MLS Technology, Inc. #2601392 Report a problem MLS Technology, Inc. #2601392 Report a problem | ||
| 6/2/2026 | Price change | $499,000-2%$495/sqft |
Source: MLS Technology, Inc. #2601392 Report a problem | ||
| 5/19/2026 | Price change | $509,000-2.1%$505/sqft |
Source: MLS Technology, Inc. #2601392 Report a problem | ||
| 5/5/2026 | Price change | $520,000-4.6%$516/sqft |
Source: MLS Technology, Inc. #2601392 Report a problem | ||
| 4/1/2026 | Price change | $545,000-3.5%$541/sqft |
Source: MLS Technology, Inc. #2601392 Report a problem | ||
| 1/13/2026 | Listed for sale | $565,000-12.4%$561/sqft |
Source: MLS Technology, Inc. #2601392 Report a problem | ||
| 12/17/2025 | Listing removed | $645,000$640/sqft |
Source: My State MLS #11460702 Report a problem | ||
| 5/15/2025 | Price change | $645,000-0.8%$640/sqft |
Source: My State MLS #11460702 Report a problem | ||
| 3/31/2025 | Listed for sale | $650,000$645/sqft |
Source: My State MLS #11460702 Report a problem | ||
Public tax history
Tax history is unavailable.
Monthly payment
Est. payment
Payment breakdown
Explore the cost of this home by adjusting the details. Changes won't be saved.Climate risks
Neighborhood: 74957
Nearby schools
GreatSchools rating
- 9/10Smithville Elementary SchoolGrades: PK-5Distance: 13.4 mi
- 7/10Smithville Middle SchoolGrades: 6-8Distance: 13.4 mi
- 4/10Smithville High SchoolGrades: 9-12Distance: 13.4 mi
Schools provided by the listing agent
- Elementary: Smithville
- High: Smithville
- District: Smithville - Sch Dist (68)
Source: MLS Technology, Inc.. This data may not be complete. We recommend contacting the local school district to confirm school assignments for this home.
- $775,0004 bd3 ba2k sqft33788 State Highway 144, Smithville, OK 74957Sold
- $207,5002 bd1 ba1.1k sqft34012 State Highway 144, Smithville, OK 74957Off Market
- $323,5003 bd2 ba2.4k sqft34012 State Highway 144, Smithville, OK 74957Off Market
- $1,400-- bd-- ba-- sqft33788 State Highway 144, Smithville, OK 74957Off Market
- $281,5002 bd2 ba1.4k sqft33699 State Highway 114, Honobia, OK 74549Off Market
- $258,1002 bd1 ba1k sqft33708 State Highway 144, Smithville, OK 74957Off Market
- $225,7003 bd1 ba2.4k sqft33622 State Highway 144, Smithville, OK 74957Off Market
- $31,7502 bd1 ba1k sqft33583 State Highway 144, Smithville, OK 74957Off Market
A local agent can set up tours, give advice and negotiate with sellers.
A local lender can help you make sure your offer is ready when you are.
Similar homes
- $450,0002 bd2 ba1.2k sqft68858 Highway 259, Smithville, OK 74957For Sale
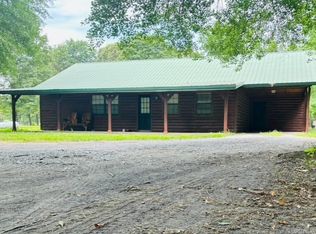
 MLS ID #26012732, MaRissa A Nichols, SmallTown Hunting Properties & Real Estate. CARMLS
 - $485,0003 bd2 ba1.3k sqft121 W Bethel Rd, Broken Bow, OK 74728For Sale
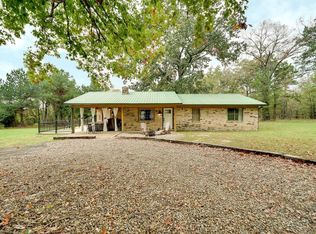 MLS ID #1108452, Brandy Black, eXp Realty, LLC. MLSOK/OKCMAR as distributed by MLS GRID
 - $599,0003 bd2 ba1.3k sqft871 Riverview Rd, Smithville, OK 74957For Sale
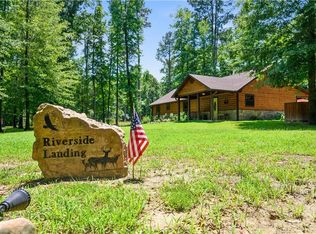 MLS ID #1193586, Dawn Hibben, eXp Realty, LLC. MLSOK/OKCMAR as distributed by MLS GRID
 - $595,0002 bd1 ba1.3k sqft24 Sunfish Creek Trl, Smithville, OK 74957For Sale
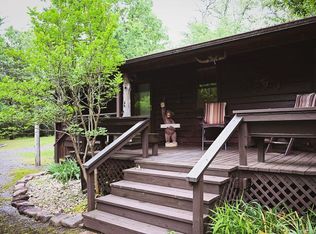 MLS ID #26011841, MaRissa A Nichols, SmallTown Hunting Properties & Real Estate. CARMLS
 - $429,9001 bd1 ba1.2k sqft46 Martin Pond Rd, Smithville, OK 74957For SaleMLS ID #1208670, Landon Huffer, Realty Fanatics Group. MLSOK/OKCMAR as distributed by MLS GRID
- $479,0002 bd1 ba1.4k sqft70 Shade Tree Trl, Broken Bow, OK 74728For SaleMLS ID #1240096, Paul Sorensen, Real Broker LLC. MLSOK/OKCMAR as distributed by MLS GRID
- $729,0002 bd-- ba708 sqft0 Boktuklo Valley, Honobia, OK 74549For SaleMLS ID #1228880, Michael Willingham, Dreams and Streams, LLC. MLSOK/OKCMAR as distributed by MLS GRID
- $335,0003 bd2 ba1.1k sqft21995 308th St, Hodgen, OK 74939For SaleMLS ID #11895061, Bob Bowman, United Country-Mixon Realty & Auctions. NY State MLS
- $649,9002 bd1 ba1k sqft496 Wyr 56746 Rd, Broken Bow, OK 74728For SaleMLS ID #2612769, Samuel Armstrong, Midwest Land Group. MLS Technology, Inc.
- $514,9001 bd2 ba1.2k sqft204 Xpress Ln, Broken Bow, OK 74728For SaleMLS ID #1219109, Savanna Schrader, Real Broker LLC. MLSOK/OKCMAR as distributed by MLS GRID
- $410,0001 bd1 ba576 sqftK 448647th Trl, Talihina, OK 74571For SaleMLS ID #11623164, Ralph Coleman, Red River Realty and Auction. My State MLS
- $549,0002 bd3 ba1.4k sqft60 Ranger Trl, Broken Bow, OK 74728For SaleMLS ID #1216497, Paula Beauchamp, Salt Real Estate Broken Bow. MLSOK/OKCMAR as distributed by MLS GRID
- $430,0001 bd1 ba1k sqft32 Cedar Tree Trl, Broken Bow, OK 74728For SaleMLS ID #2621456, James Steed, Coldwell Banker Select. MLS Technology, Inc.
- $430,0001 bd1 ba1k sqft95 Shade Tree Trl, Broken Bow, OK 74728For SaleMLS ID #2621408, James Steed, Coldwell Banker Select. MLS Technology, Inc.
- $245,0003 bd1 ba1.2k sqft59210 Muse Pl, Muse, OK 74949For SaleMLS ID #1085415, Natasha Butler, Shockley-Cooper Realty & Auctions. Western River Valley BOR
- $435,0001 bd2 ba986 sqft118 Gopher Wood Trl, Broken Bow, OK 74728For SaleMLS ID #1217121, Sabrina Meeks, Dreams and Streams, LLC. MLSOK/OKCMAR as distributed by MLS GRID
- $299,9003 bd2 ba864 sqft61216 Patterson Rd, Hodgen, OK 74939For SaleMLS ID #2550697, Samuel Armstrong, Midwest Land Group. MLS Technology, Inc.
- $650,0003 bd3 ba1.4k sqft28 Hobie Cat Ln, Broken Bow, OK 74728For SaleMLS ID #1215678, Cathy Craig, eXp Realty, LLC. MLSOK/OKCMAR as distributed by MLS GRID
- $249,9002 bd1 ba720 sqft58962 Muse Rd, Muse, OK 74949For SaleMLS ID #11560579, Kristy Balch, Leader Group Realty. My State MLS
- $367,0001 bd1 ba650 sqft122 Sherwood Forest Ln, Broken Bow, OK 74728For SaleMLS ID #1234322, Dawn Hibben, eXp Realty, LLC. MLSOK/OKCMAR as distributed by MLS GRID
