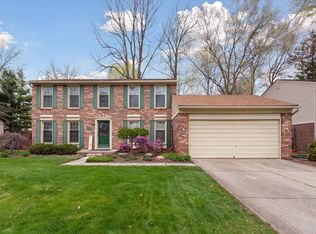
Welcome Home to this spacious 4-bedroom colonial, located in the highly sought after Windridge Village Subdivision, within the acclaimed Stevenson High School District. Step inside and experience a warm, inviting atmosphere filled with charm and comfort. The open kitchen and breakfast nook flow seamlessly into the high-ceiling family room, creating the perfect space for everyday living. The formal living and dining rooms add flexibility for entertaining, hosting holidays or creating additional play areas. Upstairs, the generous primary suite features a private ensuite bathroom and walk-in closet. Three additional bedrooms and a full bath with double sinks offer plenty of room for family or guests. The finished basement expands your living space even further, complete with a laundry room and an abundance of storage. Step outside to enjoy the serene, park-like setting with a beautiful wood deck ideal for relaxing or hosting outdoor get togethers. Playset included! Don’t miss your chance to call this exceptional Livonia home yours! Brand New Furnace (2025) with 10-year warranty, Fresh Paint and more. Please see complete list of updates and home improvements in documents.
Sold for $460,000
$460,000
33973 Fairfax Dr, Livonia, MI 48152
4beds
2,755sqft
Single Family Residence
Built in 1985
8,276 Square Feet Lot
$472,600 Zestimate®
$167/sqft
$3,171 Estimated rent
Home value
$472,600
$430,000 - $520,000
$3,171/mo
Zestimate® history
Owner options
List your home for rent
$3,171/mo
Rent Zestimate®
Find your next renter with Zillow Rental Manager. Plus, with online applications, you can quickly screen prospective tenants – for free.
$3,171/mo
Rent Zestimate®
Refinance and save
$3,244/mo
Est. payment
Refinancing to a lower rate could help reduce your monthly payments and save thousands over the life of the loan.
$3,244/mo
Est. payment
Explore your selling options
Work with a Zillow partner agent
Leverage their expertise and Zillow's premium Showcase listings to get your home seen by more buyers.
Get startedList with your own agent
Get your home in front of millions of buyers by listing it on Zillow.
Learn how to do itSell it yourself
Take full control of how buyers see your home on Zillow by listing For Sale by Owner (FSBO).
List your homeWhat's special
Zillow last checked:
Listing updated:
Listed by:
Tammie Lowery 248-468-1444,
National Realty Centers, Inc
Bought with:
Vladislav Sheyngauz
Keller Williams Professionals
Source: Realcomp II,MLS#: 20250023666
Facts & features
Interior
Bedrooms & bathrooms
- Bedrooms: 4
- Bathrooms: 3
- Full bathrooms: 2
- 1/2 bathrooms: 1
Primary bedroom
- Level: Second
- Area: 216
- Dimensions: 18 x 12
Bedroom
- Level: Second
- Area: 156
- Dimensions: 13 x 12
Bedroom
- Level: Second
- Area: 144
- Dimensions: 12 x 12
Bedroom
- Level: Second
- Area: 100
- Dimensions: 10 x 10
Primary bathroom
- Level: Second
- Area: 48
- Dimensions: 8 x 6
Other
- Level: Second
- Area: 72
- Dimensions: 8 x 9
Other
- Level: Entry
- Area: 25
- Dimensions: 5 x 5
Other
- Level: Entry
- Area: 88
- Dimensions: 8 x 11
Dining room
- Level: Entry
- Area: 143
- Dimensions: 13 x 11
Family room
- Level: Entry
- Area: 273
- Dimensions: 21 x 13
Game room
- Level: Basement
- Area: 448
- Dimensions: 16 x 28
Kitchen
- Level: Entry
- Area: 156
- Dimensions: 13 x 12
Laundry
- Level: Basement
Library
- Level: Entry
- Area: 130
- Dimensions: 13 x 10
Living room
- Level: Entry
- Area: 192
- Dimensions: 12 x 16
Mud room
- Level: Entry
- Area: 56
- Dimensions: 8 x 7
Other
- Level: Basement
- Area: 364
- Dimensions: 28 x 13
Heating
- Forced Air, Natural Gas
Cooling
- Ceiling Fans, Central Air
Appliances
- Laundry: Laundry Room
Features
- Basement: Finished
- Has fireplace: Yes
- Fireplace features: Wood Burning
Interior area
- Total interior livable area: 2,755 sqft
- Finished area above ground: 2,274
- Finished area below ground: 481
Property
Parking
- Total spaces: 2
- Parking features: Two Car Garage, Attached
- Attached garage spaces: 2
Features
- Levels: Two
- Stories: 2
- Entry location: GroundLevelwSteps
- Pool features: None
Lot
- Size: 8,276 Square Feet
- Dimensions: 70.00 x 120.00
Details
- Parcel number: 46016020290000
- Special conditions: Short Sale No,Standard
Construction
Type & style
- Home type: SingleFamily
- Architectural style: Colonial
- Property subtype: Single Family Residence
Materials
- Brick, Vinyl Siding
- Foundation: Basement, Poured
- Roof: Asphalt
Condition
- New construction: No
- Year built: 1985
Utilities & green energy
- Sewer: Public Sewer
- Water: Public
Community & HOA
Community
- Subdivision: WINDRIDGE VILLAGE SUB NO 2
HOA
- Has HOA: Yes
- HOA fee: $25 annually
Location
- Region: Livonia
Financial & listing details
- Price per square foot: $167/sqft
- Tax assessed value: $183,897
- Annual tax amount: $7,412
- Date on market: 5/16/2025
- Cumulative days on market: 57 days
- Listing agreement: Exclusive Right To Sell
- Listing terms: Cash,Conventional,FHA
- Exclusions: Exclusion(s) Do Not Exist
Price history
| Date | Event | Price |
|---|---|---|
| 9/21/2025 | Pending sale | $470,000+2.2%$171/sqft |
Source:  Realcomp II #20250023666 Report a problem Realcomp II #20250023666 Report a problem | ||
| 9/19/2025 | Sold | $460,000-2.1%$167/sqft |
Source: Realcomp II #20250023666 Report a problem | ||
| 8/29/2025 | Contingent | $470,000$171/sqft |
Source: Realcomp II #20250023666 Report a problem | ||
| 7/29/2025 | Price change | $470,000-1.1%$171/sqft |
Source: Realcomp II #20250023666 Report a problem | ||
| 7/10/2025 | Listed for sale | $475,000$172/sqft |
Source: Realcomp II #20250023666 Report a problem | ||
| 6/23/2025 | Pending sale | $475,000$172/sqft |
Source: Realcomp II #20250023666 Report a problem | ||
| 6/18/2025 | Listed for sale | $475,000$172/sqft |
Source: Realcomp II #20250023666 Report a problem | ||
| 5/20/2025 | Pending sale | $475,000$172/sqft |
Source: Realcomp II #20250023666 Report a problem | ||
| 5/16/2025 | Listed for sale | $475,000+35.7%$172/sqft |
Source: Realcomp II #20250023666 Report a problem | ||
| 7/12/2021 | Sold | $350,000+0%$127/sqft |
Source: Public Record Report a problem | ||
| 6/21/2021 | Pending sale | $349,900$127/sqft |
Source: Realcomp II #2210040708 Report a problem | ||
| 6/11/2021 | Contingent | $349,900$127/sqft |
Source: Realcomp II #2210040708 Report a problem | ||
| 6/10/2021 | Price change | $349,900-2.8%$127/sqft |
Source: Realcomp II #2210040708 Report a problem | ||
| 6/4/2021 | Listed for sale | $359,900$131/sqft |
Source: Realcomp II #2210040708 Report a problem | ||
Public tax history
| Year | Property taxes | Tax assessment |
|---|---|---|
| 2025 | -- | $191,200 +8.4% |
| 2024 | -- | $176,400 +5.8% |
| 2023 | -- | $166,800 +1.4% |
| 2022 | -- | $164,500 +1% |
| 2021 | -- | $162,900 |
| 2020 | $4,637 +2.2% | $162,900 +5.7% |
| 2019 | $4,538 | $154,100 +16.7% |
| 2018 | $4,538 | $132,100 +1% |
| 2017 | -- | $130,800 |
| 2016 | $3,623 | $130,800 +6.9% |
| 2015 | $3,623 | $122,330 +21.8% |
| 2012 | -- | $100,460 |
| 2005 | $1,714 -54.5% | -- |
| 2003 | $3,765 | -- |
| 2001 | -- | $105,810 +3.2% |
| 2000 | $3,357 | $102,530 |
Find assessor info on the county website
Neighborhood: 48152
Nearby homes
- $436,1003 bd3 ba2.4k sqft33984 Fairfax Dr N, Livonia, MI 48152Off Market
- $363,200-- bd1 ba1.6k sqft33997 Fairfax Dr, Livonia, MI 48152Off Market
- $387,2003 bd3 ba1.4k sqft33949 Fairfax Dr, Livonia, MI 48152Off Market
- $455,800-- bd2 ba2.1k sqft33960 Fairfax Dr, Livonia, MI 48152Off Market
- $431,1003 bd2 ba1.6k sqft34021 Fairfax Dr, Livonia, MI 48152Off Market
- $505,600-- bd2 ba2.1k sqft33984 Fairfax Dr, Livonia, MI 48152Off Market
- $427,800-- bd2 ba1.5k sqft33936 Fairfax Dr, Livonia, MI 48152Off Market
- $403,500-- bd2 ba1.8k sqft34008 Fairfax Dr, Livonia, MI 48152Off Market
Nearby schools
GreatSchools rating
- 8/10Coolidge Elementary SchoolGrades: PK-4Distance: 1.9 mi
- 9/10Stevenson High SchoolGrades: 8-12Distance: 1.3 mi
- 8/10Holmes Middle SchoolGrades: 7-8Distance: 2.4 mi
Get a cash offer in 3 minutes
Find out how much your home could sell for in as little as 3 minutes with a no-obligation cash offer.
Estimated market value
$472,600
Get a cash offer in 3 minutes
Find out how much your home could sell for in as little as 3 minutes with a no-obligation cash offer.
Estimated market value
$472,600
- Michigan
- Wayne County
- Livonia
- 48152
- 33973 Fairfax Dr
Nearby cities
Nearby neighborhoods
Nearby zip codes
Other Livonia Topics
