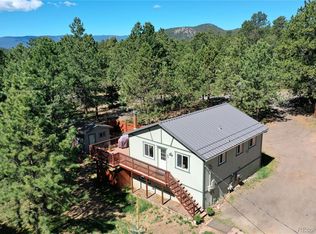
Step into mountain livings beauty and grace in this distinctive home. Upon entering the home one is greeted by the large foyer. To the immediate left rests a 5-car tandem garage covering 1,722 Sqft. containing storage shelving, utility sink, large work bench, EV charging outlet, and a floor safe. Within the garage is the utility room outfitted w/2 furnaces, 2 water heaters, and a 300 gallon water holding tank. A portion of the basement is finished with a ¾ bath and direct access to the remaining unfinished basement. Perfect for those with individualized development in mind. Beyond the endless possibilities that lay within the basement, the central staircase within the foyer guides you to a magnificent living floor plan w/ soaring ceilings, complete with a Great room including a woodstove for our Colorado winter days and large view windows. The lustrous kitchen boasts its granite counter-tops, hickory cabinets with ample storage space, prep-sink, room for bar stools and stainless appliances with direct access to the dining area making it great for entertainment. Just off the kitchen you will find a 66” hallway leading to the double door entry into the primary bedroom with a walk-in closet, jetted jacuzzi tub, roll-in/walk-in shower, double sink with vanity, the ambiance of a gas fireplace and access to the front deck to take in the serenity and wildlife. Down the 46” hallway lies the main level laundry room, 1st spare bedroom w/ a private full bath, and the 2nd spare bedroom with a private ¾ bath. Located on a vast park-like useable setting of 4.15 acres, this home is outfitted for the needs of many. For future renovation purposes, the property is pre-equipped with a 4-Bedroom septic system; RV parking and RV dumping capabilities. With wheelchair accessibility in mind, an outdoor HARMAR Vertical Platform Lift provides easy access to the Trex deck. All this conveniently located near hiking & biking trails, fishing, and easy access to HWY 285 for commuting to Denver!
Sold for $964,500
$964,500
33973 Iroquois Trail, Pine, CO 80470
3beds
3,588sqft
Single Family Residence
Built in 2004
4.15 Acres Lot
$992,700 Zestimate®
$269/sqft
$5,180 Estimated rent
Home value
$992,700
$923,000 - $1.07M
$5,180/mo
Zestimate® history
Owner options
List your home for rent
$5,180/mo
Rent Zestimate®
Find your next renter with Zillow Rental Manager. Plus, with online applications, you can quickly screen prospective tenants – for free.
$5,180/mo
Rent Zestimate®
Refinance and save
$5,587/mo
Est. payment
Refinancing to a lower rate could help reduce your monthly payments and save thousands over the life of the loan.
$5,587/mo
Est. payment
Explore your selling options
Work with a Zillow partner agent
Leverage their expertise and Zillow's premium Showcase listings to get your home seen by more buyers.
Get startedList with your own agent
Get your home in front of millions of buyers by listing it on Zillow.
Learn how to do itSell it yourself
Take full control of how buyers see your home on Zillow by listing For Sale by Owner (FSBO).
List your homeWhat's special
Gas fireplaceUtility sinkFinished basementTrex deckGreat roomFront deckEv charging outlet
Zillow last checked:
Listing updated:
Listed by:
Allison Jansson 303-829-8085,
Keller Williams Foothills Realty
Bought with:
Jason Smith, 40014765
Colorado Real Estate Company - Jason J. Smith
Source: REcolorado as distributed by MLS GRID,MLS#: 8617561
Facts & features
Interior
Bedrooms & bathrooms
- Bedrooms: 3
- Bathrooms: 5
- Full bathrooms: 2
- 3/4 bathrooms: 2
- 1/2 bathrooms: 1
- Main level bathrooms: 4
- Main level bedrooms: 3
Primary bedroom
- Description: Walk-In Closet, Gas Stove, Access To Deck
- Level: Main
- Area: 304 Square Feet
- Dimensions: 16 x 19
Bedroom
- Description: Double Closets With Private Full Bath
- Level: Main
- Area: 208 Square Feet
- Dimensions: 16 x 13
Bedroom
- Description: Walk-In Closet With Private 3/4 Bath
- Level: Main
- Area: 285 Square Feet
- Dimensions: 15 x 19
Primary bathroom
- Description: Double Sink, Vanity, Roll-In/Walk-In Shower, Jacuzzi Jetted Tub.
- Level: Main
- Area: 209 Square Feet
- Dimensions: 11 x 19
Bathroom
- Level: Main
Bathroom
- Level: Main
Bathroom
- Description: Off The Kitchen And Dining Area
- Level: Main
Bathroom
- Description: Access Through The Foyer And Access To The Un-Finished Area
- Level: Basement
Dining room
- Description: Adjacent To The Kitchen
- Level: Main
- Area: 256 Square Feet
- Dimensions: 16 x 16
Great room
- Description: Access To Front & Back Decks, Wood Stove
- Level: Main
- Area: 400 Square Feet
- Dimensions: 16 x 25
Kitchen
- Description: Hickory Cabinets, Bar Sink, Stainless Appliances
- Level: Main
- Area: 208 Square Feet
- Dimensions: 13 x 16
Laundry
- Description: Ample Cabinets, Built In Ironing Board, And Sink
- Level: Main
- Area: 64 Square Feet
- Dimensions: 8 x 8
Heating
- Forced Air, Natural Gas, Passive Solar, Wood
Cooling
- None
Appliances
- Included: Convection Oven, Cooktop, Dishwasher, Dryer, Freezer, Gas Water Heater, Microwave, Oven, Range Hood, Refrigerator, Self Cleaning Oven, Warming Drawer, Washer
Features
- Ceiling Fan(s), Central Vacuum, Entrance Foyer, Five Piece Bath, Granite Counters, High Ceilings, High Speed Internet, Kitchen Island, Open Floorplan, Pantry, Primary Suite, Smoke Free, Vaulted Ceiling(s), Walk-In Closet(s)
- Flooring: Carpet, Tile, Wood
- Windows: Double Pane Windows, Window Coverings
- Basement: Daylight,Exterior Entry,Walk-Out Access
- Number of fireplaces: 1
- Fireplace features: Free Standing, Gas, Master Bedroom
Interior area
- Total structure area: 3,588
- Total interior livable area: 3,588 sqft
- Finished area above ground: 2,729
- Finished area below ground: 320
Property
Parking
- Total spaces: 5
- Parking features: Concrete, Dry Walled, Electric Vehicle Charging Station(s), Exterior Access Door, Lighted, Oversized, Storage, Tandem
- Attached garage spaces: 5
Accessibility
- Accessibility features: Accessible Approach with Ramp
Features
- Levels: One
- Stories: 1
- Patio & porch: Covered, Deck, Front Porch
- Exterior features: Rain Gutters, Lighting, Private Yard
- Has view: Yes
- View description: Meadow, Mountain(s)
Lot
- Size: 4.15 Acres
- Features: Corner Lot, Fire Mitigation, Foothills, Level, Many Trees, Meadow, Near Public Transit
- Residential vegetation: Aspen, Cleared, Mixed, Natural State, Partially Wooded, Wooded
Details
- Parcel number: 079563
- Zoning: A-2
- Special conditions: Standard
- Horses can be raised: Yes
- Horse amenities: Water Not Provided
Construction
Type & style
- Home type: SingleFamily
- Architectural style: Mountain Contemporary
- Property subtype: Single Family Residence
Materials
- Cement Siding, Stone
- Foundation: Concrete Perimeter, Slab
- Roof: Metal
Condition
- Updated/Remodeled
- Year built: 2004
Details
- Warranty included: Yes
Utilities & green energy
- Electric: 220 Volts, 220 Volts in Garage
- Water: Well
- Utilities for property: Electricity Connected, Natural Gas Connected, Phone Available, Phone Connected
Community & HOA
Community
- Security: Carbon Monoxide Detector(s), Smoke Detector(s)
- Subdivision: Metes & Bounds
HOA
- Has HOA: No
Location
- Region: Pine
Financial & listing details
- Price per square foot: $269/sqft
- Tax assessed value: $1,163,580
- Annual tax amount: $5,195
- Date on market: 6/21/2024
- Listing terms: Cash,Conventional,FHA,VA Loan
- Exclusions: Refrigerator/Freezer In Garage And Sellers Personal Property.
- Ownership: Individual
- Electric utility on property: Yes
- Road surface type: Dirt, Gravel
Price history
| Date | Event | Price |
|---|---|---|
| 12/17/2024 | Sold | $964,500-3.5%$269/sqft |
Source:  REcolorado as distributed by MLS GRID #8617561 Report a problem REcolorado as distributed by MLS GRID #8617561 Report a problem | ||
| 10/8/2024 | Pending sale | $999,000$278/sqft |
Source: REcolorado as distributed by MLS GRID #8617561 Report a problem | ||
| 9/8/2024 | Price change | $999,000-4.8%$278/sqft |
Source: REcolorado as distributed by MLS GRID #8617561 Report a problem | ||
| 8/23/2024 | Price change | $1,049,000-2.4%$292/sqft |
Source: REcolorado as distributed by MLS GRID #8617561 Report a problem | ||
| 6/21/2024 | Listed for sale | $1,075,000$300/sqft |
Source: REcolorado as distributed by MLS GRID #8617561 Report a problem | ||
Public tax history
| Year | Property taxes | Tax assessment |
|---|---|---|
| 2025 | $5,180 -0.3% | $72,724 +9.2% |
| 2024 | $5,195 +37.7% | $66,624 |
| 2023 | $3,771 -1.3% | $66,624 +34.4% |
| 2022 | $3,822 +16% | $49,575 -2.8% |
| 2021 | $3,297 | $51,001 +13.1% |
| 2020 | $3,297 +3.4% | $45,077 |
| 2019 | $3,187 +14.3% | $45,077 +11.1% |
| 2018 | $2,789 | $40,576 |
| 2017 | $2,789 +6.9% | $40,576 +2.2% |
| 2016 | $2,609 | $39,684 |
| 2015 | $2,609 +5.8% | $39,684 +9.1% |
| 2014 | $2,466 -23% | $36,369 |
| 2013 | $3,202 +2.3% | $36,369 -5.5% |
| 2012 | $3,131 +1.4% | $38,473 |
| 2011 | $3,088 +0.1% | $38,473 +0.7% |
| 2010 | $3,086 -15.4% | $38,210 |
| 2009 | $3,648 +0.4% | $38,210 -15.3% |
| 2008 | $3,634 +9.3% | $45,100 |
| 2007 | $3,325 +0.2% | $45,100 +10.8% |
| 2006 | $3,317 +7.1% | $40,720 +9.6% |
| 2005 | $3,098 +52.4% | $37,140 |
| 2004 | $2,032 +46.6% | $37,140 +38.5% |
| 2003 | $1,386 +2.1% | $26,810 +48.9% |
| 2002 | $1,357 +16.5% | $18,000 +29.4% |
| 2001 | $1,165 -1.1% | $13,910 |
| 2000 | $1,178 | $13,910 |
Find assessor info on the county website
Neighborhood: 80470
Nearby homes
- $776,2003 bd3 ba2.6k sqft33963 Iroquois Trl, Pine, CO 80470Off Market

- $509,9003 bd2 ba2k sqft13284 S Cheyenne Ct, Pine, CO 80470Off Market
- $605,8004 bd3 ba1.7k sqft13254 Cheyenne Ct, Pine, CO 80470Off Market
- $516,8002 bd2 ba926 sqft13324 Cheyenne Ct, Pine, CO 80470Off Market
- $1,017,9004 bd4 ba3.4k sqft33623 Iroquois Trl, Pine, CO 80470Off Market
- $592,7004 bd3 ba1.3k sqft13224 Cheyenne Ct, Pine, CO 80470Off Market
- $770,8003 bd2 ba2.1k sqft33974 Iroquois Trl, Pine, CO 80470Off Market
- $780,0003 bd2 ba1.5k sqft13330 Peaceful Way, Pine, CO 80470Off Market
Nearby schools
GreatSchools rating
- 6/10Elk Creek Elementary SchoolGrades: PK-5Distance: 0.9 mi
- 6/10West Jefferson Middle SchoolGrades: 6-8Distance: 6.9 mi
- 10/10Conifer High SchoolGrades: 9-12Distance: 5.4 mi
Schools provided by the listing agent
- Elementary: Elk Creek
- Middle: West Jefferson
- High: Conifer
- District: Jefferson County R-1
Source: REcolorado as distributed by MLS GRID. This data may not be complete. We recommend contacting the local school district to confirm school assignments for this home.


Get pre-qualified for a loan
At Zillow Home Loans, we can pre-qualify you in as little as 5 minutes with no impact to your credit score.An equal housing lender. NMLS #10287.
- Colorado
- Jefferson County
- Pine
- 80470
- 33973 Iroquois Trail
Nearby cities
Nearby zip codes
Other Pine Topics
