Skip main navigation
Sold for $1,825,000
  • Listing Provided by: Berkshire Hathaway Home Services
    Bought with: Berkshire Hathaway HomeServices California Properties
    Tax assessed value
    $1,825,000

    33975 Cape Cv, Dana Point, CA 92629

    2beds
    1,320sqft
    Single Family Residence
    Built in 1980
    4,928 Square Feet Lot
    $2,140,500 Zestimate®
    $1,383/sqft
    $5,848 Estimated rent

    Home value

    $2,140,500

    $1.97M - $2.33M

    $5,848/mo

    Zestimate® history
    Loading
    Loading...

    Owner options

    List your home for rent

    $5,848/mo

    Rent Zestimate®

    Find your next renter with Zillow Rental Manager. Plus, with online applications, you can quickly screen prospective tenants – for free.

    Learn more

    $5,848/mo

    Rent Zestimate®

    Refinance and save

    $12,248/mo

    Est. payment

    Refinancing to a lower rate could help reduce your monthly payments and save thousands over the life of the loan.

    See today's rates

    $12,248/mo

    Est. payment

    Explore your selling options

    Work with a Zillow partner agent

    Leverage their expertise and Zillow's premium Showcase listings to get your home seen by more buyers.

    Get started

    List with your own agent

    Get your home in front of millions of buyers by listing it on Zillow.

    Learn how to do it

    Sell it yourself

    Take full control of how buyers see your home on Zillow by listing For Sale by Owner (FSBO).

    List your home

    What's special

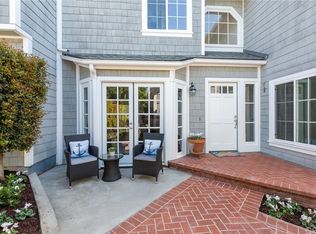
    Escape to your perfect coastal retreat in the highly sought after gated community of Cape Cove in Dana Point. This inviting 2 bedroom / 2 bathroom single-level beach cottage is nestled on a peaceful cul-de-sac and showcases custom design touches including wide plank oak hardwood flooring and seagrass flooring in the bedrooms. Embracing a seamless layout with no interior or exterior steps, the home boasts detailed woodwork, ample storage space, and has been freshly painted in a white palette, including the garage. Step through the charming Dutch front door into a welcoming entry adorned with shiplap walls. The upgraded kitchen, open to the spacious dining and living areas, features elegant shaker cabinets, marble countertops, a farmhouse sink, Thermador gas range and warming drawer. The great room is bathed in natural light thanks to its end-unit setting and features vaulted/beamed ceilings, a wood-burning/gas fireplace, and French doors that lead to a beautifully landscaped yard with a serene brick patio. The master bedroom suite offers a retreat-like atmosphere with gorgeous custom built-ins, ceiling fan, dual closets, and an updated bathroom featuring a marble dual-sink vanity and spacious shower. An additional full bathroom is conveniently located near the secondary bedroom. Other highlights include PEX repiping, 2-car garage, large driveway, and plenty of guest parking. Centrally located, this turnkey home is just moments away from renowned beaches like Strands and Salt Creek, local resorts, golf courses, and the vibrant Lantern District and Dana Point Harbor, both currently undergoing exciting renovations. Perfectly combining coastal charm with modern comforts, this meticulously upgraded home in a prime location presents an exceptional opportunity to enjoy the quintessential Southern California lifestyle. Don’t miss your chance to call this coastal gem your own!

    Zillow last checked:

    Listing updated:

    Listing Provided by:

    Celeste Jackson DRE #01299411 949-433-0912,

    Berkshire Hathaway Home Services,

    Co-Listing Agent: Maureen Lynds DRE #02065479 949-521-1589,

    Berkshire Hathaway Home Services

    Bought with:

    Shauna Covington, DRE #00991380

    Berkshire Hathaway HomeServices California Properties

    Leita Covington, DRE #02109969

    Berkshire Hathaway HomeServices California Properties

    Source: CRMLS,MLS#: OC24128644MLS LogoOriginating MLS: California Regional MLS

    Facts & features

    Interior

    Bedrooms & bathrooms
    • Bedrooms: 2
    • Bathrooms: 2
    • Full bathrooms: 2
    • Main level bathrooms: 2
    • Main level bedrooms: 2
    Primary bedroom
    • Features: Main Level Primary
    Bedroom
    • Features: All Bedrooms Down
    Bedroom
    • Features: Bedroom on Main Level
    Bathroom
    • Features: Bathroom Exhaust Fan, Bathtub, Dual Sinks, Separate Shower
    Kitchen
    • Features: Kitchen/Family Room Combo, Updated Kitchen
    Heating
    • Central, Forced Air, Fireplace(s)
    Cooling
    • None
    Appliances
    • Included: Dishwasher, Gas Cooktop, Disposal, Gas Water Heater, Refrigerator, Range Hood, Water Heater, Warming Drawer
    • Laundry: Washer Hookup, Electric Dryer Hookup, Gas Dryer Hookup, In Garage
    Features
    • Breakfast Bar, Block Walls, Ceiling Fan(s), Cathedral Ceiling(s), High Ceilings, Open Floorplan, Stone Counters, Recessed Lighting, All Bedrooms Down, Bedroom on Main Level, Main Level Primary
    • Flooring: Carpet, Wood
    • Doors: French Doors
    • Windows: Casement Window(s), French/Mullioned
    • Has fireplace: Yes
    • Fireplace features: Family Room, Gas, Raised Hearth
    • Common walls with other units/homes: 1 Common Wall
    Interior area
    • Total interior livable area: 1,320 sqft

    Property

    Parking
    • Total spaces: 2
    • Parking features: Door-Multi, Driveway, Garage, Garage Door Opener, Guest
    • Attached garage spaces: 2
    Accessibility
    • Accessibility features: No Stairs, Parking
    Features
    • Levels: One
    • Stories: 1
    • Entry location: 1
    • Patio & porch: Brick, Enclosed, Patio
    • Exterior features: Lighting, Rain Gutters
    • Pool features: None
    • Spa features: None
    • Fencing: Wood
    • Has view: Yes
    • View description: None
    • Waterfront features: Across the Road from Lake/Ocean
    Lot
    • Size: 4,928 sqft
    • Features: Cul-De-Sac, Landscaped, Level, Sprinkler System
    Details
    • Parcel number: 67230125
    • Special conditions: Standard,Trust

    Construction

    Type & style
    • Home type: SingleFamily
    • Architectural style: Cape Cod
    • Property subtype: Single Family Residence
    • Attached to another structure: Yes
    Materials
    • Shingle Siding
    Condition
    • Updated/Remodeled,Turnkey
    • New construction: No
    • Year built: 1980
    Details
    • Builder model: A

    Utilities & green energy

    • Sewer: Public Sewer
    • Water: Public

    Community & neighborhood

    Security
    • Security features: Carbon Monoxide Detector(s), Gated Community, Key Card Entry, Smoke Detector(s)
    Community
    • Community features: Curbs, Storm Drain(s), Street Lights, Sidewalks, Gated
    Location
    • Region: Dana Point
    • Subdivision: Cape Cove (Cpc)

    HOA & financial

    HOA
    • Has HOA: Yes
    • HOA fee: $600 monthly
    • Amenities included: Controlled Access, Maintenance Grounds, Tennis Court(s)
    • Association name: Cape Cove
    • Association phone: 949-719-3998

    Other

    Other facts
    • Listing terms: Cash,Cash to New Loan,Conventional,1031 Exchange

    Price history

    DateEventPrice
    8/1/2024Sold$1,825,000+7.7%$1,383/sqft
    Source: CRMLS #OC24128644 Report a problem
    7/22/2024Pending sale$1,695,000$1,284/sqft
    Source: CRMLS #OC24128644 Report a problem
    7/3/2024Contingent$1,695,000$1,284/sqft
    Source: CRMLS #OC24128644 Report a problem
    7/3/2024Listed for sale$1,695,000+115.9%$1,284/sqft
    Source: CRMLS #OC24128644 Report a problem
    9/26/2014Sold$785,000-3.1%$595/sqft
    Source: Public Record Report a problem
    7/18/2014Listed for sale$810,000$614/sqft
    Source: Ginger Sherman Realty #LG14113447 Report a problem
    7/3/2014Pending sale$810,000$614/sqft
    Source: Ginger Sherman Realty #LG14113447 Report a problem
    6/2/2014Listed for sale$810,000+25.6%$614/sqft
    Source: Ginger Sherman Realty #LG14113447 Report a problem
    2/7/2013Listing removed$3,550$3/sqft
    Source: Ginger Sherman Realty #L36246 Report a problem
    7/27/2012Price change$3,550+9.2%$3/sqft
    Source: Ginger Sherman Realty #L36246 Report a problem
    2/19/2012Listed for rent$3,250$2/sqft
    Source: Ginger Sherman Realty #L36246 Report a problem
    8/25/2004Sold$645,000+200%$489/sqft
    Source: Public Record Report a problem
    7/6/1998Sold$215,000$163/sqft
    Source: Public Record Report a problem

    Public tax history

    YearProperty taxesTax assessment
    2025$20,282 +81.3%$1,825,000 +97.3%
    2024$11,188 +2.2%$924,951 +2%
    2023$10,949 +2.6%$906,815 +2%
    2022$10,676 -8.6%$889,035 +2%
    2021$11,675 +14.1%$871,603 +1%
    2020$10,234 $862,666 +2%
    2019$10,234 +2%$845,751 +2%
    2018$10,034 +5.2%$829,168 +2%
    2017$9,534 $812,910 +2%
    2016$9,534 +2.7%$796,971 +1.5%
    2015$9,281 +9.5%$785,000 +7%
    2014$8,473 $733,420 +0.5%
    2013-- $730,106 +2%
    2012-- $715,791 +2%
    2011-- $701,756 +0.8%
    2010-- $696,512 -0.2%
    2009-- $698,168 +4%
    2008-- $671,058
    2007-- $671,058 +2%
    2006-- $657,900 +2%
    2005-- $645,000 +172.1%
    2004-- $237,066 +1.9%
    2003-- $232,722 +2%
    2002-- $228,159 +2%
    2001$2,545 +1.5%$223,686 +2%
    2000$2,507 $219,300

    Find assessor info on the county website

    Neighborhood: 92629

    Nearby schools

    GreatSchools rating
    Schools provided by the listing agent
    • Elementary: R.H. Dana
    • Middle: Marco Forester
    • High: Dana Hills

    Source: CRMLS. This data may not be complete. We recommend contacting the local school district to confirm school assignments for this home.

    Get a cash offer in 3 minutes
    Find out how much your home could sell for in as little as 3 minutes with a no-obligation cash offer.
    Estimated market value
    $2,140,500
    Get a cash offer in 3 minutes
    Find out how much your home could sell for in as little as 3 minutes with a no-obligation cash offer.
    Estimated market value
    $2,140,500