Welcome to this stunning new construction home in the desirable Highlandia Subdivision! This 4-bedroom, 3-bathroom home features an open floor plan with high ceilings, luxury vinyl plank flooring, and tons of natural light. The kitchen boasts a large island, stainless steel appliances, and a walk-in pantry—perfect for entertaining. The spacious primary suite offers a separate shower, soaking tub, dual vanities, and a walk-in closet. Other features include: Covered back patio, Two-car garage, Energy-efficient design. Minutes from I-12, schools, shopping, and dining. Don’t miss your chance to own in Highlandia—schedule your showing today! Builder warranties included.
Sold
Price Unknown
33978 Highlandia Dr, Denham Springs, LA 70706
4beds
1,950sqft
Single Family Residence, Residential
Built in 2025
9,583 Square Feet Lot
$323,700 Zestimate®
$--/sqft
$2,229 Estimated rent
Home value
$323,700
$291,000 - $359,000
$2,229/mo
Zestimate® history
Owner options
List your home for rent
$2,229/mo
Rent Zestimate®
Find your next renter with Zillow Rental Manager. Plus, with online applications, you can quickly screen prospective tenants – for free.
$2,229/mo
Rent Zestimate®
Refinance and save
$400/mo
Est. payment
Refinancing to a lower rate could help reduce your monthly payments and save thousands over the life of the loan.
$400/mo
Est. payment
Explore your selling options
Work with a Zillow partner agent
Leverage their expertise and Zillow's premium Showcase listings to get your home seen by more buyers.
Get startedList with your own agent
Get your home in front of millions of buyers by listing it on Zillow.
Learn how to do itSell it yourself
Take full control of how buyers see your home on Zillow by listing For Sale by Owner (FSBO).
List your homeWhat's special
Zillow last checked:
Listing updated:
Listed by:
Flint Shea,
Keller Williams Realty Red Stick Partners,
Larry Miller,
Keller Williams Realty Red Stick Partners
Source: ROAM MLS,MLS#: 2025014174
Facts & features
Interior
Bedrooms & bathrooms
- Bedrooms: 4
- Bathrooms: 3
- Full bathrooms: 3
Rooms
- Room types: Bedroom, Primary Bedroom, Living Room
Primary bedroom
- Features: En Suite Bath, Ceiling 9ft Plus, Ceiling Fan(s)
- Level: First
- Area: 204.4
- Width: 14
Bedroom 1
- Level: First
- Area: 138.6
- Dimensions: 11 x 12.6
Bedroom 2
- Level: First
- Area: 132
- Dimensions: 11 x 12
Bedroom 3
- Level: First
- Area: 132
- Dimensions: 11 x 12
Primary bathroom
- Features: Double Vanity, Walk-In Closet(s), Separate Shower, Soaking Tub, Water Closet
Kitchen
- Features: Counters Solid Surface, Kitchen Island, Pantry
Living room
- Level: First
- Area: 323
- Dimensions: 17 x 19
Heating
- Central
Cooling
- Central Air
Appliances
- Included: Dishwasher, Microwave, Range/Oven
Interior area
- Total structure area: 2,500
- Total interior livable area: 1,950 sqft
Property
Parking
- Total spaces: 2
- Parking features: 2 Cars Park, Garage
- Has garage: Yes
Features
- Stories: 1
Lot
- Size: 9,583 Square Feet
- Dimensions: 60 x 150.41 x 163.78 x 61.47
Details
- Parcel number: 0462234O
Construction
Type & style
- Home type: SingleFamily
- Architectural style: Traditional
- Property subtype: Single Family Residence, Residential
Materials
- Fiber Cement
- Foundation: Slab
Condition
- New construction: Yes
- Year built: 2025
Details
- Builder name: Ap Dodson, LLC
- Warranty included: Yes
Utilities & green energy
- Gas: City/Parish
- Sewer: Public Sewer
- Water: Public
Community & HOA
Community
- Subdivision: Highlandia
HOA
- Has HOA: Yes
- HOA fee: $400 annually
Location
- Region: Denham Springs
Financial & listing details
- Tax assessed value: $61,100
- Annual tax amount: $724
- Date on market: 7/30/2025
- Listing terms: Cash,Conventional,FHA,FMHA/Rural Dev,Private Financing Available,VA Loan
Price history
| Date | Event | Price |
|---|---|---|
| 5/15/2026 | Sold | -- |
Source:  ROAM MLS #2025014174 Report a problem ROAM MLS #2025014174 Report a problem | ||
| 3/21/2026 | Contingent | $324,800$167/sqft |
Source: ROAM MLS #2025014174 Report a problem | ||
| 3/1/2026 | Price change | $324,800-1.5%$167/sqft |
Source: ROAM MLS #2025014174 Report a problem | ||
| 7/30/2025 | Listed for sale | $329,800$169/sqft |
Source: ROAM MLS #2025014174 Report a problem | ||
| 7/28/2025 | Listing removed | $329,800$169/sqft |
Source: ROAM MLS #2025007531 Report a problem | ||
| 5/9/2025 | Price change | $329,800+6.4%$169/sqft |
Source: ROAM MLS #2025007531 Report a problem | ||
| 4/25/2025 | Listed for sale | $310,000$159/sqft |
Source: ROAM MLS #2025007531 Report a problem | ||
Public tax history
| Year | Property taxes | Tax assessment |
|---|---|---|
| 2025 | $724 +6.1% | $6,110 |
| 2024 | $683 -12.8% | $6,110 |
| 2023 | $783 +60106.9% | $6,110 +61000% |
| 2022 | $1 | $10 |
Find assessor info on the county website
Neighborhood: 70706
Nearby homes
- $319,9004 bd2 ba1.7k sqft33972 Highlandia Dr, Denham Springs, LA 70706New Construction

- $--3 bd2 ba1.7k sqft33966 Highlandia Dr, Denham Springs, LA 70706Sold
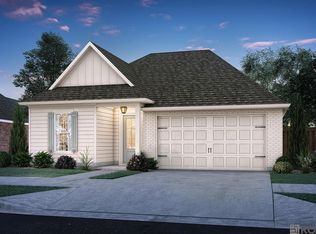
- from $375,0003 bd3 ba2.3k sqftMarion Plan, Highlandia, Denham Springs, LA 70706New Construction
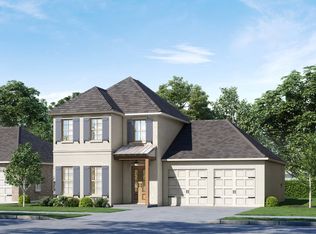
- from $313,0003 bd2 ba1.9k sqftGriffin Plan, Highlandia, Denham Springs, LA 70706New Construction
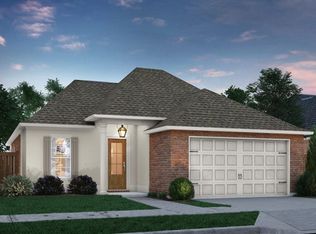
- from $405,0004 bd3 ba2.5k sqftWaverly Plan, Highlandia, Denham Springs, LA 70706New Construction
- from $293,0003 bd2 ba1.7k sqftKaplan, Highlandia, Denham Springs, LA 70706New Construction
- from $410,0004 bd4 ba2.6k sqftBurnside Plan, Highlandia, Denham Springs, LA 70706New Construction
- from $337,0004 bd3 ba2.2k sqftDawson Plan, Highlandia, Denham Springs, LA 70706New Construction
Nearby schools
GreatSchools rating
- 5/10Live Oak Middle SchoolGrades: 5-6Distance: 2 mi
- 7/10Live Oak Junior HighGrades: 7-8Distance: 2.4 mi
- 9/10Live Oak High SchoolGrades: 9-12Distance: 2.9 mi
Schools provided by the listing agent
- District: Livingston Parish
Source: ROAM MLS. This data may not be complete. We recommend contacting the local school district to confirm school assignments for this home.
Get a cash offer in 3 minutes
Find out how much your home could sell for in as little as 3 minutes with a no-obligation cash offer.
Estimated market value
$323,700
Get a cash offer in 3 minutes
Find out how much your home could sell for in as little as 3 minutes with a no-obligation cash offer.
Estimated market value
$323,700
- Louisiana
- Livingston Parish
- Denham Springs
- 70706
- 33978 Highlandia Dr
Nearby cities
Nearby zip codes
Other Denham Springs Topics
