REDUCED OVER $100,000 from original list price of $650,000! PRICED TO SELL AT $171/SQ. FT IN SPANISH FORT, WELL BELOW NEIGHBORHOOD AVERAGE SOLD PRICE PER SQUARE FOOT!!! Two story brick home built in 2020 with 6 bedrooms, 3 full baths, plus a game room! 3,144 square feet. Come find something for everyone in this beautiful GOLD FORTIFIED home in Spanish Fort. Conveniently located 1.3 miles past Spanish Fort Middle School in Highland Park. Close to I-10 and all of the shops, restaurants, etc. that Spanish Fort has to offer! As you enter the foyer, you will find a spacious great room with a lovely GAS FIREPLACE open to the kitchen and the dining room. The kitchen has a GAS RANGE, large island, and walk in pantry. Refrigerator is included! There are 4 bedrooms/2 bath downstairs in a split floor plan. The primary suite boasts a separate tub, tiled shower, two sinks, separate toilet area, and large walk in closet. Upstairs are 2 more bedrooms, a game room, and a third bath. Great closets and storage throughout! There is a mud room and utility room downstairs as well. TANKLESS GAS HOT WATER HEATER for endless hot water! Large covered patio overlooks the large FENCED IN BACK YARD. Seller recently added irrigation system. Attached 2 car garage, plus a storage building out back! Per Baldwin County School Zone locater, zoned for Rockwell Elementary, Spanish Fort Middle School, and Spanish Fort High School. Current termite coverage is with Wayne's. Schedule your tour today! Taxes were not previously homesteaded, so should be significantly lower if homesteaded. Buyer to verify all information during due diligence.
Closed
$545,000
33978 Mendota Dr, Spanish Fort, AL 36527
6beds
3,144sqft
Residential
Built in 2020
0.37 Acres Lot
$551,900 Zestimate®
$173/sqft
$2,933 Estimated rent
Home value
$551,900
$524,000 - $585,000
$2,933/mo
Zestimate® history
Owner options
List your home for rent
$2,933/mo
Rent Zestimate®
Find your next renter with Zillow Rental Manager. Plus, with online applications, you can quickly screen prospective tenants – for free.
$2,933/mo
Rent Zestimate®
Refinance and save
$2,768/mo
Est. payment
Refinancing to a lower rate could help reduce your monthly payments and save thousands over the life of the loan.
$2,768/mo
Est. payment
Explore your selling options
Work with a Zillow partner agent
Leverage their expertise and Zillow's premium Showcase listings to get your home seen by more buyers.
Get startedList with your own agent
Get your home in front of millions of buyers by listing it on Zillow.
Learn how to do itSell it yourself
Take full control of how buyers see your home on Zillow by listing For Sale by Owner (FSBO).
List your homeWhat's special
Gas fireplaceLarge islandPrimary suiteTwo sinksGreat closets and storageGame roomIrrigation system
Zillow last checked:
Listing updated:
Listed by:
Kelly Petrey 251-605-3293,
Katapult Properties, LLC
Bought with:
Lauren Korb
Bellator Real Estate, LLC
Source: Baldwin Realtors,MLS#: 368169
Facts & features
Interior
Bedrooms & bathrooms
- Bedrooms: 6
- Bathrooms: 3
- Full bathrooms: 3
- Main level bedrooms: 4
Primary bedroom
- Features: 1st Floor Primary, Walk-In Closet(s)
- Level: Main
- Area: 232.57
- Dimensions: 16.42 x 14.17
Bedroom 2
- Level: Main
- Area: 118.75
- Dimensions: 12.5 x 9.5
Bedroom 3
- Level: Main
- Area: 172.25
- Dimensions: 13.25 x 13
Bedroom 4
- Level: Main
- Area: 115.5
- Dimensions: 11 x 10.5
Bedroom 5
- Level: Second
- Area: 118.83
- Dimensions: 11.5 x 10.33
Primary bathroom
- Features: Double Vanity, Soaking Tub, Separate Shower, Private Water Closet
Dining room
- Level: Main
- Area: 165.63
- Dimensions: 13.25 x 12.5
Family room
- Level: Main
- Area: 412.44
- Dimensions: 19.33 x 21.33
Kitchen
- Level: Main
- Area: 189.92
- Dimensions: 14.33 x 13.25
Cooling
- Electric, Ceiling Fan(s)
Appliances
- Included: Dishwasher, Disposal, Microwave, Gas Range, Refrigerator, Gas Water Heater, ENERGY STAR Qualified Appliances, Tankless Water Heater
Features
- Ceiling Fan(s), En-Suite, High Ceilings, Split Bedroom Plan
- Flooring: Carpet, Tile, Wood
- Windows: Double Pane Windows
- Has basement: No
- Number of fireplaces: 1
- Fireplace features: Gas Log, Great Room
Interior area
- Total structure area: 3,144
- Total interior livable area: 3,144 sqft
Property
Parking
- Total spaces: 2
- Parking features: Attached, Garage, Garage Door Opener
- Has attached garage: Yes
- Covered spaces: 2
Features
- Levels: Two
- Patio & porch: Covered, Rear Porch, Front Porch
- Exterior features: Irrigation Sprinkler, Termite Contract
- Fencing: Fenced
- Has view: Yes
- View description: None
- Waterfront features: No Waterfront
Lot
- Size: 0.37 Acres
- Dimensions: 106 x 150 x 106 x 150
- Features: Less than 1 acre
Details
- Additional structures: Storage
- Parcel number: 3201110000001.033
Construction
Type & style
- Home type: SingleFamily
- Architectural style: Craftsman
- Property subtype: Residential
Materials
- Brick, Fortified-Gold
- Foundation: Slab
- Roof: Composition,Dimensional,Ridge Vent
Condition
- Resale
- New construction: No
- Year built: 2020
Utilities & green energy
- Gas: Gas-Natural
- Sewer: Grinder Pump
- Water: Public
- Utilities for property: Natural Gas Connected, Underground Utilities
Green energy
- Energy efficient items: Insulation
Community & HOA
Community
- Features: None
- Security: Smoke Detector(s), Carbon Monoxide Detector(s), Security System
- Subdivision: Highland Park
HOA
- Has HOA: Yes
- Services included: Maintenance Grounds
- HOA fee: $300 semi-annually
Location
- Region: Spanish Fort
Financial & listing details
- Price per square foot: $173/sqft
- Tax assessed value: $507,600
- Annual tax amount: $3,582
- Date on market: 9/19/2024
- Ownership: Whole/Full
Price history
| Date | Event | Price |
|---|---|---|
| 8/29/2025 | Sold | $545,000+1.1%$173/sqft |
Source:  Baldwin Realtors #368169 Report a problem Baldwin Realtors #368169 Report a problem | ||
| 2/10/2025 | Pending sale | $539,000$171/sqft |
Source: Baldwin Realtors #368169 Report a problem | ||
| 2/5/2025 | Listed for sale | $539,000$171/sqft |
Source: Baldwin Realtors #368169 Report a problem | ||
| 12/30/2024 | Pending sale | $539,000$171/sqft |
Source: Baldwin Realtors #368169 Report a problem | ||
| 12/19/2024 | Price change | $539,000-0.9%$171/sqft |
Source: Baldwin Realtors #368169 Report a problem | ||
| 11/20/2024 | Price change | $544,000-1.8%$173/sqft |
Source: Baldwin Realtors #368169 Report a problem | ||
| 11/9/2024 | Price change | $554,000-0.2%$176/sqft |
Source: Baldwin Realtors #368169 Report a problem | ||
| 10/12/2024 | Price change | $555,000-0.9%$177/sqft |
Source: Baldwin Realtors #368169 Report a problem | ||
| 9/19/2024 | Listed for sale | $560,000-6.5%$178/sqft |
Source: Baldwin Realtors #368169 Report a problem | ||
| 9/12/2024 | Listing removed | $599,000$191/sqft |
Source: Baldwin Realtors #360551 Report a problem | ||
| 8/17/2024 | Price change | $599,000-4.2%$191/sqft |
Source: Baldwin Realtors #360551 Report a problem | ||
| 7/13/2024 | Price change | $625,000-1.4%$199/sqft |
Source: Baldwin Realtors #360551 Report a problem | ||
| 7/8/2024 | Price change | $634,000-0.2%$202/sqft |
Source: Baldwin Realtors #360551 Report a problem | ||
| 5/16/2024 | Price change | $635,000-2.3%$202/sqft |
Source: Baldwin Realtors #360551 Report a problem | ||
| 4/8/2024 | Listed for sale | $650,000+28.7%$207/sqft |
Source: Baldwin Realtors #360551 Report a problem | ||
| 7/29/2022 | Sold | $505,000-4.7%$161/sqft |
Source: Baldwin Realtors #329628 Report a problem | ||
| 6/22/2022 | Pending sale | $530,000$169/sqft |
Source: Baldwin Realtors #329628 Report a problem | ||
| 4/25/2022 | Listed for sale | $530,000$169/sqft |
Source: Baldwin Realtors #329628 Report a problem | ||
Public tax history
| Year | Property taxes | Tax assessment |
|---|---|---|
| 2025 | $1,880 -50.1% | $50,760 -48.8% |
| 2024 | $3,767 +5.2% | $99,140 +5.2% |
| 2023 | $3,583 | $94,280 +141.1% |
| 2022 | -- | $39,100 +7.5% |
| 2021 | -- | $36,360 +278.8% |
| 2020 | $370 +46.7% | $9,600 +33.3% |
| 2019 | $252 | $7,200 |
| 2018 | $252 | $7,200 |
Find assessor info on the county website
Neighborhood: 36527
Nearby homes
- $495,6004 bd1 ba3k sqft33958 Mendota Dr, Spanish Fort, AL 36527Off Market
- $479,3004 bd1 ba2.6k sqft33998 Mendota Dr, Spanish Fort, AL 36527Off Market
- $533,7004 bd3 ba3k sqft10675 Cresthaven Dr, Spanish Fort, AL 36527Off Market
- $575,0004 bd3 ba3k sqft10687 Cresthaven Dr, Spanish Fort, AL 36527For Sale By Owner
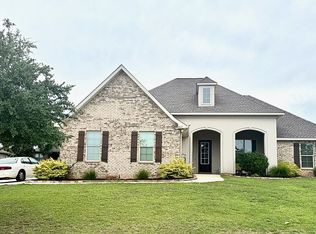
- $560,6004 bd3 ba2.7k sqft10655 Cresthaven Dr, Spanish Fort, AL 36527Off Market
- $608,9004 bd1 ba2.7k sqft33985 Mendota Dr, Spanish Fort, AL 36527Off Market
- $640,5004 bd1 ba3.1k sqft33965 Mendota Dr, Spanish Fort, AL 36527Off Market
- $588,4004 bd1 ba3.3k sqft33940 Mendota Dr, Spanish Fort, AL 36527Off Market
Nearby schools
GreatSchools rating
- 10/10Rockwell Elementary SchoolGrades: PK-6Distance: 3.1 mi
- 10/10Spanish Fort Middle SchoolGrades: 7-8Distance: 0.8 mi
- 10/10Spanish Fort High SchoolGrades: 9-12Distance: 2.3 mi
Schools provided by the listing agent
- Elementary: Rockwell Elementary
- Middle: Spanish Fort Middle
- High: Spanish Fort High
Source: Baldwin Realtors. This data may not be complete. We recommend contacting the local school district to confirm school assignments for this home.
Get a cash offer in 3 minutes
Find out how much your home could sell for in as little as 3 minutes with a no-obligation cash offer.
Estimated market value
$551,900
Get a cash offer in 3 minutes
Find out how much your home could sell for in as little as 3 minutes with a no-obligation cash offer.
Estimated market value
$551,900
- Alabama
- Baldwin County
- Spanish Fort
- 36527
- 33978 Mendota Dr
Nearby cities
Nearby zip codes
Other Spanish Fort Topics
