Skip main navigation
Off market
Street View
  • $333,200

    3398 Blossom Rd Lot 2, Fayetteville, NC 28306

    4beds
    2,126sqft
    SingleFamily
    Built in 2020
    1 Acres Lot
    $333,200 Zestimate®
    $157/sqft
    $2,231 Estimated rent

    Home value

    $333,200

    $317,000 - $350,000

    $2,231/mo

    Zestimate® history
    Loading
    Loading...

    Owner options

    List your home for rent

    $2,231/mo

    Rent Zestimate®

    Find your next renter with Zillow Rental Manager. Plus, with online applications, you can quickly screen prospective tenants – for free.

    Learn more

    $2,231/mo

    Rent Zestimate®

    Refinance and save

    $2,031/mo

    Est. payment

    Refinancing to a lower rate could help reduce your monthly payments and save thousands over the life of the loan.

    See today's rates

    $2,031/mo

    Est. payment

    Explore your selling options

    Work with a Zillow partner agent

    Leverage their expertise and Zillow's premium Showcase listings to get your home seen by more buyers.

    Get started

    List with your own agent

    Get your home in front of millions of buyers by listing it on Zillow.

    Learn how to do it

    Sell it yourself

    Take full control of how buyers see your home on Zillow by listing For Sale by Owner (FSBO).

    List your home

    What's special

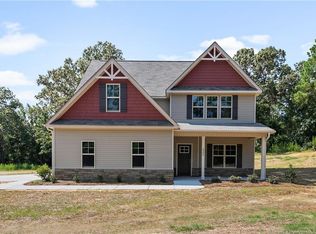
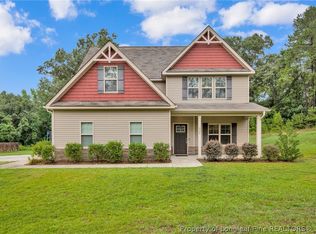
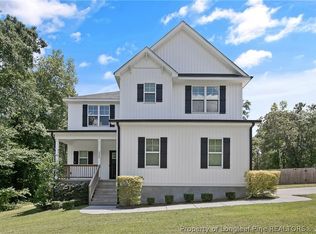
    PHOTO IS LIKENESS. The "Southbrook plan" is the perfect plan for your family to grow, situated on approximately 1 acre! As you enter the front door, you will find an open floor plan with the gorgeous luxury vinyl plank flooring throughout the living areas. The kitchen features stacked cabinets with granite counter tops. There is a mud room with laundry between the kitchen and garage. Upstairs are 4 spacious bedrooms. Use all 4 as bedrooms, or one bedroom as a flex space! The master suite features a spacious bath with double vanities, garden tub with separate shower, and walk in closet. Close to Hwy 87. Minutes from downtown, 25 minutes from All American Gate! Country living at its best! Ben Stout Construction reserves the right to change floor plans, home sizes, exterior materials and interior specifications without notice. All optional choices and amenity requests are subject to availability, pricing and construction cut-off dates.

    This property is off market, which means it's not currently listed for sale or rent on Zillow. This may be different from what's available on other websites or public sources.
    Facts & features

    Interior

    Bedrooms & bathrooms
    • Bedrooms: 4
    • Bathrooms: 3
    • Full bathrooms: 2
    • 1/2 bathrooms: 1
    Heating
    • Forced air, Heat pump, Electric
    Cooling
    • Central
    Appliances
    • Included: Dishwasher, Microwave, Range / Oven
    • Laundry: W / D Hookups
    Features
    • Granite Counters
    • Flooring: Carpet, Linoleum / Vinyl
    • Basement: None
    • Has fireplace: Yes
    • Fireplace features: Prefab
    Interior area
    • Total interior livable area: 2,126 sqft

    Property

    Parking
    • Total spaces: 2
    • Parking features: Garage - Attached
    Features
    • Patio & porch: Porch - Covered
    • Exterior features: Vinyl
    • Has view: Yes
    • View description: None
    Lot
    • Size: 1 Acres
    Details
    • Special conditions: Standard

    Construction

    Type & style
    • Home type: SingleFamily
    Materials
    • Roof: Shake / Shingle
    Condition
    • New Construction
    • Year built: 2020

    Utilities & green energy

    • Electric: South River Electric
    • Gas: Propane
    • Sewer: Septic Tank
    • Water: Well

    Community & neighborhood

    Location
    • Region: Fayetteville

    Other

    Other facts
    • Sewer: Septic Tank
    • WaterSource: Well
    • Appliances: Dishwasher, Microwave, Range
    • AttachedGarageYN: true
    • HeatingYN: true
    • CoolingYN: true
    • GarageYN: 1
    • FoundationDetails: Slab
    • NewConstructionYN: 1
    • FireplacesTotal: 1
    • RoomsTotal: 7
    • PropertyCondition: New Construction
    • ConstructionMaterials: Vinyl Siding
    • Heating: Heat Pump, Central Electric A/C
    • HomeWarrantyYN: 1
    • ElectricOnPropertyYN: True
    • SpecialListingConditions: Standard
    • Gas: Propane
    • FarmLandAreaUnits: Square Feet
    • CoveredSpaces: 2
    • FireplaceFeatures: Prefab
    • Flooring: Vinyl
    • ParkingFeatures: Attached Garage
    • InteriorFeatures: Granite Counters
    • PatioAndPorchFeatures: Porch - Covered
    • Electric: South River Electric
    • YearsCurrentOwner: Less than a year
    • CarportYN: 0
    • LaundryFeatures: W / D Hookups
    • RoomDiningRoomFeatures: Kitchen/Combo
    • MlsStatus: Pending

    Price history

    DateEventPrice
    7/29/2020Sold$219,950$103/sqft
    Source: LPRMLS #629043 Report a problem
    4/23/2020Pending sale$219,950$103/sqft
    Source: LONGLEAF PROPERTIES OF SANDHILLS LLC. #629043 Report a problem
    4/2/2020Listed for sale$219,950$103/sqft
    Source: LONGLEAF PROPERTIES OF SANDHILLS LLC. #629043 Report a problem

    Public tax history

    Tax history is unavailable.

    Neighborhood: 28306

    Nearby schools

    GreatSchools rating
    Schools provided by the listing agent
    • Elementary: Alderman Road Elementary
    • Middle: Grays Creek Middle School
    • High: Grays Creek Senior High

    Source: The MLS. This data may not be complete. We recommend contacting the local school district to confirm school assignments for this home.

    Get a cash offer in 3 minutes
    Find out how much your home could sell for in as little as 3 minutes with a no-obligation cash offer.
    Estimated market value
    $333,200
    Get a cash offer in 3 minutes
    Find out how much your home could sell for in as little as 3 minutes with a no-obligation cash offer.
    Estimated market value
    $333,200