Live the ultimate MAINTENACE FREE lifestyle ''BEACHSIDE'' in this beautiful END UNIT townhome located in GATED Oceanside Village. Start your morning by walking to the ocean to collect sea shells, surf the waves or watch breathtaking rocket launches. HOA maintains entire exterior including roof, painting & lawn service so save thousands on your Insurance Policy. Sellers are offering $2,500 towards new appliances! 2 Master Suites w/private bathrooms each to include a tub & a shower! A one car detached garage is just steps away & new impact windows offer peace of mind. Practical updates include a 2023 AC condenser, a 2022 gas hot water heater & new landscaping to enjoy while sitting on your private, screened porch. Enjoy resort-style amenities just minutes away which include a sparkling swimming pool, pickleball, tennis & basketball courts, tot lot & a clubhouse with a billiard table. Makes for a great full-time residence or coastal getaway! Close to shops, restaurants & coffee bars!
Sold for $289,000
$289,000
3398 Cutty Sark Way, Melbourne, FL 32903
2beds
1,476sqft
Townhouse
Built in 2002
1,306 Square Feet Lot
$310,500 Zestimate®
$196/sqft
$2,423 Estimated rent
Home value
$310,500
$289,000 - $332,000
$2,423/mo
Zestimate® history
Owner options
List your home for rent
$2,423/mo
Rent Zestimate®
Find your next renter with Zillow Rental Manager. Plus, with online applications, you can quickly screen prospective tenants – for free.
$2,423/mo
Rent Zestimate®
Refinance and save
$3,554/mo
Est. payment
Refinancing to a lower rate could help reduce your monthly payments and save thousands over the life of the loan.
$3,554/mo
Est. payment
Explore your selling options
Work with a Zillow partner agent
Leverage their expertise and Zillow's premium Showcase listings to get your home seen by more buyers.
Get startedList with your own agent
Get your home in front of millions of buyers by listing it on Zillow.
Learn how to do itSell it yourself
Take full control of how buyers see your home on Zillow by listing For Sale by Owner (FSBO).
List your homeWhat's special
Detached garageTot lotPrivate bathroomsEnd unit townhomeNew impact windowsPrivate screened porchHoa maintains entire exterior
Zillow last checked:
Listing updated:
Listed by:
Darlene Salmon 321-508-2323,
Brevard County Realty LLC
Bought with:
Amber Skye Padrick, 3624091
Keller Williams Space Coast
Source: Space Coast AOR,MLS#: 1057442
Facts & features
Interior
Bedrooms & bathrooms
- Bedrooms: 2
- Bathrooms: 3
- Full bathrooms: 2
- 1/2 bathrooms: 1
Primary bedroom
- Description: Master Suite #2
- Level: Second
- Area: 226.38
- Dimensions: 16.67 x 13.58
Bedroom 1
- Description: Master Suite #1
- Level: Second
- Area: 211.22
- Dimensions: 17.75 x 11.90
Bathroom 1
- Description: Bathroom within Bedroom
- Level: Second
Bathroom 2
- Description: Bathroom within Bedroom
- Level: Second
Bathroom 3
- Description: Half Bath
- Level: First
Great room
- Description: can be Living/Dining Combo
- Level: First
- Area: 342.27
- Dimensions: 19.75 x 17.33
Kitchen
- Level: First
- Area: 105.06
- Dimensions: 10.17 x 10.33
Laundry
- Level: First
Other
- Description: Porch
- Level: First
- Area: 37.58
- Dimensions: 7.67 x 4.90
Heating
- Central, Electric
Cooling
- Central Air, Electric
Appliances
- Included: Dishwasher, Disposal, Electric Range, Electric Water Heater, Microwave, Refrigerator, Washer/Dryer Stacked
- Laundry: Electric Dryer Hookup, In Unit, Lower Level, Washer Hookup
Features
- Breakfast Bar, Ceiling Fan(s), Eat-in Kitchen, Open Floorplan, Pantry, Primary Bathroom -Tub with Separate Shower, Walk-In Closet(s)
- Flooring: Carpet, Laminate, Tile
- Has fireplace: No
Interior area
- Total structure area: 1,620
- Total interior livable area: 1,476 sqft
Property
Parking
- Total spaces: 1
- Parking features: Additional Parking, Detached, Garage, Garage Door Opener, Unassigned
- Garage spaces: 1
Features
- Levels: Two
- Stories: 2
- Patio & porch: Covered, Rear Porch, Screened
- Exterior features: Impact Windows
Lot
- Size: 1,306 Square Feet
- Features: Dead End Street, Sprinklers In Front, Sprinklers In Rear
Details
- Additional parcels included: 2743081
- Parcel number: 2737133000000.00018.00
- Zoning description: Multi Family
- Special conditions: Standard
Construction
Type & style
- Home type: Townhouse
- Property subtype: Townhouse
- Attached to another structure: Yes
Materials
- Block, Concrete, Frame, Stucco
- Roof: Shingle
Condition
- New construction: No
- Year built: 2002
Utilities & green energy
- Electric: Underground
- Sewer: Public Sewer
- Water: Public
- Utilities for property: Cable Available, Electricity Connected, Sewer Connected, Water Connected
Community & HOA
Community
- Security: Security Gate, Security System Owned, Smoke Detector(s)
- Subdivision: Ocean Side Village Phase 2B Survey Book 8 Page 92
HOA
- Has HOA: Yes
- Amenities included: Basketball Court, Clubhouse, Gated, Maintenance Grounds, Maintenance Structure, Pickleball, Playground, Pool, Tennis Court(s)
- Services included: Maintenance Grounds, Maintenance Structure, Pest Control
- HOA fee: $1,507 quarterly
- HOA name: Oceanside Village Homeowners Association, Inc.
- HOA phone: 321-777-1603
Location
- Region: Melbourne
Financial & listing details
- Price per square foot: $196/sqft
- Tax assessed value: $296,340
- Annual tax amount: $4,746
- Date on market: 9/18/2025
- Listing terms: Cash,Conventional,FHA,VA Loan
- Road surface type: Paved
Price history
| Date | Event | Price |
|---|---|---|
| 12/15/2025 | Sold | $289,000-9.7%$196/sqft |
Source: Space Coast AOR #1057442 Report a problem | ||
| 11/22/2025 | Pending sale | $319,900$217/sqft |
Source: Space Coast AOR #1057442 Report a problem | ||
| 9/18/2025 | Listed for sale | $319,900-8.6%$217/sqft |
Source: Space Coast AOR #1057442 Report a problem | ||
| 8/1/2025 | Listing removed | $350,000$237/sqft |
Source: Space Coast AOR #1019397 Report a problem | ||
| 7/12/2024 | Listed for sale | $350,000-6%$237/sqft |
Source: Space Coast AOR #1019397 Report a problem | ||
| 7/6/2024 | Listing removed | -- |
Source: Space Coast AOR #1006631 Report a problem | ||
| 5/24/2024 | Price change | $372,500-0.4%$252/sqft |
Source: Space Coast AOR #1006631 Report a problem | ||
| 5/3/2024 | Price change | $374,000-0.2%$253/sqft |
Source: Space Coast AOR #1006631 Report a problem | ||
| 4/5/2024 | Price change | $374,900-1.3%$254/sqft |
Source: Space Coast AOR #1006631 Report a problem | ||
| 3/2/2024 | Listed for sale | $379,900+202.7%$257/sqft |
Source: Space Coast AOR #1006631 Report a problem | ||
| 8/26/2022 | Listing removed | -- |
Source: Zillow Rental Manager Report a problem | ||
| 7/26/2022 | Listed for rent | $2,700$2/sqft |
Source: Zillow Rental Manager Report a problem | ||
| 5/3/2002 | Sold | $125,500$85/sqft |
Source: Public Record Report a problem | ||
Public tax history
| Year | Property taxes | Tax assessment |
|---|---|---|
| 2025 | $5,134 +8.2% | $296,340 -0.8% |
| 2024 | $4,747 +7% | $298,760 +6.1% |
| 2023 | $4,438 +13.3% | $281,650 +10.5% |
| 2022 | $3,917 +11.1% | $254,860 +32.1% |
| 2021 | $3,525 +9.6% | $192,970 +11.4% |
| 2020 | $3,216 -8.1% | $173,150 -4.8% |
| 2019 | $3,501 | $181,820 +6.7% |
| 2018 | $3,501 +4.3% | $170,470 +3.2% |
| 2017 | $3,355 +0.4% | $165,220 +57.9% |
| 2016 | $3,343 +159.6% | $104,610 +0.7% |
| 2015 | $1,288 -0.1% | $103,890 +0.8% |
| 2014 | $1,289 | $103,070 -6.3% |
| 2013 | -- | $110,030 +10.2% |
| 2012 | $1,189 -18.8% | $99,860 -6.9% |
| 2011 | $1,464 +2.2% | $107,260 -4.4% |
| 2010 | $1,433 +2.9% | $112,190 -18.3% |
| 2009 | $1,393 -53.8% | $137,260 -18.2% |
| 2008 | $3,018 -0.2% | $167,800 -11.7% |
| 2007 | $3,024 -15.3% | $190,000 +18.7% |
| 2005 | $3,571 +39.7% | $160,100 +19.4% |
| 2004 | $2,556 +25.2% | $134,060 +12.6% |
| 2003 | $2,041 +304% | $119,010 +376% |
| 2002 | $505 | $25,000 |
Find assessor info on the county website
Neighborhood: 32903
Nearby homes
- $317,6003 bd2 ba1.4k sqft3378 Cutty Sark Way, Melbourne, FL 32903Off Market
- $350,9002 bd3 ba1.4k sqft3418 Cutty Sark Way, Indialantic, FL 32903Off Market

- $313,0002 bd3 ba1.4k sqft3418 Cutty Sark Way, Melbourne, FL 32901Off Market
- $315,1002 bd3 ba1.3k sqft3368 Cutty Sark Way, Melbourne, FL 32903Off Market
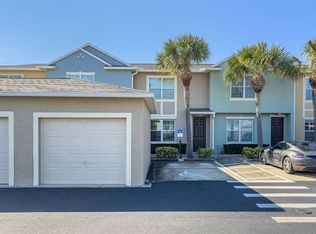
- $339,7003 bd2 ba1.7k sqft3428 Cutty Sark Way, Melbourne, FL 32903Off Market
- $402,9003 bd2 ba1.7k sqft3428 Cutty Sark Way #1, Indialantic, FL 32903Off Market
- $339,0003 bd3 ba1.4k sqft3358 Cutty Sark Way, Melbourne, FL 32903For Sale
- $310,2002 bd3 ba1.3k sqft3388 Cutty Sark Way, Melbourne, FL 32903Off Market
Nearby schools
GreatSchools rating
- 10/10Indialantic Elementary SchoolGrades: PK-6Distance: 2.6 mi
- 7/10Herbert C. Hoover Middle SchoolGrades: 7-8Distance: 2.5 mi
- 6/10Melbourne Senior High SchoolGrades: 9-12Distance: 3.8 mi
Schools provided by the listing agent
- Elementary: Indialantic
- Middle: Hoover
- High: Melbourne
Source: Space Coast AOR. This data may not be complete. We recommend contacting the local school district to confirm school assignments for this home.
Get a cash offer in 3 minutes
Find out how much your home could sell for in as little as 3 minutes with a no-obligation cash offer.
Estimated market value
$310,500
Get a cash offer in 3 minutes
Find out how much your home could sell for in as little as 3 minutes with a no-obligation cash offer.
Estimated market value
$310,500
- Florida
- Brevard County
- Melbourne
- 32903
- 3398 Cutty Sark Way
