Skip main navigation
Closed
  • $200,000

    3398 Lenox Village Dr Unit 236, Fairlawn, OH 44333

    2beds
    1,350sqft
    Condominium, Multi Family
    Built in 2001
    -- sqft lot
    $-- Zestimate®
    $148/sqft
    $1,715 Estimated rent

    Home value

    Not available

    Estimated sales range

    Not available

    $1,715/mo

    Zestimate® history
    Loading
    Loading...

    Owner options

    List your home for rent

    $1,715/mo

    Rent Zestimate®

    Find your next renter with Zillow Rental Manager. Plus, with online applications, you can quickly screen prospective tenants – for free.

    Learn more

    $1,715/mo

    Rent Zestimate®

    Refinance and save

    $1,674/mo

    Est. payment

    Refinancing to a lower rate could help reduce your monthly payments and save thousands over the life of the loan.

    See today's rates

    $1,674/mo

    Est. payment

    Explore your selling options

    Work with a Zillow partner agent

    Leverage their expertise and Zillow's premium Showcase listings to get your home seen by more buyers.

    Get started

    List with your own agent

    Get your home in front of millions of buyers by listing it on Zillow.

    Learn how to do it

    Sell it yourself

    Take full control of how buyers see your home on Zillow by listing For Sale by Owner (FSBO).

    List your home

    What's special

    Gas fireplaceCommunity green spaceVaulted ceilingsLoads of natural lightStainless steel appliancesGranite countertopsBreakfast bar
    Schedule now to see this Beautiful move-in ready 2 bedroom, 2 full bath Condo in the desirable Revere School District. This Lenox Village Condo provides a Great Open Concept layout with Vaulted Ceilings in the living room, dining area and primary bedroom. The Fabulous Kitchen features Granite Countertops with tiled backsplash, Stainless Steel Appliances and a Breakfast Bar for additional Seating. The laundry room and walk in pantry is located off of the kitchen and offers spacious shelving for all of your storage needs. Get Cozy and warm up in the living room with the gas fireplace boasting stone accents. Large sliding glass doors lead to a balcony that provides loads of natural light to fill the room. The primary suite is the perfect retreat with a walk-in closet and perfect ensuite bath. The 2nd bedroom with a walk-in closet and an updated full bath complete this one floor living floor plan. The Large Spacious Garage is conveniently located for your ease of coming and going. Lenox Village is one of the most convenient locations while in one of the best school districts offering a gazebo and lots of community green space with paths that are perfect for evening walks, entertaining, or enjoying with family and pets. The low monthly fee includes water, sewer, trash, landscaping and snow removal. Recent updates include: Refrigerator, stove and microwave (2024), replaced bathroom faucets, showerhead/handles (2023), replaced garbage disposal (2022), freshly painted the primary bedroom and closet and coat closet (2022), replaced all interior doors and closet handles (2020). INCLUDED: All kitchen appliances, washer and dryer, window rods, TV mounts and one year home warranty. Conveniently located near I-77, OH-18 (W Market St), shopping, restaurants, schools, and other local attractions.

    Zillow last checked:

    Listing updated:

    Listed by:

    Shana Kim 440-568-0400 cleveland@evrealestate.com,

    Engel & Völkers Distinct

    Bought with:

    Terry Young, 237938

    Keller Williams Greater Metropolitan

    Source: MLS Now,MLS#: 5167720MLS LogoOriginating MLS: Akron Cleveland Association of REALTORS

    Facts & features

    Interior

    Bedrooms & bathrooms
    • Bedrooms: 2
    • Bathrooms: 2
    • Full bathrooms: 2
    • Main level bathrooms: 2
    • Main level bedrooms: 2
    Primary bedroom
    • Description: Flooring: Carpet
    • Features: Chandelier, Vaulted Ceiling(s), Walk-In Closet(s)
    • Level: First
    • Dimensions: 17 x 20
    Bedroom
    • Description: Flooring: Carpet
    • Features: Walk-In Closet(s)
    • Level: First
    • Dimensions: 12 x 12
    Dining room
    • Description: Flooring: Carpet
    • Features: Chandelier, Vaulted Ceiling(s)
    • Level: First
    • Dimensions: 9 x 9
    Eat in kitchen
    • Description: Flooring: Other
    • Features: Breakfast Bar, Granite Counters
    • Level: First
    • Dimensions: 10 x 9
    Laundry
    • Description: Flooring: Other
    • Level: First
    • Dimensions: 6 x 10
    Living room
    • Description: Flooring: Carpet
    • Features: Fireplace, Vaulted Ceiling(s)
    • Level: First
    • Dimensions: 19 x 14
    Heating
    • Forced Air, Fireplace(s), Gas
    Cooling
    • Central Air, Ceiling Fan(s)
    Appliances
    • Included: Dryer, Dishwasher, Disposal, Microwave, Range, Refrigerator, Washer
    • Laundry: Washer Hookup, Electric Dryer Hookup, Laundry Room, In Unit
    Features
    • Breakfast Bar, Built-in Features, Ceiling Fan(s), Chandelier, Entrance Foyer, Eat-in Kitchen, Granite Counters, Open Floorplan, Storage, Vaulted Ceiling(s), Walk-In Closet(s)
    • Has basement: No
    • Number of fireplaces: 1
    • Fireplace features: Living Room, Raised Hearth, Stone, Gas
    Interior area
    • Total structure area: 1,350
    • Total interior livable area: 1,350 sqft
    • Finished area above ground: 1,350

    Property

    Parking
    • Total spaces: 1
    • Parking features: Detached, Garage, Garage Door Opener
    • Garage spaces: 1
    Features
    • Levels: One
    • Stories: 1
    • Patio & porch: Balcony
    • Exterior features: Balcony
    Lot
    • Features: Wooded
    Details
    • Parcel number: 7800451

    Construction

    Type & style
    • Home type: Condo
    • Architectural style: Multiplex,Ranch
    • Property subtype: Condominium, Multi Family
    • Attached to another structure: Yes
    Materials
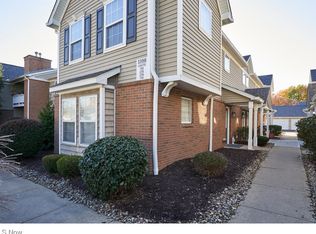
    • Brick, Vinyl Siding
    • Roof: Asphalt,Fiberglass
    Condition
    • Year built: 2001

    Utilities & green energy

    • Sewer: Public Sewer
    • Water: Public

    Community & HOA

    Community
    • Features: Street Lights, Sidewalks
    • Security: Smoke Detector(s)
    • Subdivision: Lenox Village Condo Ph 02
    HOA
    • Has HOA: Yes
    • Services included: Common Area Maintenance, Insurance, Maintenance Grounds, Maintenance Structure, Other, Roof, Sewer, Snow Removal, Trash, Water
    • HOA fee: $295 monthly
    • HOA name: Lenox Village Condos
    Location
    • Region: Fairlawn

    Financial & listing details

    • Price per square foot: $148/sqft
    • Tax assessed value: $170,380
    • Annual tax amount: $2,652
    • Date on market: 10/31/2025
    • Cumulative days on market: 6 days
    • Listing terms: Cash,Conventional

    Price history

    DateEventPrice
    12/4/2025Sold$200,000-4.8%$148/sqft
    Source: MLS Now #5167720 Report a problem
    11/6/2025Pending sale$210,000$156/sqft
    Source: MLS Now #5167720 Report a problem
    10/31/2025Listed for sale$210,000+41.9%$156/sqft
    Source: MLS Now #5167720 Report a problem
    11/5/2020Sold$148,000+7.6%$110/sqft
    Source: MLS Now #4225275 Report a problem
    5/31/2019Sold$137,500+0.4%$102/sqft
    Source: MLS Now #4089655 Report a problem
    5/24/2019Pending sale$137,000$101/sqft
    Source: Howard Hanna - Akron/Fairlawn #4089655 Report a problem
    4/24/2019Listed for sale$137,000+1.6%$101/sqft
    Source: Howard Hanna #4089655 Report a problem
    5/3/2018Listing removed$134,900$100/sqft
    Source: Howard Hanna - Cleveland City #3989436 Report a problem
    4/16/2018Listed for sale$134,900+3.8%$100/sqft
    Source: Howard Hanna #3989436 Report a problem
    7/31/2002Sold$129,900$96/sqft
    Source: Public Record Report a problem

    Public tax history

    YearProperty taxesTax assessment
    2025$2,659 +0.3%$59,630
    2024$2,652 +4.7%$59,630
    2023$2,532 +22%$59,630 +39.2%
    2022$2,075 +0.1%$42,851
    2021$2,074 $42,851
    2020-- $42,851 +25.2%
    2019$1,729 +1.4%$34,213 +0%
    2018$1,705 -1.4%$34,210
    2017$1,729 $34,210
    2016$1,729 $34,210
    2015$1,729 +0.7%$34,210
    2014$1,717 -4.9%$34,210 -6.2%
    2013$1,806 -0.3%$36,490
    2012$1,810 +2.4%$36,490 0%
    2011$1,768 -1.5%$36,495 -14.8%
    2010$1,794 $42,826
    2009-- $42,826
    2008$1,834 +4.8%$42,826 +1.8%
    2007$1,749 +0.6%$42,063
    2006$1,740 +4.8%$42,063
    2005$1,660 $42,063
    2004-- $42,063
    2003$1,711 -0.1%$42,063
    2002$1,713 +13560.6%$42,063 +15085.2%
    2001$13 $277
    Find assessor info on the county website

    Neighborhood: 44333

    Nearby schools

    GreatSchools rating
    Schools provided by the listing agent
    • District: Revere LSD - 7712

    Source: MLS Now. This data may not be complete. We recommend contacting the local school district to confirm school assignments for this home.

    Get pre-qualified for a loan
    At Zillow Home Loans, we can pre-qualify you in as little as 5 minutes with no impact to your credit score.

    An equal housing lender. NMLS #10287.