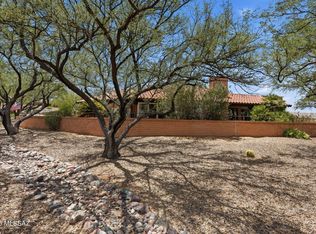
Situated on the 10th hole of Torres Blancas, this beautifully upgraded home offers refined desert living. The open floor plan features light wood-plank ceramic tile throughout main areas, large windows, and a gas fireplace. The designer kitchen showcases stunning granite countertops and backsplash, deep Blanco sink, custom soft-close cabinetry with under-cabinet lighting, and stainless appliances including a 5-burner gas range. The primary suite includes patio access, new dual vanity, and a walk-in shower. Guest room features built-in bookcases and plantation shutters with views of Mount Wrightson. A den provides office or hobby space. Fresh paint (inside & out), as well updated lighting and fans show true pride of ownership. The Greens residents enjoy a private neighborhood pool nearby.
Under contract
Price cut: $6K (5/16)
$419,000
3398 S Abrego Dr, Green Valley, AZ 85614
2beds
2,036sqft
Single Family Residence
Built in 1997
7,840 Square Feet Lot
$413,800 Zestimate®
$206/sqft
$68/mo HOA
What's special
Gas fireplaceOpen floor planUpdated lighting and fansDeep blanco sinkLarge windowsWalk-in showerDesigner kitchen
- 161 days |
- 264 |
- 8 |
Zillow last checked:
Listing updated:
Listed by:
David J Masterson 520-261-5485,
Tierra Antigua Realty
Source: MLS of Southern Arizona,MLS#: 22603880
Facts & features
Interior
Bedrooms & bathrooms
- Bedrooms: 2
- Bathrooms: 2
- Full bathrooms: 2
Heating
- Forced Air, Natural Gas
Cooling
- Central Air, Ceiling Fan(s)
Appliances
- Included: Dishwasher, Disposal, Refrigerator, Gas Range, Lazy Susan, Microwave
- Laundry: Laundry Room, Washer, Dryer
Features
- Vaulted Ceiling(s), Walk-In Closet(s), Built-in Features
- Flooring: Carpet, Ceramic Tile
- Windows: Double Pane Windows, Plantation Shutters
- Number of fireplaces: 1
- Fireplace features: Gas
Interior area
- Total structure area: 2,036
- Total interior livable area: 2,036 sqft
Property
Parking
- Total spaces: 2
- Parking features: Garage Door Opener
- Attached garage spaces: 2
Accessibility
- Accessibility features: None
Features
- Levels: One
- Stories: 1
- Entry location: 1
- Patio & porch: Covered, Slab
- Pool features: None
- Has spa: Yes
- Spa features: None
- Fencing: Block,Wrought Iron,View Fence
- Has view: Yes
- View description: Golf Course, Residential
Lot
- Size: 7,840 Square Feet
- Dimensions: 65x119x66x119
- Features: Decorative Gravel, On Golf Course, East/West Exposure
Details
- Parcel number: 304191340
- Zoning: Green Valley - CR4
- Special conditions: None
Construction
Type & style
- Home type: SingleFamily
- Architectural style: Contemporary
- Property subtype: Single Family Residence
Materials
- Frame - Stucco
- Roof: Tile
Condition
- Year built: 1997
Utilities & green energy
- Sewer: Sewer Connected
- Water: Water Company
Community & HOA
Community
- Features: Pool, Spa
- Security: Smoke Detector(s), Wrought Iron Security Door, Fire Sprinkler System
- Senior community: Yes
- Subdivision: The Greens At Santa Rita Springs (1-167)
HOA
- Has HOA: Yes
- Amenities included: Pool, Spa/Hot Tub
- Services included: Common Area Maint, Gated Community, Street Maint
- HOA fee: $68 monthly
- HOA name: Greens
Location
- Region: Green Valley
Financial & listing details
- Price per square foot: $206/sqft
- Tax assessed value: $329,975
- Annual tax amount: $2,599
- Date on market: 2/11/2026
- Cumulative days on market: 162 days
- Listing terms: FHA,VA Loan,Conventional,Cash
- Road surface type: Paved
Estimated market value
$413,800
$393,000 - $434,000
$1,959/mo
Price history
| Date | Event | Price |
|---|---|---|
| 7/18/2026 | Contingent | $419,000$206/sqft |
Source:  MLS of Southern Arizona #22603880 Report a problem MLS of Southern Arizona #22603880 Report a problem | ||
| 5/16/2026 | Price change | $419,000-1.4%$206/sqft |
Source: MLS of Southern Arizona #22603880 Report a problem | ||
| 4/17/2026 | Price change | $425,000-3.2%$209/sqft |
Source: MLS of Southern Arizona #22603880 Report a problem | ||
| 2/11/2026 | Listed for sale | $439,000+13.4%$216/sqft |
Source: MLS of Southern Arizona #22603880 Report a problem | ||
| 5/6/2021 | Sold | $387,000+61.3%$190/sqft |
Source: MLS of Southern Arizona #22109469 Report a problem | ||
| 6/1/2016 | Sold | $240,000-2%$118/sqft |
Source: MLS of Southern Arizona #21605826 Report a problem | ||
| 4/25/2016 | Pending sale | $245,000$120/sqft |
Source: Realty Executives Tucson Elite #21605826 Report a problem | ||
| 4/15/2016 | Price change | $245,000-2%$120/sqft |
Source: Realty Executives Tucson Elite #21605826 Report a problem | ||
| 4/5/2016 | Price change | $249,900-3.8%$123/sqft |
Source: Realty Executives Tucson Elite #21605826 Report a problem | ||
| 3/7/2016 | Price change | $259,900-3.7%$128/sqft |
Source: Realty Executives Tucson Elite #21605826 Report a problem | ||
| 11/6/2015 | Listed for sale | $269,900+56.2%$133/sqft |
Source: Realty Executives Tucson Elite #21530328 Report a problem | ||
| 8/28/2015 | Sold | $172,800+188%$85/sqft |
Source: Public Record Report a problem | ||
| 6/16/2015 | Listed for sale | $60,000-65%$29/sqft |
Source: Auction.com Report a problem | ||
| 6/5/2015 | Sold | $171,600+43%$84/sqft |
Source: Public Record Report a problem | ||
| 4/29/2015 | Price change | $120,000-66.7%$59/sqft |
Source: Auction.com Report a problem | ||
| 4/8/2015 | Listed for sale | -- |
Source: Auction.com Report a problem | ||
| 3/9/2006 | Sold | $360,000+69.1%$177/sqft |
Source: Public Record Report a problem | ||
| 5/7/2004 | Sold | $212,900+18.3%$105/sqft |
Source: Public Record Report a problem | ||
| 8/31/1998 | Sold | $179,900$88/sqft |
Source: Public Record Report a problem | ||
Public tax history
| Year | Property taxes | Tax assessment |
|---|---|---|
| 2025 | $2,385 -3.4% | $32,998 -5.3% |
| 2024 | $2,470 -0.1% | $34,833 +19.3% |
| 2023 | $2,473 -1.7% | $29,190 +20.7% |
| 2022 | $2,514 +4.4% | $24,176 -2.6% |
| 2021 | $2,407 +1.5% | $24,826 +8.6% |
| 2020 | $2,372 | $22,870 +11.4% |
| 2019 | $2,372 +3% | $20,525 +8.7% |
| 2018 | $2,302 -1.5% | $18,877 |
| 2017 | $2,336 -8.1% | $18,877 -5.4% |
| 2016 | $2,542 +11.7% | $19,945 +0.9% |
| 2015 | $2,275 | $19,762 |
| 2014 | -- | -- |
| 2013 | -- | $215,859 |
| 2012 | -- | -- |
| 2011 | -- | -- |
| 2010 | -- | -- |
| 2009 | -- | -- |
| 2007 | -- | -- |
| 2006 | -- | -- |
| 2005 | -- | -- |
| 2004 | -- | -- |
| 2003 | -- | -- |
| 2002 | -- | -- |
| 2001 | $1,903 +11% | -- |
| 2000 | $1,715 | -- |
Find assessor info on the county website
Monthly payment
Est. payment
Payment breakdown
Explore the cost of this home by adjusting the details. Changes won't be saved.Climate risks
Neighborhood: 85614
Nearby schools
GreatSchools rating
- 8/10Continental Elementary SchoolGrades: PK-8Distance: 2.9 mi
Schools provided by the listing agent
- Elementary: Continental
- Middle: Continental
- High: Walden Grove
Source: MLS of Southern Arizona. This data may not be complete. We recommend contacting the local school district to confirm school assignments for this home.
- $348,1002 bd2 ba1.5k sqft3390 S Abrego Dr, Green Valley, AZ 85614Off Market

- $648,5002 bd2 ba2.4k sqft3406 S Abrego Dr, Green Valley, AZ 85614Off Market
- $429,0002 bd2 ba2.2k sqft3382 S Abrego Dr, Green Valley, AZ 85614Sold
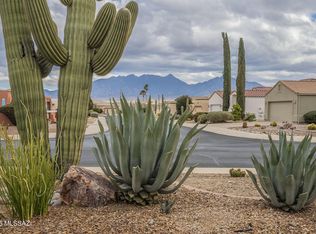
- $435,0002 bd2 ba2.1k sqft3414 S Abrego Dr, Green Valley, AZ 85614Sold
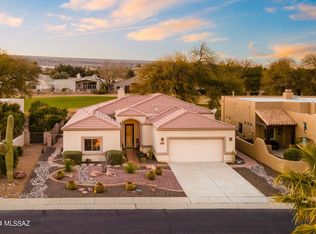
- $367,5002 bd2 ba1.8k sqft3402 S Waterfall Dr, Green Valley, AZ 85614Off Market
- $360,0002 bd2 ba1.8k sqft604 W Links Ln, Green Valley, AZ 85614Sold
- $425,0003 bd4 ba2.3k sqft3374 S Abrego Dr, Green Valley, AZ 85614Sold
- $361,8003 bd3 ba1.7k sqft3422 S Abrego Dr, Green Valley, AZ 85614Off Market
A local agent can set up tours, give advice and negotiate with sellers.
Similar homes
- $400,0002 bd2 ba1.9k sqft2664 S Fade Dr, Green Valley, AZ 85614For Sale
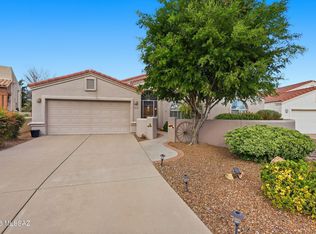
 MLS ID #22600391, Michelle Metcalf, RE/MAX Signature. MLS of Southern Arizona
 - $387,0002 bd2 ba1.7k sqft433 N Mountain Brook Dr, Green Valley, AZ 85614For Sale
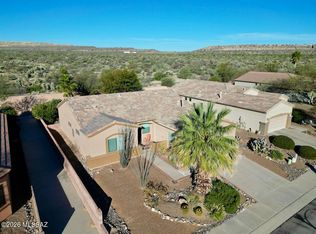 MLS ID #22603800, David J Masterson, Tierra Antigua Realty. MLS of Southern Arizona
 - $469,0002 bd2 ba2.5k sqft3910 S Via Del Ruisenor, Green Valley, AZ 85622For Sale
 MLS ID #22615664, William A Ims, Coldwell Banker Realty. MLS of Southern Arizona
 - $370,0003 bd2 ba1.6k sqft1173 W Placita Inspirada, Green Valley, AZ 85614For Sale
 MLS ID #22612466, Lauren M Norris, Long Realty. MLS of Southern Arizona
 - $399,9003 bd2 ba2.3k sqft432 E Los Rincones, Green Valley, AZ 85614For SaleMLS ID #22527288, Lana K Howard, Lana Howard Homes LLC. MLS of Southern Arizona
- $415,0002 bd2 ba2.2k sqft160 S Camino Holgado, Green Valley, AZ 85614For SaleMLS ID #22612580, Michelle Renee Morton, Realty Executives Arizona Territory. MLS of Southern Arizona
- $459,9002 bd2 ba1.7k sqft922 E Vault Mine Ct, Green Valley, AZ 85614For SaleMLS ID #22524085, Miechal Durkin Frosch, Realty One Group Integrity. MLS of Southern Arizona
- $337,0002 bd2 ba1.6k sqft580 W Crenshaw Ln, Green Valley, AZ 85614For SaleMLS ID #22522710, Michelle Metcalf, RE/MAX Signature. MLS of Southern Arizona
- $389,0002 bd2 ba1.7k sqft3484 S Via Del Papagayo, Green Valley, AZ 85622For SaleMLS ID #22605623, Trina M Alberta Oesterle, Coldwell Banker Realty. MLS of Southern Arizona
- $420,0003 bd2 ba1.9k sqft1358 N Sage Sparrow Rd, Green Valley, AZ 85614For SaleMLS ID #22611518, Nancy Derheim, Sunset View Realty, LLC. MLS of Southern Arizona
- $365,0003 bd2 ba2k sqft10 E Camino De Diana, Green Valley, AZ 85614For SaleMLS ID #22613391, Christina Esala, Real Broker. MLS of Southern Arizona
- $425,0002 bd2 ba1.8k sqft1547 N Buttes Dr, Green Valley, AZ 85614For SaleMLS ID #22605277, Vicky Johnson, Tierra Antigua Realty. MLS of Southern Arizona
- $353,0002 bd2 ba1.7k sqft2541 S Pecan Valley Pl, Green Valley, AZ 85614For SaleMLS ID #22605045, Ronnie Spece, At Home Desert Realty. MLS of Southern Arizona
- $400,0002 bd2 ba2.5k sqft2051 W Via Del Picamaderos, Green Valley, AZ 85622For SaleMLS ID #22526879, Teresa A Sullivan, Realty Executives Arizona Territory. MLS of Southern Arizona
- $389,0002 bd2 ba2.2k sqft2315 E Bonita Canyon Dr, Green Valley, AZ 85614For SaleMLS ID #22603139, Russ Fortuno, Tierra Antigua Realty. MLS of Southern Arizona
- $329,0002 bd2 ba1.4k sqft461 W Astruc Dr, Green Valley, AZ 85614For SaleMLS ID #22617413, Donna Collins, Tierra Antigua Realty. MLS of Southern Arizona
- $399,0002 bd2 ba1.8k sqft1257 N Sun Catcher Way, Green Valley, AZ 85614For SaleMLS ID #22603812, Mary Mingo, Long Realty. MLS of Southern Arizona
- $430,0002 bd2 ba1.5k sqft2283 E Desert Squirrel Ct, Green Valley, AZ 85614For SaleMLS ID #22614032, Russ Fortuno, Tierra Antigua Realty. MLS of Southern Arizona
- $449,9002 bd2 ba1.7k sqft1962 W Acacia Bluffs Dr, Green Valley, AZ 85622For SaleMLS ID #22602559, Chuck Gorley, Embarc Realty. MLS of Southern Arizona
- $429,0003 bd3 ba2k sqft1986 E Desert Lark Pass, Green Valley, AZ 85614For SaleMLS ID #22603995, Alicia Hiller, Coldwell Banker Realty. MLS of Southern Arizona
