Skip main navigation
Pending
  • $350,000

    3398 Shalimar Cir, Deltona, FL 32738

    3beds
    1,540sqft
    : 
    Loading
    Get pre-qualified
    Single Family Residence, Residential
    Built in ----
    0.25 Acres Lot
    $-- Zestimate®
    $227/sqft
    $-- HOA

    What's special

    Granite countertopsOpen-concept floor planQuarter of acreBrushed nickel hardwareBeautifully upgraded kitchen
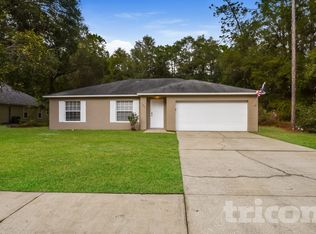
    UNDER CONSTRUCTION. Completion date July 2026. Pictures are of completed similar modeled home. Welcome to your newly custom built LGI block home on a quarter of acre! Highlights include an open-concept floor plan with a beautifully upgraded kitchen, complete with granite countertops, gorgeous 36'' SOFT close upper-wood cabinets with crown molding, and energy-efficient Whirlpool® appliances. Tiled showers all the way to the ceiling. This property effortlessly combines luxury, convenience, open floor plan, and modern design. This Boca build showcases thousands of dollars' worth of unbelievable upgrades as part of LGI's Complete Home™ package. Convenient outlets with USB charging capability and brushed nickel hardware are also premier features found in the heart of the home. In addition, a two-car garage with a Wi-Fi-enabled garage door opener gives you even more control of your home. Enjoy all of LGI warranties that they have to offer for a peace of mind. No HOA. Call or text today for a private tour.
    103 days
    |
    119
    |
    2
    |

    Zillow last checked:

    Listing updated:

    Listed by:

    Josh Cady 386-871-5020,

    1st Class Real Estate Reagan Realty,

    Cydney Reagan 386-882-6644

    Source: DBAMLS,MLS#: 1224518MLS Logo

      Facts & features

      Interior

      Bedrooms & bathrooms
      • Bedrooms: 3
      • Bathrooms: 2
      • Full bathrooms: 2
      Bedroom 1
      • Level: Main
      • Area: 162.84 Square Feet
      • Dimensions: 13.80 x 11.80
      Bedroom 2
      • Area: 155.94 Square Feet
      • Dimensions: 13.80 x 11.30
      Bedroom 3
      • Area: 109.2 Square Feet
      • Dimensions: 12.00 x 9.10
      Dining room
      • Area: 76.26 Square Feet
      • Dimensions: 8.20 x 9.30
      Kitchen
      • Level: Main
      • Area: 105.45 Square Feet
      • Dimensions: 11.10 x 9.50
      Laundry
      • Area: 34.02 Square Feet
      • Dimensions: 5.40 x 6.30
      Living room
      • Area: 253.75 Square Feet
      • Dimensions: 17.50 x 14.50
      Office
      • Area: 169.4 Square Feet
      • Dimensions: 14.00 x 12.10
      Heating
      • Central
      Cooling
      • Central Air
      Appliances
      • Included: Refrigerator, Microwave, Electric Range, Dishwasher
      • Laundry: Electric Dryer Hookup, In Unit, Washer Hookup
      Features
      • Ceiling Fan(s), Open Floorplan
      • Flooring: Carpet, Vinyl
      Interior area
      • Total structure area: 2,133
      • Total interior livable area: 1,540 sqft

      Property

      Parking
      • Total spaces: 2
      • Parking features: Garage, Garage Door Opener
      • Garage spaces: 2
      Features
      • Levels: One
      • Stories: 1
      Lot
      • Size: 0.25 Acres
      • Dimensions: 90.0 ft x 125.0 ft
      Details
      • Parcel number: 813035010010

      Construction

      Type & style
      • Home type: SingleFamily
      • Architectural style: Traditional
      • Property subtype: Single Family Residence, Residential
      Materials
      • Foundation: Slab
      • Roof: Shingle
      Condition
      • To Be Built
      • New construction: Yes

      Utilities & green energy

      • Sewer: Septic Tank
      • Water: Public
      • Utilities for property: Cable Available, Electricity Connected, Sewer Connected, Water Connected

      Community & HOA

      Community
      • Subdivision: Not In Subdivision
      HOA
      • Has HOA: No
      Location
      • Region: Deltona

      Financial & listing details

      • Price per square foot: $227/sqft
      • Tax assessed value: $56,986
      • Annual tax amount: $1,187
      • Date on market: 3/25/2026
      • Listing terms: Cash,Conventional,FHA,VA Loan
      • Electric utility on property: Yes
      • Road surface type: Asphalt

        Estimated market value

        Not available

        Estimated sales range

        Not available

        Not available

        Price history

        DateEventPrice
        6/3/2026Pending sale$350,000$227/sqft
        Source: DBAMLS #1224518 Report a problem
        3/25/2026Listed for sale$350,000+400%$227/sqft
        Source: DBAMLS #1224518 Report a problem
        10/7/2024Sold$70,000$45/sqft
        Source: Public Record Report a problem

        Public tax history

        YearProperty taxesTax assessment
        2025$1,188 -7.3%$56,986 -7.2%
        2024$1,282 $61,400 +640%
        2023-- $8,297 +3%
        2022$243 $8,055 +3%
        2021-- $7,820

        Find assessor info on the county website

        Monthly payment

        Est. payment

        Payment breakdown

        Explore the cost of this home by adjusting the details. Changes won't be saved.
        All calculations are estimates and provided by Zillow, Inc. for informational purposes only. Actual amounts may vary.
        HOA fees may include property taxes on listings classified as Co-Ops. Contact the listing agent and/or owner for fee details.
        Mortgage interest rates are dependent on a number of factors, including credit score, down payment, and repayment length. Interest rate data provided by Zillow Group Marketplace, Inc. as of 1/1/1970 from various mortgage lenders with which we have lead or other similar arrangements; the Estimated Payment is an average of those rates.
        See how much you could borrow to make a competitive offer.

        Climate risks

        Neighborhood: 32738

        Getting around

        2 / 100
        Car-Dependent
        25 / 100
        Somewhat Bikeable

        Nearby schools

        GreatSchools rating

        A local agent can set up tours, give advice and negotiate with sellers.

        Browse local experts

        Similar homes

        Skip to the end of the carouselSkip to the beginning of the carousel