Skip main navigation
Closed
  • $1,011,100

    3398 Vineyard Park, Avon, OH 44011

    5beds
    5,978sqft
    Single Family Residence
    Built in 2004
    0.55 Acres Lot
    $1,011,100 Zestimate®
    $169/sqft
    $4,893 Estimated rent

    Home value

    $1,011,100

    $940,000 - $1.09M

    $4,893/mo

    Zestimate® history
    Loading
    Loading...

    Owner options

    List your home for rent

    $4,893/mo

    Rent Zestimate®

    Find your next renter with Zillow Rental Manager. Plus, with online applications, you can quickly screen prospective tenants – for free.

    Learn more

    $4,893/mo

    Rent Zestimate®

    Refinance and save

    $7,178/mo

    Est. payment

    Refinancing to a lower rate could help reduce your monthly payments and save thousands over the life of the loan.

    See today's rates

    $7,178/mo

    Est. payment

    Explore your selling options

    Work with a Zillow partner agent

    Leverage their expertise and Zillow's premium Showcase listings to get your home seen by more buyers.

    Get started

    List with your own agent

    Get your home in front of millions of buyers by listing it on Zillow.

    Learn how to do it

    Sell it yourself

    Take full control of how buyers see your home on Zillow by listing For Sale by Owner (FSBO).

    List your home

    What's special

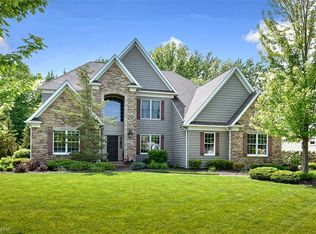
    LIFESTYLE OPTIONS abound in this SPACIOUS & ELEGANT home offering 5 TRUE Bedrooms, 5 Full Baths, 2 Laundry Rms, EXCEPTIONAL curb appeal w/manicured lawn & stone & vinyl shake exterior w/covered front entry, 1st Floor Owner Suite, 2 additional EN-SUITES, FINISHED Bsmt w/Bath & rear covered Porch & Patio situated on a PICTURESQUE cul-de-sac lot. You will appreciate the home’s design, OPEN floor plan & DECOR w/white millwork. The large Foyer is flanked by Dining Rm w/lrg window & vaulted Den w/gas FP w/corner cabinets. 1st floor vaulted Owner suite w/wall of windows, luxury bath & FANTASTIC Walkin closet w/custom closet system w/counter. The Family Rm w/10FT ceiling w/built-in white cabinetry w/gas FP & wall of windows provides a BRIGHT & OPEN living space The UPDATED Eat-In Kitchen is well equipped w/tall cabinets, granite ctrs, ctr island, & stainless appliances w/eating area SURROUNDED by windows. Powder Rm, Laundry & Mudroom w/cubby. The 2nd level boasts 4 NICELY SIZED BRs, 3 Full BA

    This property is off market, which means it's not currently listed for sale or rent on Zillow. This may be different from what's available on other websites or public sources.

    Zillow last checked:

    Listing updated:

    Listed by:

    Suzanne Lambert suzannelambert@howardhanna.com(440)364-4545,

    Howard Hanna

    Bought with:

    Keith J Ramach, 373516

    Howard Hanna

    Gregg M Wasilko, 308341

    Howard Hanna

    Source: MLS Now,MLS#: 4454371Originating MLS: Akron Cleveland Association of REALTORS

    Facts & features

    Interior

    Bedrooms & bathrooms
    • Bedrooms: 5
    • Bathrooms: 6
    • Full bathrooms: 5
    • 1/2 bathrooms: 1
    • Main level bathrooms: 2
    • Main level bedrooms: 1
    Primary bedroom
    • Description: Flooring: Carpet
    • Level: First
    • Dimensions: 23.00 x 16.00
    Bedroom
    • Description: Flooring: Carpet
    • Level: Second
    • Dimensions: 14.00 x 13.00
    Bedroom
    • Description: Flooring: Carpet
    • Level: Second
    • Dimensions: 14.00 x 19.00
    Bedroom
    • Description: Flooring: Carpet
    • Level: Second
    • Dimensions: 21.00 x 20.00
    Bedroom
    • Description: Flooring: Wood
    • Level: Second
    • Dimensions: 26.00 x 19.00
    Primary bathroom
    • Features: Window Treatments
    • Level: First
    • Dimensions: 14.00 x 13.00
    Bathroom
    • Level: First
    • Dimensions: 14.00 x 9.00
    Bathroom
    • Level: Lower
    Dining room
    • Description: Flooring: Wood
    • Level: First
    • Dimensions: 15.00 x 13.00
    Eat in kitchen
    • Description: Flooring: Slate
    • Level: First
    • Dimensions: 19.00 x 15.00
    Entry foyer
    • Level: First
    • Dimensions: 25.00 x 18.00
    Family room
    • Description: Flooring: Wood
    • Features: Fireplace
    • Level: First
    • Dimensions: 36.00 x 33.00
    Laundry
    • Level: First
    • Dimensions: 21.00 x 20.00
    Laundry
    • Level: Second
    Library
    • Description: Flooring: Carpet
    • Features: Fireplace
    • Level: First
    • Dimensions: 15.00 x 12.00
    Living room
    • Level: First
    • Dimensions: 0 x 0
    Mud room
    • Level: First
    • Dimensions: 15.00 x 10.00
    Other
    • Description: Flooring: Carpet
    • Level: Lower
    • Dimensions: 20.00 x 15.00
    Recreation
    • Description: Flooring: Carpet
    • Level: Lower
    • Dimensions: 32.00 x 13.00
    Recreation
    • Level: Lower
    • Dimensions: 20.00 x 19.00
    Heating
    • Forced Air, Fireplace(s), Gas
    Cooling
    • Central Air
    Appliances
    • Included: Dryer, Dishwasher, Microwave, Range, Refrigerator, Washer
    Features
    • Basement: Full,Finished,Other,Sump Pump
    • Number of fireplaces: 2
    • Fireplace features: Gas
    Interior area
    • Total structure area: 5,978
    • Total interior livable area: 5,978 sqft
    • Finished area above ground: 4,535
    • Finished area below ground: 1,443

    Property

    Parking
    • Parking features: Electricity, Garage, Garage Door Opener, Paved, Water Available
    • Garage spaces: 3
    Accessibility
    • Accessibility features: None
    Features
    • Levels: Two
    • Stories: 2
    • Patio & porch: Patio, Porch
    • Has view: Yes
    • View description: Trees/Woods
    Lot
    • Size: 0.55 Acres
    • Dimensions: 131 x 218
    • Features: Cul-De-Sac, Wooded
    Details
    • Parcel number: 0400023110095

    Construction

    Type & style
    • Home type: SingleFamily
    • Architectural style: Colonial
    • Property subtype: Single Family Residence
    Materials
    • Stone, Vinyl Siding
    • Roof: Asphalt,Fiberglass
    Condition
    • Year built: 2004

    Utilities & green energy

    • Sewer: Public Sewer
    • Water: Public

    Community & HOA

    Community
    • Security: Security System
    • Subdivision: Cottage Gate
    HOA
    • Has HOA: Yes
    • Services included: Insurance
    • HOA fee: $550 semi-annually
    • HOA name: Cottage Gate Estates
    Location
    • Region: Avon

    Financial & listing details

    • Price per square foot: $169/sqft
    • Tax assessed value: $867,500
    • Annual tax amount: $13,729
    • Date on market: 6/16/2023
    • Cumulative days on market: 13 days
    • Listing agreement: Exclusive Right To Sell
    • Listing terms: Cash,Conventional

    Price history

    DateEventPrice
    7/6/2023Sold$867,500-3.6%$145/sqft
    Source: Public Record Report a problem
    5/12/2023Pending sale$899,900$151/sqft
    Source: MLS Now #4454371 Report a problem
    4/28/2023Listed for sale$899,900+28.6%$151/sqft
    Source: MLS Now #4454371 Report a problem
    3/24/2021Listing removed--
    Source: Owner Report a problem
    3/12/2008Listing removed$700,000+16.7%$117/sqft
    Source: Owner Report a problem
    12/5/2007Sold$600,000-14.3%$100/sqft
    Source: Public Record Report a problem
    11/9/2007Price change$700,000-9.7%$117/sqft
    Source: Owner Report a problem
    8/17/2007Listed for sale$775,000+573.9%$130/sqft
    Source: Owner Report a problem
    3/8/2004Sold$115,000$19/sqft
    Source: Public Record Report a problem

    Public tax history

    YearProperty taxesTax assessment
    2024$14,926 +7.7%$303,630 +21.2%
    2023$13,859 +1%$250,540
    2022$13,729 -0.2%$250,540
    2021$13,757 +6.1%$250,540 +13%
    2020$12,972 +2.1%$221,710
    2019$12,706 +7.9%$221,710
    2018$11,773 +7.2%$221,710 +15.1%
    2017$10,983 -1.1%$192,690
    2016$11,111 -1%$192,690
    2015$11,221 +0.8%$192,690
    2014$11,128 -0.5%$192,690
    2013$11,188 -3.2%$192,690
    2012$11,560 $192,690 -67.1%
    2011-- $585,000
    2010-- --
    2009-- --
    2008$10,088 -1.5%--
    2007$10,239 +1.1%--
    2006$10,131 +3.2%--
    2005$9,812 +1929.2%--
    2004$484 --
    2003-- --
    Find assessor info on the county website

    Neighborhood: 44011

    Nearby schools

    GreatSchools rating
    Schools provided by the listing agent
    • District: Avon LSD - 4703

    Source: MLS Now. This data may not be complete. We recommend contacting the local school district to confirm school assignments for this home.

    Get a cash offer in 3 minutes
    Find out how much your home could sell for in as little as 3 minutes with a no-obligation cash offer.
    Estimated market value
    $1,011,100
    Get a cash offer in 3 minutes
    Find out how much your home could sell for in as little as 3 minutes with a no-obligation cash offer.
    Estimated market value
    $1,011,100