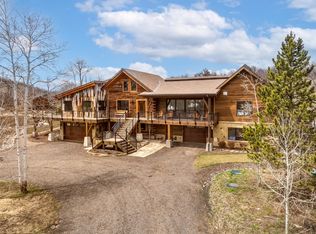
This 40 acre +/- property has the sought-after combination of privacy and room to roam with a custom-built home and luxurious finishes of the highest quality. The all-inclusive private playground has 20 acres of groomed trails with picturesque views, perfect for horseback riding, walking the dogs, hiking, snowshoeing, cross-country skiing, mountain biking and other outdoor activities. The home was designed to capture the sweeping views, and a wall of sliding glass doors opens to showcase the Steamboat Ski Area, adjacent mountains, and rolling pastures. Expansive patios and decks create coveted outdoor living spaces for reveling in the picturesque natural setting. Enormous care was taken to ensure that the interior of the home matches the beauty of the scenery. Wide plank wood floors, one-of-a-kind vintage doors from Santa Fe, and double-thick granite counters are just a few of the touches that elevate the quality of this home. Impeccable furnishings perfectly complement the interior finishes, and furniture and turnkey items are included to provide a seamless transition into a new home. The floorplan was created to maximize comfort and versatility. Two bedrooms on the main level, including the primary suite, and a laundry room allow for one-level living. For hosting family and friends, a two-bedroom suite on the upper level has been designed with the same superior quality and attention to detail and features a living room, dining area, kitchenette, two bathrooms, and private deck space. The lower level of the home boasts a family room, game room, wet bar, and a fifth bedroom or flex space. A barn, outdoor riding arena, fenced pastures, and 20 acres of trails make this a fantastic property for horses. This exclusive oasis has it all – solitude, an exceptional residence, and acres of trails to create a private, recreational paradise.
Sold for $4,125,000
$4,125,000
33980 County Road 43A, Steamboat Springs, CO 80487
5beds
4,806sqft
Single Family Residence
Built in 2014
40 Acres Lot
$4,648,000 Zestimate®
$858/sqft
$7,283 Estimated rent
Home value
$4,648,000
$4.04M - $5.35M
$7,283/mo
Zestimate® history
Owner options
List your home for rent
$7,283/mo
Rent Zestimate®
Find your next renter with Zillow Rental Manager. Plus, with online applications, you can quickly screen prospective tenants – for free.
$7,283/mo
Rent Zestimate®
Refinance and save
$18,573/mo
Est. payment
Refinancing to a lower rate could help reduce your monthly payments and save thousands over the life of the loan.
$18,573/mo
Est. payment
Explore your selling options
Work with a Zillow partner agent
Leverage their expertise and Zillow's premium Showcase listings to get your home seen by more buyers.
Get startedList with your own agent
Get your home in front of millions of buyers by listing it on Zillow.
Learn how to do itSell it yourself
Take full control of how buyers see your home on Zillow by listing For Sale by Owner (FSBO).
List your homeWhat's special
Zillow last checked:
Listing updated:
Listed by:
Brian Ripley 970-457-6880,
The Agency Steamboat Springs,
Chris Paoli 970-819-1432,
The Agency Steamboat Springs
Bought with:
Elizabeth A. Duke, FA100106109
The Steamboat Group
Source: Altitude Realtors,MLS#: S1048884 Originating MLS: Steamboat Springs Board of Realtors
Originating MLS: Steamboat Springs Board of RealtorsFacts & features
Interior
Bedrooms & bathrooms
- Bedrooms: 5
- Bathrooms: 5
- Full bathrooms: 5
Primary bedroom
- Level: Main
Bedroom
- Level: Upper
Bedroom
- Level: Upper
Bedroom
- Level: Main
Bedroom
- Level: Lower
Dining room
- Level: Main
Family room
- Level: Lower
Other
- Level: Lower
Other
- Level: Main
Other
- Level: Upper
Other
- Level: Upper
Great room
- Level: Main
Kitchen
- Level: Main
Kitchen
- Level: Upper
Laundry
- Level: Main
Living room
- Level: Upper
Mud room
- Level: Main
Other
- Level: Main
Heating
- Propane, Radiant
Cooling
- 1 Unit
Appliances
- Included: Bar Fridge, Built-In Oven, Convection Oven, Double Oven, Dryer, Dishwasher, Disposal, Gas Range, Microwave, Refrigerator, Range Hood, Self Cleaning Oven, Wine Cooler, Washer
- Laundry: Main Level
Features
- Wet Bar, Built-in Features, Fireplace, Granite Counters, High Ceilings, In-Law Floorplan, Kitchen Island, Primary Suite, Open Floorplan, Pantry, Vaulted Ceiling(s), Walk-In Closet(s)
- Flooring: Concrete, Tile, Wood
- Basement: Full,Finished,Walk-Out Access
- Number of fireplaces: 5
- Fireplace features: Gas
- Furnished: Yes
Interior area
- Total interior livable area: 4,806 sqft
Property
Parking
- Total spaces: 3
- Parking features: Attached, Garage
- Garage spaces: 3
Features
- Levels: Three Or More
- Patio & porch: Deck
- Has spa: Yes
- Spa features: Hot Tub
- Has view: Yes
- View description: Mountain(s), Ski Area
Lot
- Size: 40 Acres
- Features: Foothills, Landscaped, Suitable For Grazing, See Remarks
Details
- Additional structures: Barn(s), Shed(s)
- Parcel number: R6208671
- Zoning description: See Remarks
Construction
Type & style
- Home type: SingleFamily
- Property subtype: Single Family Residence
Materials
- Frame, Stone, Wood Siding
- Roof: Metal
Condition
- Resale
- Year built: 2014
Utilities & green energy
- Sewer: Septic Tank
- Water: Private, Well
- Utilities for property: Electricity Available, Propane, Septic Available
Community & HOA
Community
- Features: None
- Subdivision: Metes And Bounds - South Valley
HOA
- Has HOA: No
Location
- Region: Steamboat Springs
Financial & listing details
- Price per square foot: $858/sqft
- Annual tax amount: $7,422
- Date on market: 5/17/2024
- Cumulative days on market: 98 days
- Listing agreement: Exclusive Right To Sell
- Exclusions: No
- Road surface type: Gravel
Price history
| Date | Event | Price |
|---|---|---|
| 10/16/2024 | Sold | $4,125,000-8.3%$858/sqft |
Source:  Altitude Realtors #S1048884 Report a problem Altitude Realtors #S1048884 Report a problem | ||
| 9/14/2024 | Pending sale | $4,500,000$936/sqft |
Source: Altitude Realtors #S1048884 Report a problem | ||
| 6/10/2024 | Listed for sale | $4,500,000$936/sqft |
Source: Altitude Realtors #S1048884 Report a problem | ||
| 5/20/2024 | Pending sale | $4,500,000$936/sqft |
Source: Altitude Realtors #S1048884 Report a problem | ||
| 5/17/2024 | Listed for sale | $4,500,000+1536.4%$936/sqft |
Source: Altitude Realtors #S1048884 Report a problem | ||
| 9/25/2013 | Sold | $275,000$57/sqft |
Source: Altitude Realtors #SSS136464 Report a problem | ||
Public tax history
Tax history is unavailable.
Neighborhood: 80487
Nearby homes
- $2,066,4003 bd3 ba2.7k sqft33925 County Road 43a, Steamboat Springs, CO 80487Off Market

- $4,356,9004 bd5 ba4.8k sqft33979 County Road 43a, Steamboat Springs, CO 80487Off Market
- $574,5503 bd2 ba1.6k sqft34250 County Road 43a, Steamboat Springs, CO 80487Off Market
- $3,300,0004 bd6 ba5.1k sqft33905 County Road 43a, Steamboat Springs, CO 80487Sold
- $3,232,71048 Acres33840 Beaver Pl, Steamboat Springs, CO 80487Off Market
- $--1 bd1 ba-- sqft33840 Beaver Pl #ID1385891P, Steamboat Springs, CO 80487Off Market
- $2,5291 bd1 ba796 sqft33840 Beaver Pl #ID1545788P, Steamboat Springs, CO 80487For Rent
- $2,131,8005 bd4 ba36k sqft27300 County Road 43, Steamboat Springs, CO 80487Off Market
Nearby schools
GreatSchools rating
- 8/10Soda Creek Elementary SchoolGrades: PK-5Distance: 7.1 mi
- 8/10Steamboat Springs Middle SchoolGrades: 6-8Distance: 7.7 mi
- 7/10Steamboat Springs High SchoolGrades: 9-12Distance: 7.2 mi
Schools provided by the listing agent
- Elementary: Soda Creek
- Middle: Steamboat Springs
- High: Steamboat Springs
Source: Altitude Realtors. This data may not be complete. We recommend contacting the local school district to confirm school assignments for this home.
- Colorado
- Routt County
- Steamboat Springs
- 80487
- 33980 County Road 43A
Nearby cities
Nearby zip codes
Other Steamboat Springs Topics
- Apartments for Rent in 80487
- Houses for Sale in 80487
- Houses for Rent in 80487
- 80487 Real Estate
- Steamboat Springs Condos
- Houses for Sale in Steamboat Springs
- Newest Listings in Steamboat Springs
- Steamboat Springs Home Values
- Steamboat Springs Real Estate Agents
- Steamboat Springs Refinance
- Steamboat Springs Mortgage Rates
