Wake up every day to breathtaking views of the Columbia River from nearly every room in this beautiful 3-bedroom, 3-bath contemporary home. Step onto the upper or lower decks and experience the kind of peaceful relaxation that’s hard to put into words. Outside, the fully landscaped property is fenced with gated access and equipped with a sprinkler system. A 12x24 detached workshop with a concrete slab, roll-up door, lighting, and power outlets offers the perfect space for hobbies and projects. Behind the shop, additional outdoor entertaining space has been created with decorative cedar fencing and power for a hot tub. Inside, the home offers a stunning balance of modern updates and natural beauty. The open-concept main level connects the living, dining, and kitchen areas—creating a welcoming space perfect for gathering and entertaining. The living room features vaulted ceilings, expansive windows that frames the incredible river view. The main level also includes the primary suite, an additional bedroom/office, and a full bathroom. The walk-out daylight basement adds even more entertaining space with a comfortable family room warmed by a pellet stove, a third bedroom, full bathroom, and utility/storage room. Recent updates provide peace of mind with newer roofing, updated windows, fresh interior and exterior paint, hardwood flooring, new carpet, a remodeled kitchen, and an updated primary bathroom. Located just north of Hat Rock State Park, you’ll enjoy quick access to boating, fishing, and incredible wildlife viewing — making every day feel like a retreat. Set up a personal tour of this property today.
Active
Price cut: $40.1K (4/27)
$627,777
33981 Hill Top Dr, Hermiston, OR 97838
3beds
2,529sqft
Residential, Single Family Residence
Built in 1980
0.41 Acres Lot
$-- Zestimate®
$248/sqft
$-- HOA
What's special
Fully landscaped propertyRemodeled kitchenUpdated primary bathroomUpdated windowsHardwood flooringFenced with gated accessSprinkler system
- 135 days |
- 690 |
- 31 |
Zillow last checked:
Listing updated:
Listed by:
Tracy Hunter 541-561-5846,
eXp Realty, LLC
Source: RMLS (OR),MLS#: 474902125
Facts & features
Interior
Bedrooms & bathrooms
- Bedrooms: 3
- Bathrooms: 3
- Full bathrooms: 3
- Main level bathrooms: 2
Rooms
- Room types: Laundry, Bedroom 2, Bedroom 3, Dining Room, Family Room, Kitchen, Living Room, Primary Bedroom
Primary bedroom
- Level: Main
Bedroom 2
- Level: Main
Bedroom 3
- Level: Lower
Dining room
- Level: Main
Family room
- Level: Lower
Kitchen
- Level: Main
Living room
- Level: Main
Heating
- Heat Pump
Cooling
- Heat Pump
Appliances
- Included: Cooktop, Dishwasher, Double Oven, Free-Standing Refrigerator, Plumbed For Ice Maker, Range Hood, Stainless Steel Appliance(s), Water Softener, Electric Water Heater
- Laundry: Laundry Room
Features
- Vaulted Ceiling(s), Kitchen Island
- Flooring: Hardwood, Vinyl, Wall to Wall Carpet, Concrete
- Windows: Double Pane Windows, Vinyl Frames
- Basement: Daylight
- Number of fireplaces: 2
- Fireplace features: Insert, Pellet Stove, Wood Burning
Interior area
- Total structure area: 2,529
- Total interior livable area: 2,529 sqft
Video & virtual tour
Property
Parking
- Total spaces: 2
- Parking features: Driveway, Garage Door Opener, Attached
- Attached garage spaces: 2
- Has uncovered spaces: Yes
Features
- Levels: Two
- Stories: 2
- Patio & porch: Covered Deck, Deck
- Exterior features: Yard
- Fencing: Fenced
- Has view: Yes
- View description: River, Territorial
- Has water view: Yes
- Water view: River
Lot
- Size: 0.41 Acres
- Features: Corner Lot, Gentle Sloping, Sprinkler, SqFt 15000 to 19999
Details
- Additional structures: Workshop, Workshopnull
- Parcel number: 127440
- Zoning: RR2
Construction
Type & style
- Home type: SingleFamily
- Property subtype: Residential, Single Family Residence
Materials
- Lap Siding, Cedar
- Foundation: Concrete Perimeter, Slab
- Roof: Composition
Condition
- Resale
- New construction: No
- Year built: 1980
Utilities & green energy
- Sewer: Septic Tank, Standard Septic
- Water: Community
Community & HOA
Community
- Security: None
HOA
- Has HOA: No
Location
- Region: Hermiston
Financial & listing details
- Price per square foot: $248/sqft
- Tax assessed value: $717,730
- Annual tax amount: $6,212
- Date on market: 3/9/2026
- Listing terms: Cash,Conventional,FHA,VA Loan
- Road surface type: Paved
Estimated market value
Not available
Estimated sales range
Not available
Not available
Price history
| Date | Event | Price |
|---|---|---|
| 4/27/2026 | Price change | $627,777-6%$248/sqft |
Source:  RMLS (OR) #474902125 Report a problem RMLS (OR) #474902125 Report a problem | ||
| 3/9/2026 | Listed for sale | $667,900-3.2%$264/sqft |
Source: RMLS (OR) #474902125 Report a problem | ||
| 2/6/2026 | Listing removed | $689,900$273/sqft |
Source: eXp Realty #333101770 Report a problem | ||
| 12/18/2025 | Listed for sale | $689,900+97.7%$273/sqft |
Source: eXp Realty #333101770 Report a problem | ||
| 3/2/2022 | Sold | $349,000-6.9%$138/sqft |
Source: Public Record Report a problem | ||
| 3/24/2021 | Listing removed | -- |
Source: Owner Report a problem | ||
| 7/8/2014 | Listing removed | $375,000$148/sqft |
Source: Owner Report a problem | ||
| 3/12/2014 | Listed for sale | $375,000-31.8%$148/sqft |
Source: Owner Report a problem | ||
| 1/21/2014 | Sold | $550,000+77.4%$217/sqft |
Source: Public Record Report a problem | ||
| 9/16/2009 | Sold | $310,000$123/sqft |
Source: Agent Provided Report a problem | ||
Public tax history
| Year | Property taxes | Tax assessment |
|---|---|---|
| 2024 | $6,212 +3.7% | $397,020 +6.1% |
| 2022 | $5,988 +2.3% | $374,240 +3% |
| 2021 | $5,851 +3.8% | $363,340 +3% |
| 2020 | $5,635 +7.4% | $352,760 +3% |
| 2019 | $5,245 -0.8% | $342,490 +3% |
| 2018 | $5,288 +1.9% | $332,520 +3% |
| 2017 | $5,190 +2.9% | $322,840 +3% |
| 2016 | $5,043 | $313,440 +19.9% |
| 2015 | $5,043 +4.1% | $261,380 |
| 2014 | $4,845 +24.2% | $261,380 |
| 2013 | $3,900 -7.8% | $261,380 -6.2% |
| 2011 | $4,232 +1.9% | $278,510 +3% |
| 2010 | $4,152 +3.8% | $270,400 +5.9% |
| 2009 | $3,999 +18.1% | $255,370 +3% |
| 2008 | $3,386 -4.1% | $247,940 +3% |
| 2007 | $3,530 | $240,720 |
Find assessor info on the county website
Monthly payment
Est. payment
Payment breakdown
Explore the cost of this home by adjusting the details. Changes won't be saved.Climate risks
Neighborhood: 97838
Nearby schools
GreatSchools rating
- 8/10Desert View Elementary SchoolGrades: K-5Distance: 9 mi
- 6/10Sandstone Middle SchoolGrades: 6-8Distance: 7.2 mi
- 7/10Hermiston High SchoolGrades: 9-12Distance: 8.4 mi
Schools provided by the listing agent
- Elementary: Loma Vista
- Middle: Sandstone
- High: Hermiston
Source: RMLS (OR). This data may not be complete. We recommend contacting the local school district to confirm school assignments for this home.
- $475,0003 bd3 ba1.8k sqft82620 C St, Hermiston, OR 97838Sold
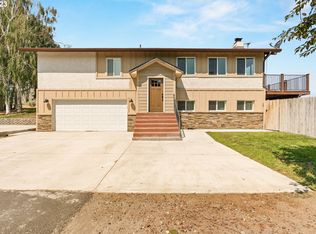
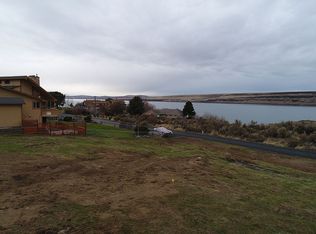
- $--0.43 Acres33987 Hill Top Dr, Hermiston, OR 97838Off Market
- $567,8003 bd2 ba2.4k sqft82638 B St, Hermiston, OR 97838Off Market
- $484,2004 bd1 ba2.1k sqft82608 C St, Hermiston, OR 97838Off Market
- $512,6003 bd2 ba2k sqft82609 C St, Hermiston, OR 97838Off Market
- $--0.69 Acres33997 River View Drive, hermiston, OR 97838Off Market
- $615,5003 bd3 ba2.9k sqft33956 River View Dr, Hermiston, OR 97838Off Market
- $620,3003 bd3 ba2.4k sqft82586 D St, Hermiston, OR 97838Off Market
A local agent can set up tours, give advice and negotiate with sellers.
A local lender can help you make sure your offer is ready when you are.
Similar homes
- $699,0004 bd3 ba3.4k sqft33551 E Progress Rd, Hermiston, OR 97838Active
 MLS ID #503582997, Bennett Christianson, Christianson Realty Group. RMLS (OR)
 - $662,0005 bd3 ba3.6k sqft30335 Joy Ln, Hermiston, OR 97838Active
 MLS ID #140715557, Grace Tolman, John L Scott Hermiston. RMLS (OR)
 - $625,0003 bd2 ba1.4k sqft32402 Shoop Ln, Hermiston, OR 97838Active
 MLS ID #274694385, Marla Pedro, Real Broker. RMLS (OR)
 - $699,9005 bd3 ba2.5k sqft80554 N Hill Dr, Hermiston, OR 97838Active
 MLS ID #601196193, Heidi Carver, Stellar Realty Northwest. RMLS (OR)
 - $584,9503 bd2 ba2.6k sqft32374 E Loop Rd, Hermiston, OR 97838ActiveMLS ID #543194868, Grace Tolman, John L Scott Hermiston. RMLS (OR)
- $459,9003 bd3 ba2.8k sqft994 E Hurlburt Ave, Hermiston, OR 97838ActiveMLS ID #259934596, Jansen Ayres, eXp Realty, LLC. RMLS (OR)
- $515,0003 bd2 ba1.6k sqft32611 Baxter Rd, Hermiston, OR 97838ActiveMLS ID #177759444, Jerry Baker, Coldwell Banker Farley Company. RMLS (OR)
- $649,9004 bd3 ba3.1k sqft1200 W Canyon Lakes Dr, Kennewick, WA 99337For Sale
 MLS ID #294860, Yuxia Wu, HomeSmart Elite Brokers. PACMLS
 - $419,9003 bd2 ba2.3k sqft825 W Ridgeway Ave, Hermiston, OR 97838ActiveMLS ID #667922260, Alicia Shockman, Stellar Realty Northwest. RMLS (OR)
- $487,5004 bd3 ba2k sqft1101 NE Gladys Dr, Hermiston, OR 97838ActiveMLS ID #347578243, Grace Tolman, John L Scott Hermiston. RMLS (OR)
- $650,0004 bd2 ba2.4k sqft4600 S Neel St, Kennewick, WA 99337For SaleMLS ID #294828, Connor MacDougall, Retter and Company Sotheby's. PACMLS
- $429,9004 bd2 ba2.5k sqft2140 NW Dusk Dr, Hermiston, OR 97838ActiveMLS ID #397152703, Sierra Webb, MORE Realty. RMLS (OR)
- $464,9004 bd4 ba2.6k sqft833 E Montana Ave, Hermiston, OR 97838ActiveMLS ID #386220617, Heidi Carver, Stellar Realty Northwest. RMLS (OR)
- $479,0003 bd4 ba2.7k sqft78566 Agnew Rd, Hermiston, OR 97838ActiveMLS ID #503009680, Sonya Waddington, Copper West Real Estate. RMLS (OR)
- $414,9004 bd3 ba2.2k sqft415 E Browning Ave, Hermiston, OR 97838ActiveMLS ID #387891875, Mindy Pinto, MORE Realty. RMLS (OR)
- $650,0004 bd2 ba1.8k sqft246006 E 672nd Pr SE, Kennewick, WA 99337New ConstructionMLS ID #294795, MICHAEL GIBSON, EXP Realty, LLC Tri Cities. PACMLS
- $685,0004 bd3 ba2k sqft495 SW 2nd St, Irrigon, OR 97844ActiveMLS ID #597490288, Grace Tolman, John L Scott Hermiston. RMLS (OR)
- $575,0004 bd3 ba3k sqft2623 S Kellog Street, Kennewick, WA 99338ActiveMLS ID #2495641, Ashlie Martin. NWMLS as distributed by MLS GRID
- $400,0003 bd2 ba1.8k sqft1437 E Hurlburt Ave, Hermiston, OR 97838ActiveMLS ID #722201684, Katie Teas, Windermere Group One Columbia Basin. RMLS (OR)
- $344,9503 bd2 ba1.4k sqft2216 NW Eucalyptus Dr, Hermiston, OR 97838ActiveMLS ID #335110493, Maggie Rodriguez, Real Broker. RMLS (OR)
