SINGLE-LEVEL COASTAL LUXURY BEYOND COAST HIGHWAY
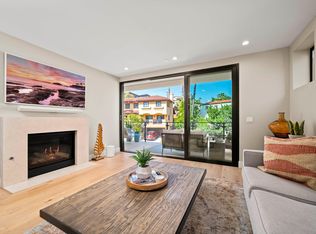
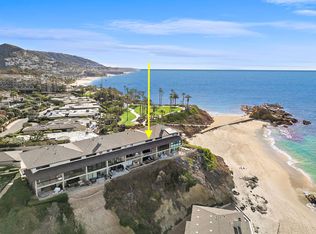
Step into effortless seaside living in the prestigious, gated oceanfront community of Niguel Shores. Completely reimagined and expanded in 2025, this stunning residence blends modern sophistication with a casual coastal spirit - designed to showcase panoramic views from Catalina to San Clemente Island and breathtaking sunsets all year long. The most beautiful great room with an exquisite open-concept kitchen invites both relaxation and entertaining, highlighted by custom cabinetry, wine bar & chiller, fireplace, French Oak wood flooring and surround sound. A dramatic Taj Mahal quartzite island anchors the kitchen, paired with top-tier stainless appliances, coffee bar and pantry. Walls of glass connect the living and dining areas to a private ocean-facing terrace with a fire pit - perfect for unwinding as the sun dips below the horizon. With over 3,500 square feet, this residence offers two spacious bedrooms on the main level and three spa-like baths, including a luxurious ocean-view primary suite and a second en-suite retreat. On the second level access, discover a spacious upper lounge a retreat for relaxation, reading or meditation which opens to the incredible ocean view deck, equipped with heaters and a cozy fireplace for dreamy afternoons. Thoughtful details abound - indoor laundry, A/C, water purification, EV charger, WIFI, elevator, ceiling fans and natural light streaming through picture windows and solar tubes. After a swim in the Pacific just moments away, refresh with an outdoor shower or a steam in the primary. Niguel Shores residents enjoy resort-style amenities: pool, spa, tennis and pickleball courts, clubhouse, and a private blufftop park with direct beach access. A rare opportunity to experience where luxury meets the ocean. LOVE WHERE YOU LIVE! Rates very by Season: Peak $25,000 | Off Peak $20,000
House for rent
Singlefamily
Available now
Air conditioner, central air
In unit laundry
2 Attached garage spaces parking
Forced air
What's special
Surround soundExquisite open-concept kitchenSecond en-suite retreatCustom cabinetryWine bar and chillerLuxurious ocean-view primary suiteSpacious upper lounge
- 6 days |
- -- |
- -- |
Zillow last checked:
Listing updated:
Travel times

Let’s turn your rent into credit progress
Build credit history with every on-time payment and get credit for the payment you’re already making.
Facts & features
Interior
Bedrooms & bathrooms
- Bedrooms: 2
- Bathrooms: 4
- Full bathrooms: 3
- 1/2 bathrooms: 1
Rooms
- Room types: Bedroom, Exercise Room, Foyer, Great Room, Kitchen, Living Room, Pantry, Primary Bedroom, Retreat
Heating
- Forced Air
Cooling
- Air Conditioner, Central Air
Appliances
- Included: 6 Burner Stove, Convection Oven, Dishwasher, Double Oven, Dryer, Freezer, Garbage Disposal, High Efficiency Water Heater, Ice Maker, Microwave Oven, Range, Stove, Tankless Water Heater, Washer
- Laundry: In Unit, Inside, Laundry Room
Features
- All Bedrooms Down, Bar, Bedroom on Main Level, Breakfast Bar, Ceiling Fan(s), Ceiling Fan(s), Eat-in Kitchen, Entrance Foyer, Main Level Primary, Pantry, Walk-In Closet(s), Walk-In Pantry
- Has fireplace: Yes
- Furnished: Yes
Interior area
- Total interior livable area: 3,504 sqft
Property
Parking
- Total spaces: 2
- Parking features: Attached, Driveway, Garage, Open
- Has attached garage: Yes
- Has uncovered spaces: Yes
- Details: Contact manager
Features
- Stories: 2
- Exterior features: All Bedrooms Down, Entrance Foyer, Fire Pit, Guard, Pickleball, Rain Gutters, Tennis Court(s)
- Has private pool: Yes
- Pool features: Association, Pool
- Has spa: Yes
- Spa features: Spa
- Has view: Yes
- View description: Catalina, Ocean, Panoramic
Lot
- Features: Back Yard, Cul-De-Sac, Front Yard, Level
Details
- Additional structures: Garage(s), Tennis Court(s)
- Parcel number: 67219112
Construction
Type & style
- Home type: SingleFamily
- Architectural style: Craftsman
- Property subtype: SingleFamily
Materials
- Roof: Metal
Condition
- Year built: 2025
Community & HOA
Community
- Features: Clubhouse, Curbs, Pool, Sidewalks, Street Lights, Suburban, Tennis Court(s)
HOA
- Amenities included: Clubhouse, Tennis Court(s)
Location
- Region: Dana Point
Financial & listing details
- Lease term: Month To Month,Seasonal,Short Term Lease
Nearby apartments for rent

Price history
| Date | Event | Price |
|---|---|---|
| 9/28/2026 | Listed for rent | $25,000$7/sqft |
Source: CRMLS #OC26210775 Report a problem | ||
| 9/24/2026 | Listing removed | $25,000$7/sqft |
Source: CRMLS #OC26159397 Report a problem | ||
| 7/21/2026 | Listed for rent | $25,000+25%$7/sqft |
Source: CRMLS #OC26159397 Report a problem | ||
| 2/23/2026 | Listing removed | $20,000$6/sqft |
Source: CRMLS #OC25226964 Report a problem | ||
| 2/22/2026 | Listed for rent | $20,000$6/sqft |
Source: CRMLS #OC25226964 Report a problem | ||
| 2/3/2026 | Listing removed | $20,000$6/sqft |
Source: CRMLS #OC25226964 Report a problem | ||
| 2/1/2026 | Listed for rent | $20,000$6/sqft |
Source: CRMLS #OC25226964 Report a problem | ||
| 1/10/2026 | Listing removed | $20,000$6/sqft |
Source: CRMLS #OC25226964 Report a problem | ||
| 9/29/2025 | Listed for rent | $20,000+135.3%$6/sqft |
Source: CRMLS #OC25226964 Report a problem | ||
| 7/24/2023 | Listing removed | -- |
Source: Zillow Rentals Report a problem | ||
| 7/5/2023 | Listed for rent | $8,500$2/sqft |
Source: Zillow Rentals Report a problem | ||
| 2/27/2023 | Sold | $5,000,000-9.1%$1,427/sqft |
Source: Public Record Report a problem | ||
| 2/21/2023 | Pending sale | $5,500,000$1,570/sqft |
Source:  CRMLS #LG23015251 Report a problem CRMLS #LG23015251 Report a problem | ||
| 2/14/2023 | Contingent | $5,500,000$1,570/sqft |
Source: CRMLS #LG23015251 Report a problem | ||
| 1/29/2023 | Listed for sale | $5,500,000$1,570/sqft |
Source: CRMLS #LG23015251 Report a problem | ||