Skip main navigation
Closed
  • $252,000

    33988 Morning Glory Ln, North Ridgeville, OH 44039

    2beds
    1,475sqft
    Condominium
    Built in 1997
    -- sqft lot
    $279,500 Zestimate®
    $171/sqft
    $2,163 Estimated rent

    Home value

    $279,500

    $266,000 - $293,000

    $2,163/mo

    Zestimate® history
    Loading
    Loading...

    Owner options

    List your home for rent

    $2,163/mo

    Rent Zestimate®

    Find your next renter with Zillow Rental Manager. Plus, with online applications, you can quickly screen prospective tenants – for free.

    Learn more

    $2,163/mo

    Rent Zestimate®

    Refinance and save

    $1,850/mo

    Est. payment

    Refinancing to a lower rate could help reduce your monthly payments and save thousands over the life of the loan.

    See today's rates

    $1,850/mo

    Est. payment

    Explore your selling options

    Work with a Zillow partner agent

    Leverage their expertise and Zillow's premium Showcase listings to get your home seen by more buyers.

    Get started

    List with your own agent

    Get your home in front of millions of buyers by listing it on Zillow.

    Learn how to do it

    Sell it yourself

    Take full control of how buyers see your home on Zillow by listing For Sale by Owner (FSBO).

    List your home

    What's special

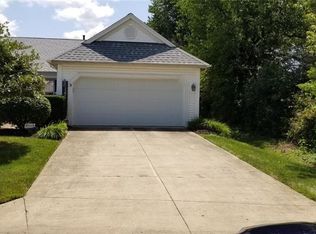
    Welcome to this large end unit Ranch Style Condo in the sought after Wildflower Development in North Ridgeville! Being one of the largest units in the development with 1475 sqft., you will fall in love with the location, open floor plan and vaulted ceilings. The large foyer leading to the Great room and formal dining room opens with vaulted ceilings and a large picture glass sliding glass door that allows for plenty of natural light and views to your private patio. The spacious kitchen offers plenty of cabinet and counter space with a pantry and breakfast nook to enjoy your morning coffee, appliances are included. The master bedroom includes a full bath and large walk-in closet located at the opposite end of the unit offering personal space and privacy from the guest bedroom and main full bath. The French doors welcome you into the den or home office, whichever meets your needs. The laundry room is equipped with a newer washer and dryer. This unit has a 2-car attached garage with plenty of storage shelves and attic access for storage. The home has a newer roof, dishwasher and interior paint. Plantation shutters are throughout the home accenting the windows. Low HOA fees. Close to North Ridgeville parks and library, UH St. John's Westshore, I-480, the turnpike I-80 and Crocker Park. 1 Year Home Warranty Included and paid for by the Seller.

    Zillow last checked:

    Listing updated:

    Listing Provided by:

    Jodi Kidd jkidd8991@gmail.com216-973-9698,

    Russell Real Estate Services

    Bought with:

    Kim Crane, 2003008650

    Howard Hanna

    Source: MLS Now,MLS#: 5042104MLS LogoOriginating MLS: Akron Cleveland Association of REALTORS

    Facts & features

    Interior

    Bedrooms & bathrooms
    • Bedrooms: 2
    • Bathrooms: 2
    • Full bathrooms: 2
    • Main level bathrooms: 2
    • Main level bedrooms: 2
    Primary bedroom
    • Description: Flooring: Carpet
    • Features: Window Treatments
    • Level: First
    • Dimensions: 14 x 12
    Bedroom
    • Description: Flooring: Carpet
    • Features: Window Treatments
    • Level: First
    • Dimensions: 13 x 11
    Primary bathroom
    • Description: Flooring: Ceramic Tile
    • Level: First
    • Dimensions: 8 x 7
    Den
    • Description: Flooring: Carpet
    • Features: Window Treatments
    • Level: First
    • Dimensions: 13 x 10
    Dining room
    • Description: Flooring: Carpet
    • Features: Chandelier, Vaulted Ceiling(s)
    • Level: First
    Eat in kitchen
    • Description: Flooring: Ceramic Tile
    • Features: Window Treatments
    • Level: First
    • Dimensions: 18 x 12
    Entry foyer
    • Description: Flooring: Ceramic Tile
    • Features: Vaulted Ceiling(s)
    • Level: First
    Great room
    • Description: Flooring: Carpet
    • Features: Vaulted Ceiling(s), Window Treatments
    • Level: First
    • Dimensions: 24 x 17
    Laundry
    • Description: Flooring: Ceramic Tile
    • Level: First
    • Dimensions: 8 x 5
    Heating
    • Forced Air, Gas
    Cooling
    • Central Air
    Appliances
    • Included: Dryer, Dishwasher, Disposal, Microwave, Range, Refrigerator, Washer
    • Laundry: Main Level, Laundry Room, In Unit
    Features
    • Ceiling Fan(s), Chandelier, Entrance Foyer, Eat-in Kitchen, Open Floorplan, Pantry, Storage, Vaulted Ceiling(s), Walk-In Closet(s)
    • Basement: None
    • Has fireplace: No
    Interior area
    • Total structure area: 1,475
    • Total interior livable area: 1,475 sqft
    • Finished area above ground: 1,475

    Property

    Parking
    • Total spaces: 2
    • Parking features: Attached, Driveway, Garage Faces Front, Garage, Garage Door Opener
    • Attached garage spaces: 2
    Accessibility
    • Accessibility features: Accessible Full Bath, Accessible Bedroom, Accessible Closets, Grip-Accessible Features, Accessible Central Living Area, Central Living Area, Accessible Doors, Accessible Entrance, Accessible Hallway(s)
    Features
    • Levels: One
    • Stories: 1
    • Patio & porch: Front Porch, Patio
    • Exterior features: Lighting
    Lot
    • Size: 435.60 sqft
    • Features: Dead End, Flat, Landscaped, Level, Few Trees
    Details
    • Parcel number: 0700008704006
    • Special conditions: Estate

    Construction

    Type & style
    • Home type: Condo
    • Architectural style: Ranch
    • Property subtype: Condominium
    Materials
    • Vinyl Siding
    • Foundation: Block
    • Roof: Asphalt,Fiberglass
    Condition
    • Year built: 1997
    Details
    • Warranty included: Yes

    Utilities & green energy

    • Sewer: Public Sewer
    • Water: Public

    Community & neighborhood

    Security
    • Security features: Smoke Detector(s)
    Community
    • Community features: Other, Street Lights, Sidewalks
    Location
    • Region: North Ridgeville
    • Subdivision: Wildflower

    HOA & financial

    HOA
    • Has HOA: No
    • HOA fee: $215 monthly
    • Services included: Association Management, Insurance, Maintenance Grounds, Maintenance Structure, Snow Removal

    Other

    Other facts
    • Listing terms: Cash,Conventional

    Price history

    DateEventPrice
    6/28/2024Sold$252,000+9.6%$171/sqft
    Source: MLS Now #5042104 Report a problem
    6/1/2024Pending sale$229,900$156/sqft
    Source: MLS Now #5042104 Report a problem
    5/30/2024Listed for sale$229,900+3.6%$156/sqft
    Source: MLS Now #5042104 Report a problem
    10/31/2022Sold$222,000-1.3%$151/sqft
    Source: MLS Now #4402043 Report a problem
    9/20/2022Pending sale$225,000$153/sqft
    Source: MLS Now #4402043 Report a problem
    9/13/2022Listed for sale$225,000$153/sqft
    Source: MLS Now #4402043 Report a problem
    8/30/2022Listing removed--
    Source: MLS Now #4402043 Report a problem
    8/19/2022Listed for sale$225,000+42.4%$153/sqft
    Source: MLS Now #4402043 Report a problem
    4/9/2019Sold$158,000-5.7%$107/sqft
    Source: MLS Now #4076778 Report a problem
    4/5/2019Pending sale$167,500$114/sqft
    Source: Howard Hanna - Rocky River #4076778 Report a problem
    3/12/2019Listed for sale$167,500+10.9%$114/sqft
    Source: Howard Hanna #4076778 Report a problem
    9/25/1997Sold$151,030$102/sqft
    Source: Public Record Report a problem

    Public tax history

    YearProperty taxesTax assessment
    2024$3,786 +55.7%$74,160 +44.7%
    2023$2,432 -10.8%$51,260
    2022$2,725 -0.4%$51,260
    2021$2,735 +4.5%$51,260 +13%
    2020$2,617 +27.3%$45,350
    2019$2,057 0%$45,350
    2018$2,057 +17.5%$45,350 +20.6%
    2017$1,751 -1.5%$37,590
    2016$1,778 -1.4%$37,590
    2015$1,803 -11.9%$37,590 -7.5%
    2014$2,048 -1%$40,640
    2013$2,068 +9.1%$40,640
    2012$1,895 $40,640
    2011-- --
    2010-- --
    2009-- --
    2008$1,893 -1.1%--
    2007$1,914 -19.7%--
    2006$2,384 -5.8%--
    2005$2,531 +7.7%--
    2004$2,350 +2.1%--
    2003$2,301 -4.1%--
    2002$2,399 -1.4%--
    2001$2,433 +2.9%--
    2000$2,364 --

    Find assessor info on the county website

    Neighborhood: 44039

    Nearby schools

    GreatSchools rating
    Schools provided by the listing agent
    • District: North Ridgeville CSD - 4711

    Source: MLS Now. This data may not be complete. We recommend contacting the local school district to confirm school assignments for this home.

    Get a cash offer in 3 minutes
    Find out how much your home could sell for in as little as 3 minutes with a no-obligation cash offer.
    Estimated market value
    $279,500
    Get a cash offer in 3 minutes
    Find out how much your home could sell for in as little as 3 minutes with a no-obligation cash offer.
    Estimated market value
    $279,500