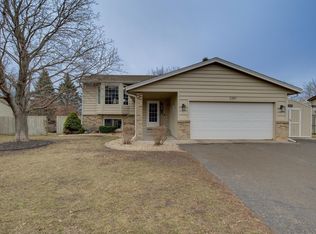
Welcome home to this inviting Prior Lake property in a desirable neighborhood! Freshly painted and filled with natural light, the home features three upper-level bedrooms, including a comfortable primary suite, plus three bathrooms and open living spaces designed for easy everyday living and entertaining. The lower level adds a fourth bedroom, spacious family room, and valuable flexibility. Outside, enjoy a generous quarter-acre lot framed by mature trees, offering a peaceful setting for gatherings or relaxing evenings. Located in the Prior Lake-Savage Area School District and just minutes from Five Hawks Elementary, parks, lakes, and downtown shopping, this home delivers comfort, space, and an exceptional location.
Pending
$350,000
3399 Balsam St SW, Prior Lake, MN 55372
4beds
2,064sqft
Single Family
Built in 1988
10,454 Square Feet Lot
$353,600 Zestimate®
$170/sqft
$-- HOA
What's special
- 24 days
- 2,308
- 319
Likely to sell faster than
Zillow last checked:
Listing updated:
Listed by:
The Huerkamp Home Group 952-746-9696,
Keller Williams Preferred Rlty,
Kaitlin Makarim 952-250-0568
Source: NorthstarMLS as distributed by MLS GRID,MLS#: 7072365
Facts & features
Interior
Bedrooms & bathrooms
- Bedrooms: 4
- Bathrooms: 3
- Full bathrooms: 1
- 3/4 bathrooms: 2
Bedroom
- Level: Upper
- Area: 238 Square Feet
- Dimensions: 14x17
Bedroom 2
- Level: Upper
- Area: 128.25 Square Feet
- Dimensions: 9.5x13.5
Bedroom 3
- Level: Upper
- Area: 121.5 Square Feet
- Dimensions: 9x13.5
Bedroom 4
- Level: Lower
- Area: 140 Square Feet
- Dimensions: 14x10
Deck
- Level: Main
- Area: 189 Square Feet
- Dimensions: 13.5x14
Deck
- Level: Lower
- Area: 331.5 Square Feet
- Dimensions: 19.5x17
Dining room
- Level: Main
- Area: 136.5 Square Feet
- Dimensions: 10.5x13
Family room
- Level: Lower
- Area: 351 Square Feet
- Dimensions: 19.5x18
Foyer
- Level: Main
- Area: 91 Square Feet
- Dimensions: 13x7
Kitchen
- Level: Main
- Area: 102 Square Feet
- Dimensions: 8.5x12
Living room
- Level: Main
- Area: 247 Square Feet
- Dimensions: 13x19
Porch
- Level: Main
- Area: 97.5 Square Feet
- Dimensions: 7.5x13
Utility room
- Level: Lower
- Area: 128 Square Feet
- Dimensions: 8x16
Heating
- Forced Air, Fireplace(s)
Cooling
- Central Air
Appliances
- Included: Cooktop, Dishwasher, Dryer, Exhaust Fan, Microwave, Range, Refrigerator, Stainless Steel Appliance(s), Washer, Water Softener Owned
- Laundry: Lower Level, Laundry Room, Sink
Features
- Basement: Daylight,Finished,Full,Walk-Out Access
- Number of fireplaces: 1
- Fireplace features: Brick, Family Room, Wood Burning
Interior area
- Total structure area: 2,167
- Total interior livable area: 2,064 sqft
- Finished area above ground: 1,364
- Finished area below ground: 700
Property
Parking
- Total spaces: 2
- Parking features: Attached, Asphalt, Garage Door Opener
- Attached garage spaces: 2
- Has uncovered spaces: Yes
Accessibility
- Accessibility features: None
Features
- Levels: Three Level Split
- Patio & porch: Deck
- Fencing: Wood
Lot
- Size: 10,454 Square Feet
- Dimensions: 82 x 130
- Features: Tree Coverage - Light
Details
- Foundation area: 1364
- Parcel number: 251720240
- Zoning description: Residential-Single Family
Construction
Type & style
- Home type: SingleFamily
- Property subtype: Single Family
Materials
- Concrete
- Roof: Asphalt,Pitched
Condition
- New construction: No
- Year built: 1988
Utilities & green energy
- Gas: Natural Gas
- Sewer: City Sewer/Connected
- Water: City Water/Connected
Community & HOA
Community
- Subdivision: Sunset Hills Add
HOA
- Has HOA: No
Location
- Region: Prior Lake
Financial & listing details
- Price per square foot: $170/sqft
- Tax assessed value: $403,000
- Annual tax amount: $3,644
- Date on market: 9/11/2026
- Cumulative days on market: 23 days
- Road surface type: Paved
Estimated market value
$353,600
$336,000 - $371,000
$3,099/mo
Price history
| Date | Event | Price |
|---|---|---|
| 9/22/2026 | Pending sale | $350,000$170/sqft |
Source:  NorthstarMLS as distributed by MLS GRID #7072365 Report a problem NorthstarMLS as distributed by MLS GRID #7072365 Report a problem | ||
| 9/13/2026 | Listed for sale | $350,000+47.7%$170/sqft |
Source: NorthstarMLS as distributed by MLS GRID #7072365 Report a problem | ||
| 2/19/2004 | Sold | $237,000+18.6%$115/sqft |
Source: Public Record Report a problem | ||
| 6/13/2001 | Sold | $199,900+68.1%$97/sqft |
Source: Public Record Report a problem | ||
| 6/30/1994 | Sold | $118,900$58/sqft |
Source: Agent Provided Report a problem | ||
Public tax history
| Year | Property taxes | Tax assessment |
|---|---|---|
| 2026 | $3,940 +1.9% | $403,000 +8% |
| 2025 | $3,868 +1.6% | $373,300 -0.3% |
| 2024 | $3,808 -3.2% | $374,500 +6.7% |
| 2023 | $3,934 +9.5% | $351,000 -5.8% |
| 2022 | $3,594 +1% | $372,700 +27.3% |
| 2021 | $3,560 -0.4% | $292,700 +7% |
| 2020 | $3,576 | $273,500 |
| 2019 | $3,576 -1.1% | $273,500 |
| 2018 | $3,614 +36.5% | -- |
| 2016 | $2,648 | -- |
| 2014 | $2,648 | -- |
| 2013 | -- | $176,800 |
| 2012 | -- | $176,800 -6.3% |
| 2011 | $2,590 +2.8% | $188,700 -12.7% |
| 2010 | $2,520 -7.8% | $216,100 -10% |
| 2009 | $2,732 +4.1% | $240,100 |
| 2008 | $2,624 -2.5% | -- |
| 2007 | $2,692 +0.2% | -- |
| 2006 | $2,686 +13% | -- |
| 2005 | $2,376 +8.2% | -- |
| 2004 | $2,196 +5% | -- |
| 2003 | $2,092 +22.3% | -- |
| 2002 | $1,710 -21.4% | -- |
| 2001 | $2,176 | -- |
Find assessor info on the county website
Monthly payment
Est. payment
Payment breakdown
Explore the cost of this home by adjusting the details. Changes won't be saved.Climate risks
Neighborhood: 55372
Similar homes
- $469,9004 bd2 ba2.3k sqft5393 Flagstaff Cir SE, Prior Lake, MN 55372For Sale

 MLS ID #7126463, Stephanie C Walgrave, Redfin Corporation. NorthstarMLS as distributed by MLS GRID
 - $499,9994 bd4 ba2.2k sqft16218 Parkview Dr SE, Prior Lake, MN 55372For Sale
 MLS ID #7121273, Linda Whelan, Edina Realty, Inc.. NorthstarMLS as distributed by MLS GRID
 - $374,9004 bd4 ba2.6k sqft14338 Brookmere Blvd NW, Prior Lake, MN 55372For Sale
 MLS ID #7117115, Bridgette L Prew, Redfin Corporation. NorthstarMLS as distributed by MLS GRID
 - $369,0004 bd2 ba2.1k sqft13121 Upton Ave S, Burnsville, MN 55337For Sale
 MLS ID #7149851, Megan Moreau, Kris Lindahl Real Estate. NorthstarMLS as distributed by MLS GRID
 - $400,0004 bd2 ba1.9k sqft5530 W 135th St, Savage, MN 55378For SaleMLS ID #7145757, Peter F. Nett, Homes Plus Realty. NorthstarMLS as distributed by MLS GRID
- $369,0004 bd2 ba1.8k sqft443 Market St S, Shakopee, MN 55379For SaleMLS ID #7115629, Shantell K Cramer, HOMESTEAD ROAD. NorthstarMLS as distributed by MLS GRID
- $415,0004 bd2 ba2.1k sqft5855 W 140th St, Savage, MN 55378For SaleMLS ID #7140598, John P. Sorenson, eXp Realty. NorthstarMLS as distributed by MLS GRID
- $365,0003 bd2 ba2.6k sqft302 Jennifer Ln, Jordan, MN 55352For SaleMLS ID #7140823, The Huerkamp Home Group, Keller Williams Preferred Rlty. NorthstarMLS as distributed by MLS GRID
- $415,0004 bd2 ba1.9k sqft13036 Ottawa Dr, Savage, MN 55378For SaleMLS ID #7083321, Mallorie Rife, Edina Realty, Inc.. NorthstarMLS as distributed by MLS GRID
- $359,9003 bd2 ba1.6k sqft14739 Delmar Ct, Rosemount, MN 55068For SaleMLS ID #7149278, Trenton J Hogg, Redfin Corporation. NorthstarMLS as distributed by MLS GRID
- $410,0004 bd3 ba2.2k sqft16015 Oak Shore Dr, Lakeville, MN 55044For SaleMLS ID #7116865, TJ Pierret, Coldwell Banker Realty. NorthstarMLS as distributed by MLS GRID
- $449,9004 bd2 ba2k sqft16982 Georgetown Way, Lakeville, MN 55044For SaleMLS ID #7153919, Christopher J Broz, REMAX Results. NorthstarMLS as distributed by MLS GRID
- $450,0005 bd4 ba2.6k sqft17330 Ipswich Way, Lakeville, MN 55044For SaleMLS ID #7153957, Megan Moreau, Kris Lindahl Real Estate. NorthstarMLS as distributed by MLS GRID
- $389,9004 bd2 ba2.1k sqft6877 174th St W, Farmington, MN 55024For SaleMLS ID #7128166, Kerby & Cristina Real Estate Experts, RE/MAX Results. NorthstarMLS as distributed by MLS GRID
- $364,9004 bd2 ba1.7k sqft5811 191st St W, Farmington, MN 55024For SaleMLS ID #7113387, Angie Hannan, Pemberton RE. NorthstarMLS as distributed by MLS GRID
- $359,9003 bd2 ba1.5k sqft16595 Harwell Ave, Lakeville, MN 55044For SaleMLS ID #7119413, Desrochers Realty Group, eXp Realty. NorthstarMLS as distributed by MLS GRID
- $460,0004 bd4 ba2.8k sqft1001 Forest Glen Ct, Burnsville, MN 55337For SaleMLS ID #7154782, Lauren L Peters, RE/MAX Preferred. NorthstarMLS as distributed by MLS GRID
- $274,9002 bd2 ba1.6k sqft14109 Wilds Path NW, Prior Lake, MN 55372For SaleMLS ID #7134141, Kyle Reilly, Bridge Realty, LLC. NorthstarMLS as distributed by MLS GRID
- $365,0004 bd2 ba2.5k sqft5120 148th Path W, Apple Valley, MN 55124For SaleMLS ID #7107118, Mitchel Herian, Kris Lindahl Real Estate. NorthstarMLS as distributed by MLS GRID
- $370,0006 bd3 ba2.2k sqft4516 Whitetail Way, Eagan, MN 55123For SaleMLS ID #7084731, Heidi Huseth, RE/MAX Advantage Plus. NorthstarMLS as distributed by MLS GRID
