Skip main navigation
Off market
  • $1,107,800

    3399 E 77th St N, Tulsa, OK 74136

    4beds
    5,345sqft
    SingleFamily
    Built in 1989
    2.62 Acres Lot
    $1,107,800 Zestimate®
    $207/sqft
    $3,886 Estimated rent

    Home value

    $1,107,800

    $986,000 - $1.25M

    $3,886/mo

    Zestimate® history
    Loading
    Loading...

    Owner options

    List your home for rent

    $3,886/mo

    Rent Zestimate®

    Find your next renter with Zillow Rental Manager. Plus, with online applications, you can quickly screen prospective tenants – for free.

    Learn more

    $3,886/mo

    Rent Zestimate®

    Refinance and save

    $5,616/mo

    Est. payment

    Refinancing to a lower rate could help reduce your monthly payments and save thousands over the life of the loan.

    See today's rates

    $5,616/mo

    Est. payment

    Explore your selling options

    Work with a Zillow partner agent

    Leverage their expertise and Zillow's premium Showcase listings to get your home seen by more buyers.

    Get started

    List with your own agent

    Get your home in front of millions of buyers by listing it on Zillow.

    Learn how to do it

    Sell it yourself

    Take full control of how buyers see your home on Zillow by listing For Sale by Owner (FSBO).

    List your home

    What's special

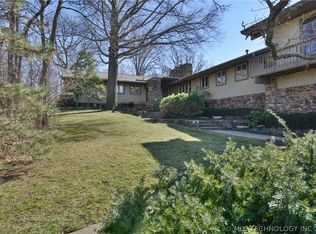
    Luxury private retreat custom built by Steve Murphy on nearly 3 acres with breathtaking panoramic views of mature trees giving this property a feel of a mountain chalet. In the winter when the foliage has fallen you have amazing views of downtown Tulsa. Purchased from original owners, and masterfully remodeled by Richard Neal & Lance Cheney. Featured in Oklahoma Magazine. Many magnificent features by Dave Trebilcock.

    This property is off market, which means it's not currently listed for sale or rent on Zillow. This may be different from what's available on other websites or public sources.

    Facts & features

    Interior

    Bedrooms & bathrooms
    • Bedrooms: 4
    • Bathrooms: 4
    • Full bathrooms: 3
    • 1/2 bathrooms: 1
    Heating
    • Forced air, Gas
    Cooling
    • Central, Other
    Appliances
    • Included: Dishwasher, Garbage disposal, Microwave
    Features
    • Wet Bar, Dry Bar, Central Vacuum, Vaulted Ceiling(s), Other, Hot Tub, Granite Counters, Security System-Owned, 9' Ceiling Height
    • Flooring: Tile, Hardwood
    • Doors: Insulated Doors
    • Windows: Insulated Windows
    • Basement: Finished
    • Attic: Floored
    • Has fireplace: Yes
    • Fireplace features: Gas Log, Gas Starter, Glass Doors
    Interior area
    • Structure area source: court house
    • Total interior livable area: 5,345 sqft

    Property

    Parking
    • Total spaces: 4
    • Parking features: Garage - Attached
    Features
    • Exterior features: Stucco, Wood
    • Has spa: Yes
    • Spa features: Hot Tub, Hot Tub/Spa
    • Fencing: Chain Link
    Lot
    • Size: 2.62 Acres
    • Features: Corner Lot, Wooded, Mature Trees
    • Topography: Wooded
    Details
    • Additional structures: Greenhouse, Shed(s)
    • Parcel number: 73600830902135

    Construction

    Type & style
    • Home type: SingleFamily
    • Architectural style: Ranch
    Materials
    • Stone
    • Foundation: Other
    • Roof: Tile
    Condition
    • Year built: 1989

    Utilities & green energy

    • Water: City
    • Utilities for property: Cable Available, Natural Gas Connected, Electricity Connected, Water Connected
    Green energy
    • Energy efficient items: Insulation, Thermostat, Insulated Doors, Insulated Windows

    Community & neighborhood

    Security
    • Security features: Smoke Detector(s), Security System-Owned
    Community
    • Community features: On Site Laundry Available
    Location
    • Region: Tulsa

    Other

    Other facts
    • Flooring: Wood, Carpet, Tile
    • BuildingFeatures: DSL/Cable Available
    • Appliances: Dishwasher, Refrigerator, Disposal, Microwave, Other
    • FireplaceYN: true
    • ArchitecturalStyle: Ranch
    • GarageYN: true
    • InteriorFeatures: Wet Bar, Dry Bar, Central Vacuum, Vaulted Ceiling(s), Other, Hot Tub, Granite Counters, Security System-Owned, 9' Ceiling Height
    • AttachedGarageYN: true
    • SpaYN: true
    • Heating: Gas, Central, 2 Units
    • AssociationYN: 0
    • HeatingYN: true
    • Utilities: Cable Available, Natural Gas Connected, Electricity Connected, Water Connected
    • CoolingYN: true
    • Basement: Slab
    • FoundationDetails: Slab
    • BusinessType: Residential
    • RoomsTotal: 17
    • FireplacesTotal: 3
    • Furnished: Unfurnished
    • ConstructionMaterials: Stucco, Wood Frame
    • CurrentFinancing: Conventional, Other
    • LotFeatures: Corner Lot, Wooded, Mature Trees
    • GreenEnergyEfficient: Insulation, Thermostat, Insulated Doors, Insulated Windows
    • ElectricOnPropertyYN: True
    • ExteriorFeatures: Outdoor Kitchen, Sprinkler System, Dog Run, Decorative Lighting
    • DirectionFaces: South
    • WindowFeatures: Insulated Windows
    • SpaFeatures: Hot Tub, Hot Tub/Spa
    • Fencing: Chain Link
    • ParkingFeatures: Storage, Attached, Elec Overhead Door, Work Area
    • OtherStructures: Greenhouse, Shed(s)
    • DoorFeatures: Insulated Doors
    • FireplaceFeatures: Gas Log, Gas Starter, Glass Doors
    • CurrentUse: Residential
    • StructureType: House
    • SecurityFeatures: Smoke Detector(s), Security System-Owned
    • Attic: Floored
    • Topography: Wooded
    • Cooling: 2 Units
    • WaterSource: City
    • BuildingAreaSource: court house
    • YearBuiltSource: Court House
    • MlsStatus: Active

    Price history

    DateEventPrice
    1/7/2021Listing removed--
    Source: Keller Williams Report a problem
    8/27/2020Listed for sale$1,000,977+41%$187/sqft
    Source: Keller Williams Advantage #2031028 Report a problem
    10/3/2014Sold$710,000-5.3%$133/sqft
    Source: MLS Technology, Inc. #1407363 Report a problem
    3/12/2014Listed for sale$749,900+0.1%$140/sqft
    Source: McGraw Realtors #1407363 Report a problem
    2/11/2013Listing removed$749,000$140/sqft
    Source: Walter & Associates, Inc. #1224588 Report a problem
    8/11/2012Listed for sale$749,000-6.3%$140/sqft
    Source: Walter & Associates, Inc. #1224588 Report a problem
    12/20/2011Listing removed$799,000$149/sqft
    Source: McGraw Realtors #1117322 Report a problem
    7/16/2010Listed for sale$799,000$149/sqft
    Source: McGraw Realtors #1101313 Report a problem

    Public tax history

    YearProperty taxesTax assessment
    2025$10,935 +9.4%$77,342 +5%
    2024$9,999 -3.8%$73,659 -5.7%
    2023$10,398 -3%$78,100
    2022$10,723 -1.4%$78,100
    2021$10,871 +2.2%$78,100
    2020$10,642 -3.3%$78,100
    2019$11,004 0%$78,100
    2018$11,004 +0.1%$78,100
    2017$10,996 +2%$78,100
    2016$10,779 $78,100
    2015$10,779 -1.8%$78,100 +36.9%
    2014$10,982 $57,057
    2013-- $57,057
    2012-- $57,057
    2011-- $57,057
    2010-- $57,057
    2009-- $57,057 +1.8%
    2008-- $56,029 +5%
    2007-- $53,361 +5%
    2006-- $50,820
    2005-- $50,820
    2004$6,288 $50,820 +4.4%
    2003-- $48,660 +5%
    2002-- $46,343
    2001-- $46,343
    2000-- $46,343

    Find assessor info on the county website

    Neighborhood: Timbercrest

    Nearby schools

    GreatSchools rating
    Schools provided by the listing agent
    • Elementary: East
    • Middle: Jenks
    • High: Jenks
    • District: Jenks - Sch Dist (5)

    Source: The MLS. This data may not be complete. We recommend contacting the local school district to confirm school assignments for this home.

    Get pre-qualified for a loan
    At Zillow Home Loans, we can pre-qualify you in as little as 5 minutes with no impact to your credit score.

    An equal housing lender. NMLS #10287.

    Sell for more on Zillow
    Get a Zillow Showcase℠ listing at no additional cost and you could sell for .
    $1,107,800
    2% more
    +$22,156
    With Zillow Showcase(estimated)
    $1,129,956