Skip main navigation
Off market
  • $814,700

    3399 E Glencoe Rd, Richfield, OH 44286

    4beds
    4,591sqft
    SingleFamily
    Built in 2000
    6,098 Square Feet Lot
    $814,700 Zestimate®
    $177/sqft
    $4,814 Estimated rent

    Home value

    $814,700

    $766,000 - $864,000

    $4,814/mo

    Zestimate® history
    Loading
    Loading...

    Owner options

    List your home for rent

    $4,814/mo

    Rent Zestimate®

    Find your next renter with Zillow Rental Manager. Plus, with online applications, you can quickly screen prospective tenants – for free.

    Learn more

    $4,814/mo

    Rent Zestimate®

    Refinance and save

    $4,493/mo

    Est. payment

    Refinancing to a lower rate could help reduce your monthly payments and save thousands over the life of the loan.

    See today's rates

    $4,493/mo

    Est. payment

    Explore your selling options

    Work with a Zillow partner agent

    Leverage their expertise and Zillow's premium Showcase listings to get your home seen by more buyers.

    Get started

    List with your own agent

    Get your home in front of millions of buyers by listing it on Zillow.

    Learn how to do it

    Sell it yourself

    Take full control of how buyers see your home on Zillow by listing For Sale by Owner (FSBO).

    List your home

    What's special

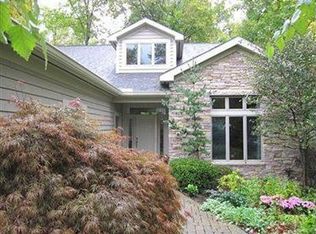
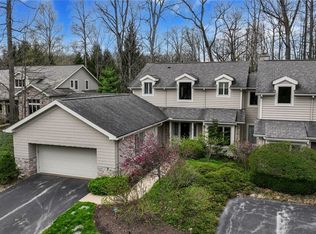
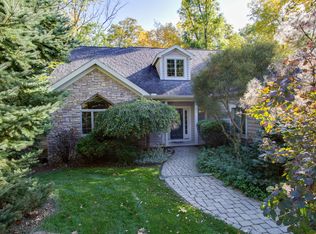
    This impeccable cluster home in desirable Glencairn will delight you in every way as it is nestled on a private wooded lot with spectacular views. The two-story Great Room has a wall of windows that puts nature on full view, stunning in every season. The impressive 2-story fireplace anchors this generously sized living space which offers the perfect gathering space for friends and family. The formal Dining Room has exquisite crown molding & oversized windows that flood the room with natural light. The beautifully appointed gourmet kitchen will delight the most discerning cook and offers wood floors, granite counters and stainless steel appliances. Steps away is a cozy hearth room with a lovely fireplace. The perfect place for your morning coffee. The first floor Owner's Suite is sumptuous and features a spa like en-suite bath with limestone floors, oversized walk-in shower, soaking tub, dual sinks and a convenient laundry area just off the bath. On the second floor you will discover two spacious bedrooms, each with built-in cabinets, walk-in closets and their own private baths. The incredible lower level is designed with ease of entertaining in mind. The generously sized Family Room not only has access to a private deck but boasts a bar area and a full kitchen. The lower level also offers a large bedroom, a full bath, an enormous amount of storage. The well-designed cluster home is nothing short of delightful. This is maintenance free living at its finest.

    This property is off market, which means it's not currently listed for sale or rent on Zillow. This may be different from what's available on other websites or public sources.
    Facts & features

    Interior

    Bedrooms & bathrooms
    • Bedrooms: 4
    • Bathrooms: 5
    • Full bathrooms: 4
    • 1/2 bathrooms: 1
    Heating
    • Forced air, Gas
    Cooling
    • Central
    Appliances
    • Included: Dishwasher, Dryer, Garbage disposal, Microwave, Range / Oven, Refrigerator, Washer
    Features
    • Has fireplace: Yes
    Interior area
    • Total interior livable area: 4,591 sqft

    Property

    Parking
    • Total spaces: 2
    • Parking features: Garage - Attached
    Features
    • Exterior features: Brick
    Lot
    • Size: 6,098 sqft
    Details
    • Parcel number: 4802249

    Construction

    Type & style
    • Home type: SingleFamily
    Materials
    • Wood
    • Roof: Asphalt
    Condition
    • Year built: 2000

    Community & neighborhood

    Location
    • Region: Richfield

    HOA & financial

    HOA
    • Has HOA: Yes
    • HOA fee: $58 monthly

    Other

    Other facts
    • Appliances Equipment: Dishwasher, Garbage Disposal, Microwave, Smoke Detector, Oven, Range, Refrigerator, Dryer, Washer, Electric Air Cleaner, Humidifier, Security System
    • Cooling Type: Central Air
    • Driveway: Paved
    • Garage Features: Attached, Drain, Door Opener, Electric
    • Heating Type: Forced Air
    • Restrictions: No Signs, Pets Allowed
    • Roof: Asphalt/Fiberglass
    • View Description: Wooded
    • Heating Fuel: Gas
    • Maint Fee Includes: Landscaping, Snow Removal, Exterior Building, Trash Removal, Reserve Fund
    • Style: Cluster Home
    • Basement Detail: Full, Finished, Walk-Out
    • Water Sewer: Public Sewer, Public Water
    • Dwelling Type: Detached
    • Exterior: Brick, Cedar
    • Occupant Type: Owner
    • House Faces: West
    • Exterior Features: Deck
    • Available Financing: Cash, Conventional
    • Maint Fee Freq: Semi Annually
    • Year Built Exception: Actual YBT
    • State: Ohio
    • Association: Akron Cleveland Association of REALTORS?
    • Sq Ft Above Source: Owner
    • Sq Ft Below Source: Owner
    • Geocode Source: PxPoint
    • Last Change Type: Under Contract NO Showings
    • Parcel Number: 4802249
    • Legal Description: GLENCOE CLUSTERS PHASE VIII LOT 17 ALL

    Price history

    DateEventPrice
    11/9/2020Sold$590,000-1.5%$129/sqft
    Source: MLS Now #4210675 Report a problem
    9/12/2020Pending sale$599,000$130/sqft
    Source: Howard Hanna - Akron/Fairlawn #4210675 Report a problem
    8/27/2020Listed for sale$599,000$130/sqft
    Source: Howard Hanna - Akron/Fairlawn #4210675 Report a problem
    8/24/2020Pending sale$599,000$130/sqft
    Source: Howard Hanna - Akron/Fairlawn #4210675 Report a problem
    8/14/2020Listed for sale$599,000+19.8%$130/sqft
    Source: Howard Hanna #4210675 Report a problem
    3/1/2000Sold$500,000$109/sqft
    Source: Public Record Report a problem

    Public tax history

    YearProperty taxesTax assessment
    2025$10,399 +0.2%$189,710
    2024$10,374 +5.2%$189,710
    2023$9,861 +6.8%$189,710 +22.9%
    2022$9,233 -1.8%$154,336
    2021$9,402 $154,336 -1.3%
    2020-- $156,394 -13.8%
    2019$10,427 +1%$181,500
    2018$10,326 +18.3%$181,500
    2017$8,731 $181,500 +18.4%
    2016$8,731 $153,350
    2015$8,731 +0.9%$153,350
    2014$8,650 -9.1%$153,350 -13.9%
    2013$9,514 -0.3%$178,090
    2012$9,545 +3.3%$178,090 0%
    2011$9,243 +1.3%$178,098 -10.4%
    2010$9,122 $198,814
    2009-- $198,814
    2008$9,097 +2.6%$198,814 +0%
    2007$8,865 -3.8%$198,716
    2006$9,213 +4.1%$198,716
    2005$8,853 $198,716
    2004-- $198,716
    2003$9,224 +5.2%$198,716
    2002$8,766 +6.1%$198,716 +18.8%
    2001$8,261 +42131.7%$167,206 +39058.3%
    2000$20 $427

    Find assessor info on the county website

    Neighborhood: 44286

    Nearby schools

    GreatSchools rating
    Schools provided by the listing agent
    • District: Revere LSD

    Source: The MLS. This data may not be complete. We recommend contacting the local school district to confirm school assignments for this home.

    Get a cash offer in 3 minutes
    Find out how much your home could sell for in as little as 3 minutes with a no-obligation cash offer.
    Estimated market value
    $814,700
    Get a cash offer in 3 minutes
    Find out how much your home could sell for in as little as 3 minutes with a no-obligation cash offer.
    Estimated market value
    $814,700