Skip main navigation
Off market
  • $610,700

    3399 Mission Hl, Norman, OK 73072

    4beds
    3,110sqft
    Single Family Residence
    Built in 2025
    -- sqft lot
    $610,700 Zestimate®
    $196/sqft
    $4,542 Estimated rent

    Home value

    $610,700

    $562,000 - $666,000

    $4,542/mo

    Zestimate® history
    Loading
    Loading...

    Owner options

    List your home for rent

    $4,542/mo

    Rent Zestimate®

    Find your next renter with Zillow Rental Manager. Plus, with online applications, you can quickly screen prospective tenants – for free.

    Learn more

    $4,542/mo

    Rent Zestimate®

    Refinance and save

    $3,717/mo

    Est. payment

    Refinancing to a lower rate could help reduce your monthly payments and save thousands over the life of the loan.

    See today's rates

    $3,717/mo

    Est. payment

    Explore your selling options

    Work with a Zillow partner agent

    Leverage their expertise and Zillow's premium Showcase listings to get your home seen by more buyers.

    Get started

    List with your own agent

    Get your home in front of millions of buyers by listing it on Zillow.

    Learn how to do it

    Sell it yourself

    Take full control of how buyers see your home on Zillow by listing For Sale by Owner (FSBO).

    List your home

    What's special

    Inviting covered front porchLuxurious bathJack and jill bathBeautiful farmhouse exteriorExtra storage cabinetsGas fireplaceBeautiful vaulted ceiling

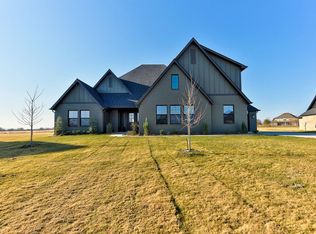
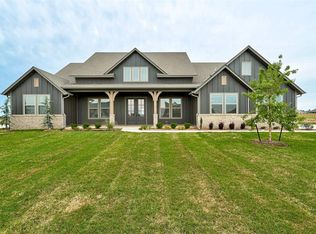
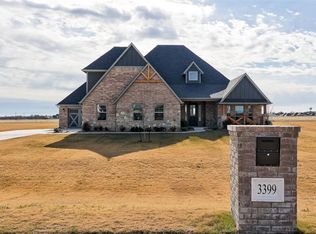
    The Charleston Estate in Brentwood resides within the esteemed Norman School District and occupies a generous 0.75 acre lot. This home boasts an inviting covered front porch, a 3-car garage, and a beautiful farmhouse exterior. The living room is the highlight of the home with its beautiful vaulted ceiling and gas fireplace. Providing a great entertaining space, the kitchen has a large island with quartz countertops, a double oven, 5 burner range stove, and a massive pantry. The dining room which is partially closed off has ample space for a large dining room table set, natural light from a large window and access to the covered back patio. The primary suite is an inviting retreat tucked away in the far corner of the home and even has its own back patio. The luxurious bath features a 6ft tub, walk-in shower with Schluter waterproofing, extra storage cabinets and a spacious walk-in closet. Off of the living room are two bedrooms that share a Jack and Jill bath. Close to the entry of the home is a 4th bedroom that has its own bathroom, making it great for guests. Upstairs, is a large flex room with another full bath and closet that could serve well as a 5th bedroom, or game room. Downstairs, the laundry room has extra storage cabinets and a mud bench. Some other features include a smart system, a healthy air filtration system, a tankless water heater, a sprinkler system, and storm shelter. This Zero Energy Ready Home is unrivaled among other energy-efficient homes with its super

    This property is off market, which means it's not currently listed for sale or rent on Zillow. This may be different from what's available on other websites or public sources.
    Zillow last checked:

    Listing updated:

    Source: Beacon HomesMLS Logo

    Facts & features

    Interior

    Bedrooms & bathrooms
    • Bedrooms: 4
    • Bathrooms: 5
    • Full bathrooms: 4
    • 1/2 bathrooms: 1
    Heating
    • Natural Gas, Forced Air
    Cooling
    • Central Air
    Appliances
    • Included: Microwave, Range, Dishwasher
    Features
    • Walk-In Closet(s)
    • Has fireplace: Yes
    Interior area
    • Total interior livable area: 3,110 sqft

    Property

    Parking
    • Total spaces: 3
    • Parking features: Attached
    • Attached garage spaces: 3
    Features
    • Patio & porch: Deck

    Construction

    Type & style
    • Home type: SingleFamily
    • Architectural style: Other
    • Property subtype: Single Family Residence
    Materials
    • Stone, Wood Siding
    • Roof: Asphalt
    Condition
    • New Construction,Under Construction
    • New construction: Yes
    • Year built: 2025
    Details
    • Builder name: Beacon Homes

    Community & neighborhood

    Location
    • Region: Norman
    • Subdivision: Brentwood

    Price history

    DateEventPrice
    1/31/2025Listing removed$644,900$207/sqft
    Source: Beacon Homes Report a problem
    6/17/2024Listed for sale$644,900$207/sqft
    Source: Beacon Homes Report a problem

    Public tax history

    Tax history is unavailable.

    Neighborhood: 73072

    Nearby schools

    GreatSchools rating
    Schools provided by the MLS
    • Elementary: Jackson Elementary
    • Middle: Alcott Middle School
    • High: Norman High School
    • District: Norman School District

    Source: Beacon Homes. This data may not be complete. We recommend contacting the local school district to confirm school assignments for this home.

    Get a cash offer in 3 minutes
    Find out how much your home could sell for in as little as 3 minutes with a no-obligation cash offer.
    Estimated market value
    $610,700
    Get a cash offer in 3 minutes
    Find out how much your home could sell for in as little as 3 minutes with a no-obligation cash offer.
    Estimated market value
    $610,700