Skip main navigation
Under contract
  • $499,000

    3399 NW 56th Ave, Ocala, FL 34482

    3beds
    2,763sqft
    : 
    Loading
    Get pre-qualified
    Single Family Residence
    Built in 2018
    0.28 Acres Lot
    $481,800 Zestimate®
    $181/sqft
    $528/mo HOA

    What's special

    Overhead garage storageSerene lakeAbundant natural lightPrivate cul-de-sacGourmet kitchenDedicated dog parkBright and open plan
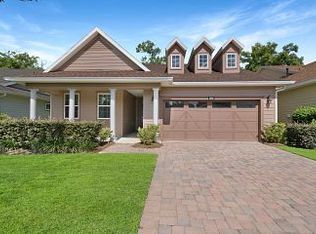
    Under contract-accepting backup offers. Experience resort-inspired living in the guard-gated golf community of Ocala Preserve, one of Ocala's premier lifestyle destinations in the Horse Capital of the World. This vibrant community is designed for active living, meaningful connections, and everyday enjoyment. Residents enjoy a championship golf course, elegant clubhouse, resort-style pool, fitness center, restaurant, and an exciting social calendar. Outdoor enthusiasts will appreciate the serene lake, dedicated dog park, and miles of scenic walking, biking, and hiking trails. Ideally located just minutes from shopping (Publix and Starbucks), dining, entertainment, and the renowned World Equestrian Center. 3 Bedrooms, 3 full baths, plus a versatile flex room perfect for an office, hobby space, in 2763 SF, bright and Open plan built by Shea. Beautifully maintained and thoughtfully upgraded, this residence blends timeless elegance with everyday comfort. From the moment you enter, you'll notice the quality craftsmanship showcased by 10-foot ceilings, 8-foot doors, crown molding, tray ceilings, plantation shutters throughout, and abundant natural light. The gourmet kitchen is designed to impress, featuring custom cabinetry with pull-out shelving and glass display accents, premium countertops, a gas cooktop, convection oven, and an expansive gathering bar that seamlessly connects the kitchen, dining, and living spaces—perfect for entertaining family and friends. The spacious owner's retreat serves as a private sanctuary, complete with a luxurious bath featuring dual vanities, a garden tub, separate water closet, and an expertly designed walk-in closet that maximizes organization and storage. A desirable split-bedroom floor plan provides privacy for guests. One guest suite features its own sitting room and en-suite bath, creating an ideal space for extended family, visiting guests, or multigenerational living. Florida living can be enjoyed year-round from the screened lanai and enclosed sunroom/card room, offering flexible spaces for relaxing, entertaining, a sauna, exercise or yoga space, or enjoying morning coffee with peaceful views. Additional upgrades include tile flooring throughout, custom closet systems, a well-appointed laundry room with abundant cabinetry, planning desk, and wine cooler, tankless water heater, and overhead garage storage. All of this in a house on a private cul-de-sac. Combining modern construction, exceptional craftsmanship, and an outstanding amenity-rich location, this move-in ready home delivers the perfect balance of luxury, comfort, and lifestyle.
    44 days
    |
    316
    |
    4
    |

    Zillow last checked:

    Listing updated:

    Listed by:

    Susan Baird 352-316-3080,

    ENGEL & VOLKERS GAINESVILLE 352-672-6325

    Source: Stellar MLS,MLS#: GC540827MLS LogoOriginating MLS: Gainesville-Alachua

      Facts & features

      Interior

      Bedrooms & bathrooms
      • Bedrooms: 3
      • Bathrooms: 3
      • Full bathrooms: 3
      Rooms
      • Room types: Den/Library/Office, Family Room
      Primary bedroom
      • Features: Walk-In Closet(s)
      • Level: First
      Kitchen
      • Features: Granite Counters
      • Level: First
      Living room
      • Level: First
      Heating
      • Central
      Cooling
      • Central Air
      Appliances
      • Included: Oven, Cooktop, Dishwasher, Disposal, Dryer, Microwave, Refrigerator, Washer
      • Laundry: Inside, Laundry Room
      Features
      • Ceiling Fan(s), Crown Molding, High Ceilings, Living Room/Dining Room Combo, Open Floorplan, Primary Bedroom Main Floor, Split Bedroom, Stone Counters, Tray Ceiling(s), Walk-In Closet(s)
      • Flooring: Carpet, Tile
      • Doors: Sliding Doors
      • Windows: Window Treatments
      • Has fireplace: No
      Interior area
      • Total structure area: 3,917
      • Total interior livable area: 2,763 sqft
      Video & virtual tour

      Property

      Parking
      • Total spaces: 2
      • Parking features: Garage - Attached
      • Attached garage spaces: 2
      • Details: Garage Dimensions: 23X21
      Features
      • Levels: One
      • Stories: 1
      • Exterior features: Courtyard, Rain Gutters
      Lot
      • Size: 0.28 Acres
      • Dimensions: 90 x 135
      Details
      • Parcel number: 1369002900
      • Zoning: PUD
      • Special conditions: None

      Construction

      Type & style
      • Home type: SingleFamily
      • Property subtype: Single Family Residence
      Materials
      • HardiPlank Type
      • Foundation: Slab
      • Roof: Shingle
      Condition
      • New construction: No
      • Year built: 2018

      Utilities & green energy

      • Sewer: Public Sewer
      • Water: Public
      • Utilities for property: Electricity Connected

      Community & HOA

      Community
      • Features: Dock, Fishing, Water Access, Buyer Approval Required, Clubhouse, Community Mailbox, Deed Restrictions, Dog Park, Fitness Center, Gated Community - Guard, Golf Carts OK, Golf, Irrigation-Reclaimed Water, Park, Pool, Restaurant, Sidewalks, Tennis Court(s), Wheelchair Access
      • Pet fee: $0 monthly
      • Senior community: Yes
      • Subdivision: OCALA PRESERVE PHASE 1
      HOA
      • Has HOA: Yes
      • Amenities included: Pickleball Court(s)
      • Services included: Community Pool, Internet, Maintenance Grounds, Private Road, Recreational Facilities
      • HOA fee: $528 monthly
      • HOA name: Marty Ocala Preserve HOA
      • HOA phone: 352-830-6560
      Location
      • Region: Ocala

      Financial & listing details

      • Price per square foot: $181/sqft
      • Tax assessed value: $411,185
      • Annual tax amount: $4,601
      • Date on market: 6/5/2026
      • Cumulative days on market: 211 days
      • Listing terms: Cash,Conventional,FHA,VA Loan
      • Ownership: Fee Simple
      • Total actual rent: 0
      • Electric utility on property: Yes
      • Road surface type: Paved

        Estimated market value

        $481,800

        $458,000 - $506,000

        $3,480/mo

        Price history

        DateEventPrice
        7/12/2026Contingent$499,000$181/sqft
        Source: Stellar MLS #GC540827 Report a problem
        6/5/2026Listed for sale$499,000-16.8%$181/sqft
        Source: Stellar MLS #GC540827 Report a problem
        6/3/2026Listing removed$599,900$217/sqft
        Source: Stellar MLS #OM715021 Report a problem
        4/19/2026Price change$599,900-4%$217/sqft
        Source: Stellar MLS #OM715021 Report a problem
        3/17/2026Price change$625,000-3.8%$226/sqft
        Source: Stellar MLS #OM715021 Report a problem
        12/14/2025Listed for sale$650,000+114.2%$235/sqft
        Source: Stellar MLS #OM715021 Report a problem
        12/29/2018Sold$303,490$110/sqft
        Source: DBAMLS #1047092 Report a problem

        Public tax history

        YearProperty taxesTax assessment
        2024$4,333 +2.4%--
        2023$4,231 $289,071
        Find assessor info on the county website

        Monthly payment

        Est. payment

        Payment breakdown

        Explore the cost of this home by adjusting the details. Changes won't be saved.
        All calculations are estimates and provided by Zillow, Inc. for informational purposes only. Actual amounts may vary.
        HOA fees may include property taxes on listings classified as Co-Ops. Contact the listing agent and/or owner for fee details.
        Mortgage interest rates are dependent on a number of factors, including credit score, down payment, and repayment length. Interest rate data provided by Zillow Group Marketplace, Inc. as of 1/1/1970 from various mortgage lenders with which we have lead or other similar arrangements; the Estimated Payment is an average of those rates.
        See how much you could borrow to make a competitive offer.

        Climate risks

        Neighborhood: 34482

        Getting around

        18 / 100
        Car-Dependent
        0 / 100
        No Nearby Transit
        30 / 100
        Somewhat Bikeable

        Nearby schools

        GreatSchools rating

        A local agent can set up tours, give advice and negotiate with sellers.

        A local lender can help you make sure your offer is ready when you are.

        Browse local experts

        Similar homes