A One-of-a-Kind Luxury Escape: Step into the unparalleled elegance of this Custom Built masterpiece by Bob Craig of Classic Homes built for the ultimate empty nester lifestyle. Nestled on a sprawling 1.4-acre lot, masterfully landscaped featuring: Concrete edging, Professional outdoor lighting, inground sprinkler system, amazing plants, bridge and a built in swing for ultimate escape & relaxation. This Home offers the perfect blend of luxury, comfort, and state-of-the-art amenities designed for empty nesters. Gourmet Kitchen: Experience the joy of culinary creations in a kitchen outfitted with high-end Bosch & KitchenAid appliances, an induction cooktop, dual sinks, and exquisite custom Amish cabinetry by Stoll Woodworking with thoughtful placed mixer stand cabinet, dual trash bins, and beautiful granite countertops. The pantry that comes with ample built cabinets to make organizing a dream. Outdoor Paradise: Relax in the oasis of your private heated inground saltwater pool, with an automatic cover, stamped concrete with plenty of space to add a Pool house with bathroom and outdoor kitchen. Expansive Garage & Oversized dual entry driveway, Portico and RV Pad: A generous four-car oversized 1,299 sq ft Finished & heated garage with epoxy flooring. Luxurious Living Spaces: The interior features soaring 10', 9' & tray ceilings, creating an airy ambiance. Each room is adorned with top-quality finishes. Master Bedroom/Bath - His & Hers Closets and Vanities, Tile Shower with Rain-head and Large Soaker Tub. Entertainment & Relaxation: A Flex space currently used 24' x 28" man cave or could be additional Hobby 2 car garage or dedicated office suite, or cozy up in the sunporch with automatic screens and a fireplace. Additional features: Sonos sound system, wet bar, wine refrigerator, coat lockers, Custom Drapes, Plantation Shutters, Remote Control Blinds, All TV's including outdoor patio TV, Outdoor Furniture - Front Porch, Portico chairs & tables,
Sold
$1,255,000
3399 Nottinghill Blvd, Plainfield, IN 46168
3beds
4,612sqft
Residential, Single Family Residence
Built in 2015
1.46 Acres Lot
$1,257,500 Zestimate®
$272/sqft
$3,865 Estimated rent
Home value
$1,257,500
$1.18M - $1.35M
$3,865/mo
Zestimate® history
Owner options
List your home for rent
$3,865/mo
Rent Zestimate®
Find your next renter with Zillow Rental Manager. Plus, with online applications, you can quickly screen prospective tenants – for free.
$3,865/mo
Rent Zestimate®
Refinance and save
$7,793/mo
Est. payment
Refinancing to a lower rate could help reduce your monthly payments and save thousands over the life of the loan.
$7,793/mo
Est. payment
Explore your selling options
Work with a Zillow partner agent
Leverage their expertise and Zillow's premium Showcase listings to get your home seen by more buyers.
Get startedList with your own agent
Get your home in front of millions of buyers by listing it on Zillow.
Learn how to do itSell it yourself
Take full control of how buyers see your home on Zillow by listing For Sale by Owner (FSBO).
List your homeWhat's special
Rv padSonos sound systemAmazing plantsTile shower with rain-headTop-quality finishesWet barDual trash bins
Zillow last checked:
Listing updated:
Listed by:
Linda Wilcox 317-362-6340,
F.C. Tucker Company
Bought with:
Angie Young
RE/MAX Advanced Realty
Source: MIBOR as distributed by MLS GRID,MLS#: 22046262
Facts & features
Interior
Bedrooms & bathrooms
- Bedrooms: 3
- Bathrooms: 4
- Full bathrooms: 2
- 1/2 bathrooms: 2
- Main level bathrooms: 4
- Main level bedrooms: 3
Primary bedroom
- Level: Main
- Area: 288 Square Feet
- Dimensions: 16x18
Bedroom 2
- Level: Main
- Area: 169 Square Feet
- Dimensions: 13x13
Bedroom 3
- Level: Main
- Area: 156 Square Feet
- Dimensions: 12x13
Dining room
- Level: Main
- Area: 208 Square Feet
- Dimensions: 13x16
Foyer
- Level: Main
- Area: 72 Square Feet
- Dimensions: 9x8
Great room
- Level: Main
- Area: 594 Square Feet
- Dimensions: 22x27
Kitchen
- Level: Main
- Area: 476 Square Feet
- Dimensions: 28x17
Laundry
- Features: Tile-Ceramic
- Level: Main
- Area: 110 Square Feet
- Dimensions: 11x10
Mud room
- Level: Main
- Area: 165 Square Feet
- Dimensions: 11x15
Play room
- Features: Other
- Level: Main
- Area: 672 Square Feet
- Dimensions: 24x28
Sun room
- Features: Other
- Level: Main
- Area: 342 Square Feet
- Dimensions: 18x19
Heating
- Forced Air, Natural Gas
Cooling
- Central Air
Appliances
- Included: Dishwasher, Dryer, Disposal, Gas Water Heater, Exhaust Fan, Microwave, Convection Oven, Gas Oven, Refrigerator, Bar Fridge, Ice Maker, Washer, Water Purifier, Water Softener Owned, Wine Cooler
- Laundry: Main Level
Features
- Attic Access, Double Vanity, Breakfast Bar, High Ceilings, Tray Ceiling(s), Kitchen Island, Entrance Foyer, Ceiling Fan(s), Hardwood Floors, High Speed Internet, Pantry, Supplemental Storage, Wired for Sound, Walk-In Closet(s), Wet Bar
- Flooring: Hardwood
- Has basement: No
- Attic: Access Only
- Number of fireplaces: 1
- Fireplace features: Wood Burning
Interior area
- Total structure area: 4,612
- Total interior livable area: 4,612 sqft
Property
Parking
- Total spaces: 4
- Parking features: Attached, Concrete, Garage Door Opener, Heated Garage, RV Access/Parking, Garage Faces Rear, Storage
- Attached garage spaces: 4
Features
- Levels: One and One Half
- Stories: 1
- Patio & porch: Breeze Way, Covered, Screened
- Exterior features: Lighting, Sprinkler System, Other
- Pool features: In Ground, Pool Cover, Salt Water
- Has view: Yes
- View description: Pond
- Water view: Pond
Lot
- Size: 1.46 Acres
- Features: Access, Corner Lot, Sidewalks, Street Lights, Mature Trees, Trees-Small (Under 20 Ft)
Details
- Parcel number: 321028103001000012
- Special conditions: None
- Horse amenities: None
Construction
Type & style
- Home type: SingleFamily
- Architectural style: Ranch
- Property subtype: Residential, Single Family Residence
Materials
- Brick, Cement Siding, Stone
- Foundation: Concrete Perimeter
Condition
- New construction: No
- Year built: 2015
Details
- Builder name: Classic Homes
Utilities & green energy
- Electric: 200+ Amp Service
- Water: Public
- Utilities for property: Electricity Connected, Sewer Connected, Water Connected
Community & HOA
Community
- Features: Low Maintenance Lifestyle
- Security: Security System
- Subdivision: Nottingham Hills
HOA
- Has HOA: Yes
- Amenities included: Snow Removal
- Services included: Entrance Common, Lawncare, Snow Removal
- HOA fee: $130 monthly
Location
- Region: Plainfield
Financial & listing details
- Price per square foot: $272/sqft
- Tax assessed value: $1,059,400
- Annual tax amount: $10,218
- Date on market: 6/20/2025
- Cumulative days on market: 262 days
- Electric utility on property: Yes
Price history
| Date | Event | Price |
|---|---|---|
| 6/5/2026 | Sold | $1,255,000-6%$272/sqft |
Source:  MIBOR as distributed by MLS GRID #22046262 Report a problem MIBOR as distributed by MLS GRID #22046262 Report a problem | ||
| 5/1/2026 | Pending sale | $1,335,000$289/sqft |
Source: MIBOR as distributed by MLS GRID #22046262 Report a problem | ||
| 4/25/2026 | Price change | $1,335,000-1.1%$289/sqft |
Source: MIBOR as distributed by MLS GRID #22046262 Report a problem | ||
| 4/1/2026 | Listed for sale | $1,350,000$293/sqft |
Source: MIBOR as distributed by MLS GRID #22046262 Report a problem | ||
| 2/13/2026 | Pending sale | $1,350,000$293/sqft |
Source: MIBOR as distributed by MLS GRID #22046262 Report a problem | ||
| 2/6/2026 | Listed for sale | $1,350,000$293/sqft |
Source: MIBOR as distributed by MLS GRID #22046262 Report a problem | ||
| 2/3/2026 | Pending sale | $1,350,000$293/sqft |
Source: MIBOR as distributed by MLS GRID #22046262 Report a problem | ||
| 10/14/2025 | Price change | $1,350,000-1.8%$293/sqft |
Source: MIBOR as distributed by MLS GRID #22046262 Report a problem | ||
| 7/25/2025 | Price change | $1,375,000-3.5%$298/sqft |
Source: MIBOR as distributed by MLS GRID #22046262 Report a problem | ||
| 6/20/2025 | Listed for sale | $1,425,000$309/sqft |
Source: MIBOR as distributed by MLS GRID #22046262 Report a problem | ||
Public tax history
| Year | Property taxes | Tax assessment |
|---|---|---|
| 2025 | $10,219 +2.7% | $1,059,400 +6.6% |
| 2024 | $9,951 +4.5% | $993,700 +3.9% |
| 2023 | $9,519 +8.8% | $956,200 +4.1% |
| 2022 | $8,748 +10% | $918,600 +9.9% |
| 2021 | $7,952 +3.9% | $835,700 +10.1% |
| 2020 | $7,656 -7.9% | $758,800 +4.4% |
| 2019 | $8,312 +9% | $726,800 -7.3% |
| 2018 | $7,626 +25.5% | $783,900 +9.8% |
| 2017 | $6,077 +415.3% | $713,800 +23.6% |
| 2016 | $1,179 +0.5% | $577,300 +1029.7% |
| 2014 | $1,173 -4.3% | $51,100 |
| 2013 | $1,226 -7.2% | $51,100 -1.5% |
| 2011 | $1,320 +5.2% | $51,900 |
| 2010 | $1,255 -2.3% | $51,900 |
| 2009 | $1,284 +15.6% | $51,900 -0.1% |
| 2007 | $1,111 -4.9% | $51,940 +0.1% |
| 2006 | $1,169 | $51,900 +10280% |
| 2005 | -- | $500 |
Find assessor info on the county website
Neighborhood: 46168
Nearby homes
- $380,9002 bd2 ba1.7k sqft3397 Nottinghill Dr E, Plainfield, IN 46168Off Market
- $500,3003 bd3 ba2.5k sqft3393 Nottinghill Dr E, Plainfield, IN 46168Off Market
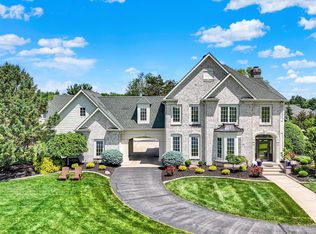
- $968,5004 bd4 ba4k sqft3398 Nottinghill Blvd, Plainfield, IN 46168Sold
- $423,7002 bd3 ba3.2k sqft3396 Nottinghill Dr W, Plainfield, IN 46168Off Market

- $412,2003 bd2 ba1.9k sqft3389 Nottinghill Dr E, Plainfield, IN 46168Off Market
- $692,2006 bd4 ba3.4k sqft3388 Guilford Ln, Plainfield, IN 46168Off Market
- $265,1003 bd2 ba1.4k sqft5360 E County Road 350 S, Plainfield, IN 46168Off Market
- $450,9003 bd2 ba2.2k sqft3386 Nottinghill Dr E, Plainfield, IN 46168Off Market
Nearby schools
GreatSchools rating
- 9/10Central Elementary SchoolGrades: K-5Distance: 1.9 mi
- 8/10Plainfield Com Middle SchoolGrades: 6-8Distance: 2.2 mi
- 9/10Plainfield High SchoolGrades: 9-12Distance: 3.5 mi
Schools provided by the listing agent
- Middle: Plainfield Community Middle School
- High: Plainfield High School
Source: MIBOR as distributed by MLS GRID. This data may not be complete. We recommend contacting the local school district to confirm school assignments for this home.
Get a cash offer in 3 minutes
Find out how much your home could sell for in as little as 3 minutes with a no-obligation cash offer.
Estimated market value
$1,257,500
Get a cash offer in 3 minutes
Find out how much your home could sell for in as little as 3 minutes with a no-obligation cash offer.
Estimated market value
$1,257,500
- Indiana
- Hendricks County
- Plainfield
- 46168
- 3399 Nottinghill Blvd
Nearby cities
Nearby zip codes
Other Plainfield Topics
