This brand-new home is ready for you to move in before the holidays! Featuring upgraded finishes throughout, including stunning granite countertops that complement the cabinetry and sleek black hardware. The spacious morning room is perfect for entertaining, enjoying family dinners, or creating lasting memories. The open-concept design makes hosting a breeze, and the cozy stone gas fireplace will keep you warm as the cold weather sets in. Special financing incentives with below-market interest rates are available—don’t miss out on this incredible opportunity to call this home yours! Contact the sales office directly to schedule your showing and learn more about our incentives.
Closed
$379,990
3399 Ponderosa Trl, Uniontown, OH 44685
4beds
2,297sqft
Single Family Residence
Built in 2024
5,227 Square Feet Lot
$405,100 Zestimate®
$165/sqft
$3,035 Estimated rent
Home value
$405,100
$365,000 - $454,000
$3,035/mo
Zestimate® history
Owner options
List your home for rent
$3,035/mo
Rent Zestimate®
Find your next renter with Zillow Rental Manager. Plus, with online applications, you can quickly screen prospective tenants – for free.
$3,035/mo
Rent Zestimate®
Refinance and save
$2,952/mo
Est. payment
Refinancing to a lower rate could help reduce your monthly payments and save thousands over the life of the loan.
$2,952/mo
Est. payment
Explore your selling options
Work with a Zillow partner agent
Leverage their expertise and Zillow's premium Showcase listings to get your home seen by more buyers.
Get startedList with your own agent
Get your home in front of millions of buyers by listing it on Zillow.
Learn how to do itSell it yourself
Take full control of how buyers see your home on Zillow by listing For Sale by Owner (FSBO).
List your homeWhat's special
Zillow last checked:
Listing updated:
Listed by:
Gregory Erlanger Info@EZSalesTeam.com216-916-7778,
Keller Williams Citywide
Bought with:
Non-Member Non-Member, 9999
Non-Member
Source: MLS Now,MLS#: 5083750 Originating MLS: Akron Cleveland Association of REALTORS
Originating MLS: Akron Cleveland Association of REALTORSFacts & features
Interior
Bedrooms & bathrooms
- Bedrooms: 4
- Bathrooms: 3
- Full bathrooms: 2
- 1/2 bathrooms: 1
- Main level bathrooms: 1
Primary bedroom
- Level: Second
- Dimensions: 15.00 x 11.00
Bedroom
- Level: Second
- Dimensions: 11.00 x 11.00
Bedroom
- Level: Second
- Dimensions: 11.00 x 11.00
Bedroom
- Description: Flooring: Luxury Vinyl Tile
- Level: Second
- Dimensions: 11.00 x 11.00
Dining room
- Description: Flooring: Luxury Vinyl Tile
- Level: First
- Dimensions: 15.00 x 10.00
Great room
- Description: Flooring: Luxury Vinyl Tile
- Level: First
- Dimensions: 16.00 x 15.00
Kitchen
- Description: Flooring: Luxury Vinyl Tile
- Level: First
- Dimensions: 15.00 x 10.00
Sitting room
- Description: Flooring: Luxury Vinyl Tile
- Level: First
- Dimensions: 14 x 12
Heating
- Forced Air, Gas
Cooling
- Central Air
Appliances
- Included: Dishwasher, Disposal, Microwave, Range, Refrigerator
Features
- Basement: Full,Unfinished
- Number of fireplaces: 1
Interior area
- Total structure area: 2,297
- Total interior livable area: 2,297 sqft
- Finished area above ground: 2,297
Property
Parking
- Total spaces: 2
- Parking features: Attached, Direct Access, Electricity, Garage, Garage Door Opener, Paved
- Attached garage spaces: 2
Accessibility
- Accessibility features: None
Features
- Levels: Two
- Stories: 2
- Patio & porch: Porch
Lot
- Size: 5,227 Square Feet
- Features: Irregular Lot, Other
Details
- Parcel number: 2817138
- Special conditions: Builder Owned
Construction
Type & style
- Home type: SingleFamily
- Architectural style: Colonial
- Property subtype: Single Family Residence
- Attached to another structure: Yes
Materials
- Vinyl Siding
- Roof: Asphalt,Fiberglass
Condition
- Under Construction
- Year built: 2024
Details
- Builder name: K.Hovnanian Homes
- Warranty included: Yes
Utilities & green energy
- Sewer: Public Sewer
- Water: Public
Community & HOA
Community
- Features: Other, Playground, Park
- Security: Smoke Detector(s)
- Subdivision: Enclave At Forest Lakes
HOA
- Has HOA: Yes
- Services included: Association Management, Insurance, Other, Reserve Fund
- HOA fee: $400 annually
- HOA name: Forest Lakes Hoa
Location
- Region: Uniontown
Financial & listing details
- Price per square foot: $165/sqft
- Tax assessed value: $62,420
- Annual tax amount: $6,449
- Date on market: 11/8/2024
- Cumulative days on market: 63 days
- Listing terms: Cash,Conventional,FHA,VA Loan
Price history
| Date | Event | Price |
|---|---|---|
| 2/26/2025 | Sold | $379,990-1.3%$165/sqft |
Source:  MLS Now #5083750 Report a problem MLS Now #5083750 Report a problem | ||
| 1/10/2025 | Pending sale | $384,990$168/sqft |
Source: MLS Now #5083750 Report a problem | ||
| 10/25/2024 | Price change | $384,990-1.3%$168/sqft |
Source:  K. Hovnanian Companies, LLC Report a problem K. Hovnanian Companies, LLC Report a problem | ||
| 10/3/2024 | Price change | $389,990-2.5%$170/sqft |
Source: K. Hovnanian Companies, LLC Report a problem | ||
| 8/17/2024 | Price change | $399,990-2.4%$174/sqft |
Source: K. Hovnanian Companies, LLC Report a problem | ||
| 8/3/2024 | Price change | $409,990-3.6%$178/sqft |
Source: K. Hovnanian Companies, LLC Report a problem | ||
| 6/25/2024 | Price change | $425,358-0.3%$185/sqft |
Source: K. Hovnanian Companies, LLC Report a problem | ||
| 5/21/2024 | Listed for sale | $426,458+12.5%$186/sqft |
Source: K. Hovnanian Companies, LLC Report a problem | ||
| 12/15/2023 | Listing removed | -- |
Source: K. Hovnanian Companies, LLC Report a problem | ||
| 12/2/2023 | Price change | $378,990+11.5%$165/sqft |
Source: K. Hovnanian Companies, LLC Report a problem | ||
| 11/26/2023 | Price change | $339,990-2.9%$148/sqft |
Source: K. Hovnanian Companies, LLC Report a problem | ||
| 11/14/2023 | Price change | $349,990+9.4%$152/sqft |
Source: K. Hovnanian Companies, LLC Report a problem | ||
| 11/14/2023 | Listed for sale | $319,990$139/sqft |
Source: K. Hovnanian Companies, LLC Report a problem | ||
Public tax history
| Year | Property taxes | Tax assessment |
|---|---|---|
| 2025 | $6,449 +458.1% | $21,850 |
| 2024 | $1,156 +556% | $21,850 |
| 2023 | $176 | $21,850 |
Find assessor info on the county website
Neighborhood: 44685
Nearby homes
- $400,0003 bd3 ba1.8k sqft3390 Ponderosa Trl, Uniontown, OH 44685Sold

- $399,9904 bd3 ba2.4k sqft3386 Ponderosa Trl, Uniontown, OH 44685Sold
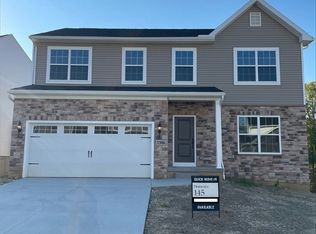
- $359,9903 bd3 ba2k sqft1247 Selena Grv, Uniontown, OH 44685Sold
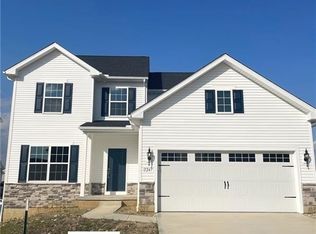
- $416,8004 bd3 ba2.2k sqft1231 Selena Grv, Uniontown, OH 44685Off Market
- $132,000-- bd-- ba-- sqft3390 Buckeye Trl, Uniontown, OH 44685Sold
- $454,6884 bd3 ba2.5k sqft1259 Selena Grv, Uniontown, OH 44685Sold
- $419,9903 bd4 ba2.4k sqft3386 Buckeye Trl, Uniontown, OH 44685Sold
- $369,9904 bd3 ba2.2k sqft3378 Ponderosa Trl, Uniontown, OH 44685Sold
Nearby schools
GreatSchools rating
- 9/10Green Intermediate Elementary SchoolGrades: 4-6Distance: 1.6 mi
- 8/10Green Middle SchoolGrades: 6-8Distance: 1.6 mi
- 8/10Green High SchoolGrades: 9-12Distance: 1 mi
Schools provided by the listing agent
- District: Green LSD (Summit)- 7707
Source: MLS Now. This data may not be complete. We recommend contacting the local school district to confirm school assignments for this home.
Get a cash offer in 3 minutes
Find out how much your home could sell for in as little as 3 minutes with a no-obligation cash offer.
Estimated market value
$405,100
Get a cash offer in 3 minutes
Find out how much your home could sell for in as little as 3 minutes with a no-obligation cash offer.
Estimated market value
$405,100
- Ohio
- Summit County
- Uniontown
- 44685
- 3399 Ponderosa Trl
Nearby cities
Nearby zip codes
Other Uniontown Topics
