The extra space, the many updates, and an incredible amount of storage all come together in this 2-bedroom, 1-bath ranch situated on nearly an acre! Set on an ideal corner lot, this property offers a completely fenced-in yard with plenty of room for pets, gardening, entertaining, or simply enjoying the open space. Inside, you'll find large living areas, a spacious and updated kitchen with a convenient dining area, and generously sized bedrooms. Brand-new carpeting throughout the bedrooms and living room gives the home a fresh feel, while recently updated electrical adds peace of mind. The bonus front room is ready to become whatever you need—a playroom, crafting space, home office, workout room, or hobby area. And the storage! It won't be an issue here: enjoy basement built-in shelves, a large pantry, and walk-in closets in both bedrooms, all complemented by additional storage off the 2-car garage and a spacious garden shed. The basement also offers more potential, with an existing toilet and possibilities to add a full or half bathroom. All appliances are included, making this home ready for its next owner. A lot of opportunities in one great package, come see it for yourself!
For sale
$167,900
3399 Richfield Rd, Flint, MI 48506
2beds
1,318sqft
Single Family Residence
Built in 1935
0.92 Acres Lot
$-- Zestimate®
$127/sqft
$-- HOA
What's special
- 3 days
- 190
- 7
Zillow last checked:
Listing updated:
Listed by:
Tiffini Bridgett 248-297-5551,
The Brokerage Real Estate Enthusiasts 248-297-5551,
Allison Kiess 810-241-0812,
The Brokerage Real Estate Enthusiasts
Source: Realcomp II,MLS#: 20261077947
Facts & features
Interior
Bedrooms & bathrooms
- Bedrooms: 2
- Bathrooms: 1
- Full bathrooms: 1
Primary bedroom
- Level: Entry
- Area: 180
- Dimensions: 12 X 15
Bedroom
- Level: Entry
- Area: 143
- Dimensions: 13 X 11
Other
- Level: Entry
- Area: 72
- Dimensions: 6 X 12
Dining room
- Level: Entry
- Area: 60
- Dimensions: 10 X 6
Kitchen
- Level: Entry
- Area: 187
- Dimensions: 17 X 11
Living room
- Level: Entry
- Area: 312
- Dimensions: 24 X 13
Heating
- Forced Air, Natural Gas
Cooling
- Ceiling Fans
Appliances
- Included: Disposal, Dryer, Free Standing Electric Oven, Free Standing Electric Range, Free Standing Refrigerator, Microwave, Washer
Features
- Basement: Unfinished
- Has fireplace: No
Interior area
- Total interior livable area: 1,318 sqft
- Finished area above ground: 1,318
Property
Parking
- Total spaces: 2
- Parking features: Two Car Garage, Detached
- Garage spaces: 2
Features
- Levels: One
- Stories: 1
- Entry location: GroundLevelwSteps
- Patio & porch: Deck
- Pool features: None
- Fencing: Fenced
Lot
- Size: 0.92 Acres
- Dimensions: 92 x 401 x 95 x 400
- Features: Corner Lot
Details
- Additional structures: Sheds
- Parcel number: 1133577022
- Special conditions: Short Sale No,Standard
Construction
Type & style
- Home type: SingleFamily
- Architectural style: Ranch
- Property subtype: Single Family Residence
Materials
- Vinyl Siding
- Foundation: Basement, Block, Crawl Space
Condition
- New construction: No
- Year built: 1935
Utilities & green energy
- Sewer: Sewer At Street
- Water: Public
Community & HOA
Community
- Subdivision: SUPRVRS 34 GENESEE TOWNSHIP
HOA
- Has HOA: No
Location
- Region: Flint
Financial & listing details
- Price per square foot: $127/sqft
- Tax assessed value: $31,200
- Annual tax amount: $1,890
- Date on market: 9/26/2026
- Cumulative days on market: 4 days
- Listing agreement: Exclusive Right To Sell
- Listing terms: Cash,Conventional,FHA,Usda Loan,Va Loan
- Exclusions: Exclusion(s) Do Not Exist
Estimated market value
Not available
Estimated sales range
Not available
$1,088/mo
Price history
| Date | Event | Price |
|---|---|---|
| 9/26/2026 | Listed for sale | $167,900+320.8%$127/sqft |
Source:  Realcomp II #20261077947 Report a problem Realcomp II #20261077947 Report a problem | ||
| 12/17/2015 | Listing removed | $39,900$30/sqft |
Source: Red Carpet Keim Action Group 1 #30041089 Report a problem | ||
| 10/23/2015 | Listed for sale | $39,900$30/sqft |
Source: Red Carpet Keim Action Group 1 #30041089 Report a problem | ||
| 5/6/2015 | Listing removed | $39,900$30/sqft |
Source: Red Carpet Keim Action Group 1 #5030041089 Report a problem | ||
| 1/18/2015 | Price change | $39,900-11.1%$30/sqft |
Source: Red Carpet Keim Action Group 1 #30041089 Report a problem | ||
| 11/30/2014 | Price change | $44,900-10%$34/sqft |
Source: Red Carpet Keim Action Group 1 #30041089 Report a problem | ||
| 9/7/2014 | Listed for sale | $49,900+237.7%$38/sqft |
Source: Red Carpet Keim Action Group 1 #30041089 Report a problem | ||
| 3/18/2010 | Sold | $14,778+5.6%$11/sqft |
Source:  MiRealSource #20122301 Report a problem MiRealSource #20122301 Report a problem | ||
| 12/15/2009 | Listed for sale | $14,000-79.5%$11/sqft |
Source: foreclosure.com Report a problem | ||
| 5/11/2009 | Sold | $68,143+0.2%$52/sqft |
Source: Public Record Report a problem | ||
| 10/13/1998 | Sold | $68,000$52/sqft |
Source: MiRealSource #20165802 Report a problem | ||
Public tax history
| Year | Property taxes | Tax assessment |
|---|---|---|
| 2025 | $1,868 +45.7% | $51,200 +0.8% |
| 2024 | $1,282 | $50,800 +9.7% |
| 2023 | -- | $46,300 +22.5% |
| 2022 | -- | $37,800 +10.9% |
| 2021 | -- | $34,100 +8.6% |
| 2020 | -- | $31,400 +8.7% |
| 2019 | -- | $28,900 +1% |
| 2018 | $1,222 +46.8% | $28,600 -0.7% |
| 2017 | $832 +0.9% | $28,800 +0.7% |
| 2016 | $825 | $28,600 +1.8% |
| 2015 | $825 +199.6% | $28,100 +4.9% |
| 2014 | $275 | $26,800 +16.5% |
| 2012 | -- | $23,000 -19.9% |
| 2011 | -- | $28,700 -20.3% |
| 2010 | -- | $36,000 -17.1% |
| 2008 | $1,737 | $43,400 -3.3% |
| 2006 | -- | $44,900 +4.4% |
| 2005 | -- | $43,000 +3.9% |
| 2004 | -- | $41,400 +4.8% |
| 2003 | -- | $39,500 +5.1% |
| 2002 | -- | $37,600 +3.9% |
| 2001 | -- | $36,200 +6.8% |
| 2000 | -- | $33,900 |
Find assessor info on the county website
Monthly payment
Est. payment
Payment breakdown
Explore the cost of this home by adjusting the details. Changes won't be saved.Climate risks
Neighborhood: 48506
Similar homes
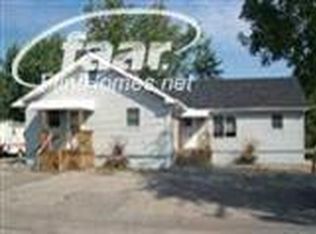
- $149,0003 bd1 ba1.2k sqft4047 N Vassar Rd, Flint, MI 48506For Sale

 MLS ID #20261078023, Crystal Thompson, Keller Williams First. Realcomp II
 - $100,0002 bd1 ba1.1k sqft3185 Delaney St, Flint, MI 48506For Sale
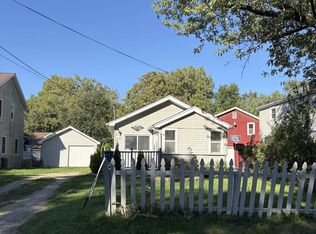
 MLS ID #50223056, Robbin Barnes, Brookstone, Realtors LLC. MiRealSource
 - $179,9003 bd2 ba1.5k sqft3063 Stockbridge Ave, Flint, MI 48506For Sale
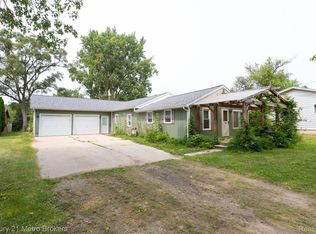 MLS ID #20261064248, Keegan G Garrow, Century 21 Metro Brokers. Realcomp II
 - $219,9003 bd2 ba1.9k sqft5405 Tipperary Ln, Flint, MI 48506For Sale
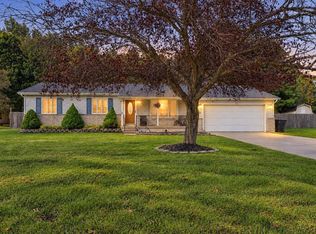 MLS ID #50223061, Monica R Howard, Prime Real Estate Agency Inc.. MiRealSource
 - $187,0003 bd2 ba1.3k sqft1190 Kettering St, Burton, MI 48509For SaleMLS ID #20261076500, Ray Megie, Realty Executives Main St LLC. Realcomp II
- $169,9003 bd1 ba1.4k sqft4291 Woodrow Ave, Burton, MI 48509For SaleMLS ID #50222440, Kyle Raup, Century 21 Signature Realty. MiRealSource
- $154,0003 bd1 ba1.1k sqft5465 Raymond Ave, Burton, MI 48509For SaleMLS ID #20261077054, Kristy Mohr, Red Fox Realty LLC. Realcomp II
- $199,9003 bd1 ba1.1k sqft5118 Berneda Dr, Flint, MI 48506For SaleMLS ID #20261073078, Tamira Newman, The Agency of Gateway. Realcomp II
- $154,0002 bd1 ba1.7k sqft5095 Rose Ln, Flint, MI 48506For SaleMLS ID #50220620, Tim Powell, REMAX Right Choice. MiRealSource
- $109,9003 bd2 ba1.1k sqft2952 Nathan Ave, Flint, MI 48506For Sale
 MLS ID #26050068, Klement Bardhi, Eagle Real Estate, Inc. MichRIC
 - $219,9003 bd2 ba1.3k sqft3363 E Pierson Rd, Flint, MI 48506For SaleMLS ID #20261069367, Pedro A Salinas, Salinas Real Estate Group. Realcomp II
- $125,0002 bd1 ba795 sqft3222 Comer Dr, Flint, MI 48506For SaleMLS ID #20261075061, Jaime Vasquez, Century 21 Metro Brokers. Realcomp II
- $179,0004 bd1 ba1.5k sqft5101 Marilyn Dr, Flint, MI 48506For SaleMLS ID #20261069317, Keegan G Garrow, Century 21 Metro Brokers. Realcomp II
- $149,9002 bd1 ba1.3k sqft7235 N Genesee Rd, Genesee, MI 48437For SaleMLS ID #20261077486, Amelia Booth, Century 21 Metro Brokers. Realcomp II
- $144,9002 bd1 ba960 sqft5219 E Carpenter Rd, Flint, MI 48506For SaleMLS ID #20261064986, Lynne Gebski, EXP Realty Main. Realcomp II
- $199,9003 bd1 ba1.3k sqft5286 Roberts Dr, Flint, MI 48506For SaleMLS ID #50216005, Shannon Jones, ERA Prime Real Estate Group. MiRealSource
