Skip main navigation
Closed
  • $875,000

    33W370 Woodmere Ln, Wayne, IL 60184

    3beds
    3,800sqft
    Single Family Residence
    Built in 1945
    4.93 Acres Lot
    $952,200 Zestimate®
    $230/sqft
    $4,159 Estimated rent

    Home value

    $952,200

    $876,000 - $1.04M

    $4,159/mo

    Zestimate® history
    Loading
    Loading...

    Owner options

    List your home for rent

    $4,159/mo

    Rent Zestimate®

    Find your next renter with Zillow Rental Manager. Plus, with online applications, you can quickly screen prospective tenants – for free.

    Learn more

    $4,159/mo

    Rent Zestimate®

    Refinance and save

    $6,270/mo

    Est. payment

    Refinancing to a lower rate could help reduce your monthly payments and save thousands over the life of the loan.

    See today's rates

    $6,270/mo

    Est. payment

    Explore your selling options

    Work with a Zillow partner agent

    Leverage their expertise and Zillow's premium Showcase listings to get your home seen by more buyers.

    Get started

    List with your own agent

    Get your home in front of millions of buyers by listing it on Zillow.

    Learn how to do it

    Sell it yourself

    Take full control of how buyers see your home on Zillow by listing For Sale by Owner (FSBO).

    List your home

    What's special

    Wood burning fireplaceInground poolNew pool equipmentMaster suiteEquestrian estateLarge dining roomOriginal brass hardware
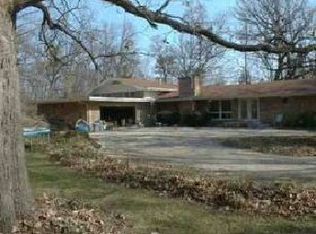
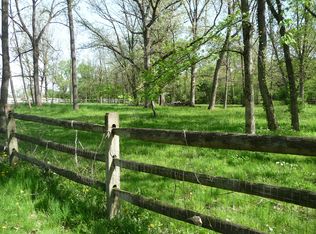
    Welcome home to this spectacular equestrian estate! Well maintained ranch home in a private, tranquil setting, perfect for entertaining! This home has undergone several additions over the years and has been expanded from a cottage-style hunting lodge to a spacious residence. The character of the original structure is apparent on the interior with wood paneled walls and some original brass hardware. As you enter this estate. There is a lovely flagstone entrance with charming wooden glass doors. On the left is the master suite with a hallway of drawers and closets for all your needs. This suite is light and bright with vaulted ceilings, beautiful window that looks out to the barn and a pocket door that leads to the upgraded and rebuilt master bathroom. Now back to the other side of the entrance of the home are the hardwood floors, open vaulted living room with a lovely wood burning fireplace for cozy winter nights. Off of the living room is the office/study with another wood burning fireplace with windows galore to let the sunshine in. Sliding glass door to enjoy your lunch break if you work from home. One of the additions was for a large dining room which is great for family gatherings or just entertaining your friends. The kitchen has been freshly painted, new farmers sink, hardware, backsplash and refinished countertops. automatic whole-house generator, sunroom, multiple courtyards, 2 decks, with a inground pool with a new added corner staircase, all new pool equipment with liner and underground piping repaired and tested all ready for its new owner. There is a studio above the detached three car garage overlooking the pool with almost five acres of the serene beauty of trees and beautiful landscaping for your daily enjoyment. The barn has new furnace, new air conditioner, all new lighting, new windows, new staircase leading to an upper loft/studio very light and bright. Ready to be finished for your own envision.

    Zillow last checked:

    Listing updated:

    Listing courtesy of:

    Joy Baez, GRI 630-578-3015,

    Berkshire Hathaway HomeServices Starck Real Estate

    Bought with:

    Joy Baez, GRI

    Berkshire Hathaway HomeServices Starck Real Estate

    Source: MRED as distributed by MLS GRID,MLS#: 12196255MLS Logo

    Facts & features

    Interior

    Bedrooms & bathrooms
    • Bedrooms: 3
    • Bathrooms: 3
    • Full bathrooms: 2
    • 1/2 bathrooms: 1
    Primary bedroom
    • Features: Flooring (Hardwood), Bathroom (Full, Double Sink, Shower Only)
    • Level: Main
    • Area: 252 Square Feet
    • Dimensions: 14X18
    Bedroom 2
    • Features: Flooring (Hardwood)
    • Level: Main
    • Area: 168 Square Feet
    • Dimensions: 12X14
    Bedroom 3
    • Features: Flooring (Hardwood)
    • Level: Main
    • Area: 182 Square Feet
    • Dimensions: 13X14
    Breakfast room
    • Features: Flooring (Hardwood)
    • Level: Main
    • Area: 110 Square Feet
    • Dimensions: 10X11
    Dining room
    • Features: Flooring (Hardwood)
    • Level: Main
    • Area: 442 Square Feet
    • Dimensions: 17X26
    Family room
    • Features: Flooring (Hardwood)
    • Level: Main
    • Area: 143 Square Feet
    • Dimensions: 11X13
    Kitchen
    • Features: Kitchen (Eating Area-Table Space, Pantry-Closet), Flooring (Hardwood)
    • Level: Main
    • Area: 187 Square Feet
    • Dimensions: 11X17
    Laundry
    • Features: Flooring (Slate)
    • Level: Main
    • Area: 72 Square Feet
    • Dimensions: 8X9
    Living room
    • Features: Flooring (Hardwood)
    • Level: Main
    • Area: 725 Square Feet
    • Dimensions: 25X29
    Office
    • Features: Flooring (Hardwood)
    • Level: Main
    • Area: 288 Square Feet
    • Dimensions: 16X18
    Sun room
    • Features: Flooring (Slate)
    • Level: Main
    • Area: 195 Square Feet
    • Dimensions: 13X15
    Heating
    • Natural Gas, Forced Air, Sep Heating Systems - 2+
    Cooling
    • Central Air, Zoned
    Appliances
    • Included: Range, Microwave, Dishwasher, Refrigerator, Washer, Dryer, Stainless Steel Appliance(s), Oven
    • Laundry: Main Level
    Features
    • Cathedral Ceiling(s), 1st Floor Bedroom, 1st Floor Full Bath, Built-in Features, Walk-In Closet(s), Bookcases, Separate Dining Room
    • Flooring: Hardwood
    • Windows: Screens, Skylight(s)
    • Basement: Unfinished,Full
    • Number of fireplaces: 3
    • Fireplace features: Wood Burning, Gas Starter, Living Room, Basement, Other
    Interior area
    • Total structure area: 0
    • Total interior livable area: 3,800 sqft

    Property

    Parking
    • Total spaces: 3
    • Parking features: Asphalt, Circular Driveway, Garage Door Opener, On Site, Garage Owned, Detached, Garage
    • Garage spaces: 3
    • Has uncovered spaces: Yes
    Accessibility
    • Accessibility features: No Disability Access
    Features
    • Stories: 1
    • Patio & porch: Deck, Patio
    • Exterior features: Breezeway
    • Pool features: In Ground
    • Fencing: Partial,Wood
    • Has view: Yes
    Lot
    • Size: 4.93 Acres
    • Dimensions: 217 X 706 X 334 X 712
    • Features: Landscaped, Wooded, Mature Trees, Backs to Trees/Woods, Pasture, Views
    Details
    • Additional structures: Workshop, Barn(s), Cave(s)
    • Parcel number: 0912200008
    • Special conditions: None

    Construction

    Type & style
    • Home type: SingleFamily
    • Architectural style: Ranch
    • Property subtype: Single Family Residence
    Materials
    • Cedar
    • Roof: Asphalt
    Condition
    • New construction: No
    • Year built: 1945
    Details
    • Builder model: CUSTOM RANCH

    Utilities & green energy

    • Electric: Circuit Breakers, 200+ Amp Service
    • Sewer: Septic Tank
    • Water: Well

    Community & neighborhood

    Community
    • Community features: Horse-Riding Area
    Location
    • Region: Wayne

    HOA & financial

    HOA
    • Services included: None

    Other

    Other facts
    • Listing terms: Cash
    • Ownership: Fee Simple

    Price history

    DateEventPrice
    11/13/2024Sold$875,000-2.7%$230/sqft
    Source: MRED as distributed by MLS GRID #12196255 Report a problem
    11/5/2024Pending sale$899,333$237/sqft
    Source: MRED as distributed by MLS GRID #12196255 Report a problem
    10/27/2024Contingent$899,333$237/sqft
    Source: MRED as distributed by MLS GRID #12196255 Report a problem
    10/25/2024Listed for sale$899,333+12.3%$237/sqft
    Source: MRED as distributed by MLS GRID #12196255 Report a problem
    6/26/2023Sold$801,000+3.4%$211/sqft
    Source: MRED as distributed by MLS GRID #11765127 Report a problem
    6/1/2023Pending sale$774,312$204/sqft
    Source: MRED as distributed by MLS GRID #11765127 Report a problem
    5/12/2023Contingent$774,312$204/sqft
    Source: MRED as distributed by MLS GRID #11765127 Report a problem
    5/9/2023Listed for sale$774,312+13.9%$204/sqft
    Source: MRED as distributed by MLS GRID #11765127 Report a problem
    11/14/2014Sold$680,000-6.1%$179/sqft
    Source: Public Record Report a problem
    11/16/2004Sold$724,000$191/sqft
    Source: Public Record Report a problem

    Public tax history

    YearProperty taxesTax assessment
    2024$16,572 +14.1%$210,604 +11.3%
    2023$14,522 -1.9%$189,204 +2.8%
    2022$14,809 +5.5%$184,087 +4.7%
    2021$14,037 -4.5%$175,890 -3.2%
    2020$14,695 +0.7%$181,655 +1.9%
    2019$14,599 -6%$178,226 -2.1%
    2018$15,527 -5.5%$181,994 -2.7%
    2017$16,425 -5.6%$187,138 +3.4%
    2016$17,402 $180,946 -10.3%
    2015-- $201,799 +0.9%
    2014-- $200,035 -2.1%
    2013-- $204,234 -6.7%
    2012-- $218,885 -3.5%
    2011-- $226,846 -4.6%
    2010-- $237,879 +2.9%
    2009-- $231,205 -11.1%
    2008-- $260,115 +1.5%
    2007-- $256,203 +10.7%
    2006-- $231,457 +5.4%
    2005-- $219,548 +10%
    2004-- $199,518 +39%
    2003-- $143,576 +2.5%
    2002-- $140,129 +0.8%
    2001-- $138,986 -2.2%
    2000-- $142,099

    Find assessor info on the county website

    Neighborhood: 60184

    Nearby schools

    GreatSchools rating
    Schools provided by the listing agent
    • Elementary: Wayne Elementary School
    • District: 46

    Source: MRED as distributed by MLS GRID. This data may not be complete. We recommend contacting the local school district to confirm school assignments for this home.

    Get a cash offer in 3 minutes
    Find out how much your home could sell for in as little as 3 minutes with a no-obligation cash offer.
    Estimated market value
    $952,200
    Get a cash offer in 3 minutes
    Find out how much your home could sell for in as little as 3 minutes with a no-obligation cash offer.
    Estimated market value
    $952,200