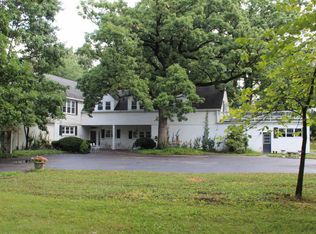
Tucked away in Wayne, this brick English manor perfectly combines historic charm with modern day comforts. The great room, known as "The Lodge", boasts 10-foot ceilings, a wood burning fireplace, and an open, inviting, space which leads out to a private patio/courtyard. Also on the main floor is an owner's suite featuring a dressing area, walk in closet, and private bath all with incredible views of the garden. The renovated kitchen shines with a large walnut island, dual AGA stoves, a Thermador fridge, freezer drawers in the island, a walk-in pantry, soapstone counters, slate floors, and custom cabinetry. The second level includes three more bedrooms and two full baths, two ensuite, plus ample storage with a cedar-lined closet and unfinished dormer space. A striking high ceiling domed sunroom and picturesque covered brick loggia opens to another private patio. The loggia ultimately leads to a heated/air-conditioned room with bluestone floors, a fireplace, and brick walls-ideal for a studio, office, or party room. The property also offers an attached two-car garage, a detached brick one car garage with an additional area for a shop or gym and sits on 4.1 private acres down a peaceful lane, with stunning views from every window. Also, included is a natural gas-powered generator and the entire house is hard wired for superior internet service. This is a one-of-a-kind property!
Closed
Street View
$1,250,000
33W480 Thorncroft Dr, Wayne, IL 60184
4beds
4,455sqft
Single Family Residence
Built in 1939
4.17 Acres Lot
$1,251,100 Zestimate®
$281/sqft
$5,260 Estimated rent
Home value
$1,251,100
$1.14M - $1.38M
$5,260/mo
Zestimate® history
Owner options
List your home for rent
$5,260/mo
Rent Zestimate®
Find your next renter with Zillow Rental Manager. Plus, with online applications, you can quickly screen prospective tenants – for free.
$5,260/mo
Rent Zestimate®
Refinance and save
$7,524/mo
Est. payment
Refinancing to a lower rate could help reduce your monthly payments and save thousands over the life of the loan.
$7,524/mo
Est. payment
Explore your selling options
Work with a Zillow partner agent
Leverage their expertise and Zillow's premium Showcase listings to get your home seen by more buyers.
Get startedList with your own agent
Get your home in front of millions of buyers by listing it on Zillow.
Learn how to do itSell it yourself
Take full control of how buyers see your home on Zillow by listing For Sale by Owner (FSBO).
List your homeWhat's special
Wood burning fireplaceBrick english manorDual aga stovesLarge walnut islandWalk-in pantryAttached two-car garagePrivate patio
Zillow last checked:
Listing updated:
Listed by:
Pasquale Selvaggio 815-693-8354,
RealtyWorks
Bought with:
Mary Ann Sullivan, CRS,GRI
john greene, Realtor
Source: MRED as distributed by MLS GRID,MLS#: 12644521
Facts & features
Interior
Bedrooms & bathrooms
- Bedrooms: 4
- Bathrooms: 4
- Full bathrooms: 3
- 1/2 bathrooms: 1
Rooms
- Room types: Foyer, Heated Sun Room, Office
Primary bedroom
- Features: Flooring (Hardwood), Bathroom (Full)
- Level: Main
- Area: 210 Square Feet
- Dimensions: 15X14
Bedroom 2
- Features: Flooring (Hardwood)
- Level: Second
- Area: 238 Square Feet
- Dimensions: 17X14
Bedroom 3
- Features: Flooring (Hardwood)
- Level: Second
- Area: 204 Square Feet
- Dimensions: 17X12
Bedroom 4
- Features: Flooring (Hardwood)
- Level: Second
- Area: 216 Square Feet
- Dimensions: 18X12
Dining room
- Features: Flooring (Hardwood)
- Level: Main
- Area: 225 Square Feet
- Dimensions: 15X15
Family room
- Features: Flooring (Slate)
- Level: Main
- Area: 300 Square Feet
- Dimensions: 20X15
Foyer
- Features: Flooring (Slate)
- Level: Main
- Area: 96 Square Feet
- Dimensions: 12X8
Other
- Features: Flooring (Slate)
- Level: Main
- Area: 144 Square Feet
- Dimensions: 12X12
Kitchen
- Features: Kitchen (Eating Area-Table Space, Island, Pantry-Closet, SolidSurfaceCounter), Flooring (Hardwood)
- Level: Main
- Area: 195 Square Feet
- Dimensions: 15X13
Laundry
- Features: Flooring (Ceramic Tile)
- Level: Main
- Area: 64 Square Feet
- Dimensions: 8X8
Living room
- Features: Flooring (Hardwood)
- Level: Main
- Area: 540 Square Feet
- Dimensions: 30X18
Office
- Features: Flooring (Carpet)
- Level: Main
- Area: 117 Square Feet
- Dimensions: 13X9
Heating
- Natural Gas, Forced Air, Zoned
Cooling
- Central Air, Zoned
Appliances
- Included: Range, Dishwasher, Refrigerator, Washer, Dryer, Disposal, Humidifier
- Laundry: Main Level
Features
- Cathedral Ceiling(s), 1st Floor Bedroom, 1st Floor Full Bath, Built-in Features, Walk-In Closet(s), Bookcases, Historic/Period Mlwk, Pantry
- Flooring: Hardwood
- Basement: Crawl Space
- Attic: Dormer
- Number of fireplaces: 2
- Fireplace features: Wood Burning, Living Room, Other
Interior area
- Total structure area: 4,455
- Total interior livable area: 4,455 sqft
Property
Parking
- Total spaces: 3.5
- Parking features: Asphalt, Garage Door Opener, Yes, Garage Owned, Attached, Detached, Garage
- Attached garage spaces: 3.5
- Has uncovered spaces: Yes
Accessibility
- Accessibility features: No Disability Access
Features
- Stories: 1.5
- Patio & porch: Patio
Lot
- Size: 4.17 Acres
- Dimensions: 272X99X191X103X210X348X221X313X175
- Features: Cul-De-Sac, Irregular Lot, Landscaped, Wooded
Details
- Additional structures: Gazebo
- Parcel number: 0912400033
- Special conditions: None
- Other equipment: Water-Softener Owned, Ceiling Fan(s), Generator
Construction
Type & style
- Home type: SingleFamily
- Architectural style: English
- Property subtype: Single Family Residence
Materials
- Brick
- Roof: Shake
Condition
- New construction: No
- Year built: 1939
- Major remodel year: 2010
Details
- Builder model: ENGLISH ESTATE
Utilities & green energy
- Electric: Circuit Breakers
- Sewer: Septic Tank
- Water: Well
Community & HOA
Community
- Features: Horse-Riding Area, Horse-Riding Trails
- Security: Security System
HOA
- Services included: None
Location
- Region: Wayne
Financial & listing details
- Price per square foot: $281/sqft
- Tax assessed value: $747,273
- Annual tax amount: $18,971
- Date on market: 5/11/2026
- Listing terms: Conventional
- Ownership: Fee Simple
Price history
| Date | Event | Price |
|---|---|---|
| 6/30/2026 | Sold | $1,250,000-7.4%$281/sqft |
Source:  MRED as distributed by MLS GRID #12644521 Report a problem MRED as distributed by MLS GRID #12644521 Report a problem | ||
| 6/29/2026 | Pending sale | $1,350,000$303/sqft |
Source: MRED as distributed by MLS GRID #12644521 Report a problem | ||
| 5/11/2026 | Listed for sale | $1,350,000+95.7%$303/sqft |
Source: MRED as distributed by MLS GRID #12644521 Report a problem | ||
| 4/23/2018 | Sold | $690,000-7.9%$155/sqft |
Source: MRED as distributed by MLS GRID #09853634 Report a problem | ||
| 3/12/2018 | Pending sale | $749,000$168/sqft |
Source: Premier Living Properties #09853634 Report a problem | ||
| 2/9/2018 | Price change | $749,000-6.3%$168/sqft |
Source: Premier Living Properties #09853634 Report a problem | ||
| 7/13/2017 | Price change | $799,000-3.1%$179/sqft |
Source: Premier Living Properties #09853634 Report a problem | ||
| 6/28/2017 | Price change | $824,900-2.9%$185/sqft |
Source: Premier Living Properties #09853634 Report a problem | ||
| 5/26/2017 | Listed for sale | $849,900$191/sqft |
Source: Premier Living Properties #09853634 Report a problem | ||
| 5/5/2017 | Pending sale | $849,900$191/sqft |
Source: Premier Living Properties #09853634 Report a problem | ||
| 5/1/2017 | Price change | $849,900-5.6%$191/sqft |
Source: Premier Living Properties #09853634 Report a problem | ||
| 4/7/2017 | Listed for sale | $899,900-9.6%$202/sqft |
Source: Premier Living Properties #09853634 Report a problem | ||
| 2/9/2007 | Sold | $995,000$223/sqft |
Source: Public Record Report a problem | ||
Public tax history
| Year | Property taxes | Tax assessment |
|---|---|---|
| 2024 | $18,971 +5.3% | $249,091 +11.7% |
| 2023 | $18,021 +1.7% | $222,940 +4.6% |
| 2022 | $17,727 +5.6% | $213,190 +4.9% |
| 2021 | $16,788 -6.9% | $203,212 -5.7% |
| 2020 | $18,037 +0.7% | $215,465 +2% |
| 2019 | $17,914 -5.8% | $211,199 -2% |
| 2018 | $19,021 -5.7% | $215,477 -3.1% |
| 2017 | $20,170 -2.2% | $222,295 +3.6% |
| 2016 | $20,627 | $214,488 0% |
| 2015 | -- | $214,498 -8.1% |
| 2014 | -- | $233,309 -2.3% |
| 2013 | -- | $238,691 -4.1% |
| 2012 | -- | $248,875 -5.4% |
| 2011 | -- | $262,946 -4.3% |
| 2010 | -- | $274,720 -2.1% |
| 2009 | -- | $280,746 -4.7% |
| 2008 | -- | $294,486 +1.2% |
| 2007 | -- | $290,966 +26.2% |
| 2006 | -- | $230,490 +15.5% |
| 2005 | -- | $199,551 +3.7% |
| 2004 | -- | $192,377 +8.4% |
| 2003 | -- | $177,494 +3.2% |
| 2002 | -- | $171,930 +4.5% |
| 2001 | -- | $164,605 -1% |
| 2000 | -- | $166,306 |
Find assessor info on the county website
Neighborhood: 60184
Nearby homes
- $1,267,3006 bd7 ba5.3k sqft33W490 Thorncroft Dr, Wayne, IL 60184Off Market
- $809,1003 bd2 ba3k sqft33W470 Thorncroft Dr, Wayne, IL 60184Off Market
- $830,0003.86 Acres33W460 Thorncroft Dr, Wayne, IL 60184Off Market
- $1,191,600-- bd-- ba-- sqft33W460 Thorncroft Dr, Wayne, IL 60184Off Market
- $803,4004 bd4 ba3.2k sqft33W538 Mare Barn Ln, Wayne, IL 60184Off Market
- $1,036,400-- bd-- ba-- sqft33W466 Mare Barn Ln, Wayne, IL 60184Off Market
- $1,149,5005 bd5 ba6.3k sqft33W606 Mare Barn Ln, Wayne, IL 60184Off Market
- $31,002-- bd-- ba-- sqft33W606 Mare Barn Ln, Wayne, IL 60184Off Market
Nearby schools
GreatSchools rating
- 8/10Wayne Elementary SchoolGrades: K-6Distance: 1.5 mi
- 7/10Kenyon Woods Middle SchoolGrades: 7-8Distance: 3.3 mi
- 4/10South Elgin High SchoolGrades: 9-12Distance: 3.1 mi
Schools provided by the listing agent
- Elementary: Wayne Elementary School
- Middle: Kenyon Woods Middle School
- High: South Elgin High School
- District: 46
Source: MRED as distributed by MLS GRID. This data may not be complete. We recommend contacting the local school district to confirm school assignments for this home.
Get a cash offer in 3 minutes
Find out how much your home could sell for in as little as 3 minutes with a no-obligation cash offer.
Estimated market value
$1,251,100
Get a cash offer in 3 minutes
Find out how much your home could sell for in as little as 3 minutes with a no-obligation cash offer.
Estimated market value
$1,251,100
- Illinois
- Kane County
- Wayne
- 60184
- 33W480 Thorncroft Dr
Nearby cities
Nearby zip codes
Other Wayne Topics
