Skip main navigation
Off market
Street View
  • $1,644,800

    33W646 White Thorn Rd, Wayne, IL 60184

    6beds
    8,506sqft
    SingleFamily
    Built in 1994
    4.54 Acres Lot
    $1,644,800 Zestimate®
    $193/sqft
    $4,674 Estimated rent

    Home value

    $1,644,800

    $1.40M - $1.94M

    $4,674/mo

    Zestimate® history
    Loading
    Loading...

    Owner options

    List your home for rent

    $4,674/mo

    Rent Zestimate®

    Find your next renter with Zillow Rental Manager. Plus, with online applications, you can quickly screen prospective tenants – for free.

    Learn more

    $4,674/mo

    Rent Zestimate®

    Refinance and save

    $9,926/mo

    Est. payment

    Refinancing to a lower rate could help reduce your monthly payments and save thousands over the life of the loan.

    See today's rates

    $9,926/mo

    Est. payment

    Explore your selling options

    Work with a Zillow partner agent

    Leverage their expertise and Zillow's premium Showcase listings to get your home seen by more buyers.

    Get started

    List with your own agent

    Get your home in front of millions of buyers by listing it on Zillow.

    Learn how to do it

    Sell it yourself

    Take full control of how buyers see your home on Zillow by listing For Sale by Owner (FSBO).

    List your home

    What's special

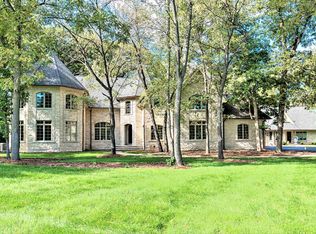
    Incredible Value for a wonderful Estate in Wayne! Grandeur at its finest and so much room to roam in 8500 sq. ft! Impressive foyer with dual staircase leads to living room with wall of windows overlooking scenic back yard. Welcoming library with rich cherry wainscoting and wall of custom built ins. Additional first floor den is large enough for two and includes custom built in furniture. Huge master suite on first floor with sitting room, huge whirlpool and walk in spa/steam shower. All bedrooms are HUGE and have private bath or Jack and Jill baths along with tons of closet space. Bonus room upstairs is great for a play room or hobby room! Laundry rooms on first and second floors. Basement is partially finished with two large rec rooms, fireplace, exercise room and a full bath yet there is still ample space for storage and for additional finishing! Detailed trim work around every corner! Wonderful tranquil setting! Enjoy the summer nights in the screened in room off the family room.

    This property is not currently displayed as for sale or rent on Zillow. This may be different from what's on other websites or public sources.

    Facts & features

    Interior

    Bedrooms & bathrooms
    • Bedrooms: 6
    • Bathrooms: 6
    • Full bathrooms: 6
    • 1/2 bathrooms: 2
    Heating
    • Forced air, Gas
    Cooling
    • Central
    Appliances
    • Included: Dishwasher, Microwave, Refrigerator
    Features
    • Flooring: Tile, Carpet, Hardwood
    • Basement: Partially finished
    • Has fireplace: Yes
    Interior area
    • Total interior livable area: 8,506 sqft

    Property

    Parking
    • Total spaces: 4
    • Parking features: Garage - Attached
    Features
    • Exterior features: Stucco
    Lot
    • Size: 4.54 Acres
    Details
    • Parcel number: 0913300043

    Construction

    Type & style
    • Home type: SingleFamily
    Materials
    • Roof: Asphalt
    Condition
    • Year built: 1994

    Utilities & green energy

    • Sewer: Septic-Private

    Community & HOA

    HOA
    • Has HOA: Yes
    • HOA fee: $25 monthly
    Location
    • Region: Wayne

    Financial & listing details

    • Price per square foot: $193/sqft
    • Tax assessed value: $1,303,785
    • Annual tax amount: $33,568

    Price history

    DateEventPrice
    4/29/2019Sold$750,000-6.3%$88/sqft
    Source: MRED as distributed by MLS GRID #10160220 Report a problem
    3/5/2019Pending sale$800,000$94/sqft
    Source: @properties #10160220 Report a problem
    12/26/2018Price change$800,000-4.8%$94/sqft
    Source: @properties #10160220 Report a problem
    10/12/2018Price change$839,900-1.2%$99/sqft
    Source: Coldwell Banker Residential Brokerage - St Charles #09900573 Report a problem
    8/21/2018Price change$850,000-2.9%$100/sqft
    Source: Coldwell Banker Residential Brokerage - St Charles #09900573 Report a problem
    7/31/2018Price change$875,000-2.8%$103/sqft
    Source: Coldwell Banker Residential Brokerage - St Charles #09900573 Report a problem
    6/21/2018Price change$900,000-5.3%$106/sqft
    Source: Coldwell Banker Residential Brokerage - St Charles #09900573 Report a problem
    5/24/2018Price change$950,000-4.9%$112/sqft
    Source: Coldwell Banker Residential Brokerage - St Charles #09900573 Report a problem
    10/11/2017Price change$999,000-4.9%$117/sqft
    Source: Coldwell Banker Residential Brokerage - St Charles #09900573 Report a problem
    7/15/2017Price change$1,050,000-4.5%$123/sqft
    Source: Coldwell Banker Residential Brokerage - St Charles #09900573 Report a problem
    2/20/2017Price change$1,100,000-8.3%$129/sqft
    Source: Coldwell Banker Residential Brokerage - St Charles #09900573 Report a problem
    8/15/2016Price change$1,200,000-7.7%$141/sqft
    Source: Coldwell Banker Residential Brokerage - St Charles #09900573 Report a problem
    7/8/2016Price change$1,300,000-7.1%$153/sqft
    Source: Coldwell Banker Residential Brokerage - St Charles #09900573 Report a problem
    3/12/2016Listed for sale$1,399,900+16.7%$165/sqft
    Source: Coldwell Banker Residential Brokerage - St Charles #09900573 Report a problem
    8/7/1996Sold$1,200,000$141/sqft
    Source: Public Record Report a problem

    Public tax history

    YearProperty taxesTax assessment
    2024$33,568 +5.1%$434,595 +11.7%
    2023$31,941 +42.9%$388,969 +45.5%
    2022$22,352 -23.3%$267,253 -23.3%
    2021$29,143 -5.2%$348,338 -4%
    2020$30,732 -10.4%$362,893 -9%
    2019$34,309 +15.4%$398,995 +19.7%
    2018$29,719 -24.8%$333,300 -22.5%
    2017$39,540 -0.9%$430,023 +3.6%
    2016$39,903 $414,920 -0.7%
    2015-- $417,875 -1.9%
    2014-- $425,911 -2.6%
    2013-- $437,487 -8.1%
    2012-- $476,047 -2.3%
    2011-- $487,451 -4.4%
    2010-- $510,052 -1.3%
    2009-- $516,770 -9.3%
    2008-- $570,069 -0.2%
    2007-- $571,243 +6.2%
    2006-- $537,862 +2.4%
    2005-- $525,023 +3.3%
    2004-- $508,034 +16.4%
    2003-- $436,633 +4.2%
    2002-- $419,158 +1.6%
    2001-- $412,492 +24.8%
    2000-- $330,623
    Find assessor info on the county website

    Neighborhood: 60184

    Nearby schools

    GreatSchools rating
    Schools provided by the listing agent
    • Elementary: Wayne Elementary School
    • Middle: KENYON WOODS MIDDLE SCHOOL
    • High: South Elgin High School

    Source: The MLS. This data may not be complete. We recommend contacting the local school district to confirm school assignments for this home.

    Get pre-qualified for a loan
    At Zillow Home Loans, we can pre-qualify you in as little as 5 minutes with no impact to your credit score.

    An equal housing lender. NMLS #10287.
