Skip main navigation
Off market
  • $1,186,900

    33W675 Mare Barn Ln, Wayne, IL 60184

    5beds
    4,571sqft
    SingleFamily
    Built in 1972
    3.99 Acres Lot
    $1,186,900 Zestimate®
    $260/sqft
    $5,445 Estimated rent

    Home value

    $1,186,900

    $1.09M - $1.31M

    $5,445/mo

    Zestimate® history
    Loading
    Loading...

    Owner options

    List your home for rent

    $5,445/mo

    Rent Zestimate®

    Find your next renter with Zillow Rental Manager. Plus, with online applications, you can quickly screen prospective tenants – for free.

    Learn more

    $5,445/mo

    Rent Zestimate®

    Refinance and save

    $9,206/mo

    Est. payment

    Refinancing to a lower rate could help reduce your monthly payments and save thousands over the life of the loan.

    See today's rates

    $9,206/mo

    Est. payment

    Explore your selling options

    Work with a Zillow partner agent

    Leverage their expertise and Zillow's premium Showcase listings to get your home seen by more buyers.

    Get started

    List with your own agent

    Get your home in front of millions of buyers by listing it on Zillow.

    Learn how to do it

    Sell it yourself

    Take full control of how buyers see your home on Zillow by listing For Sale by Owner (FSBO).

    List your home

    What's special

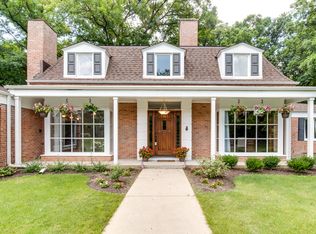
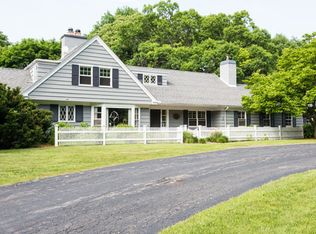
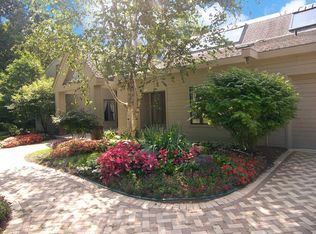
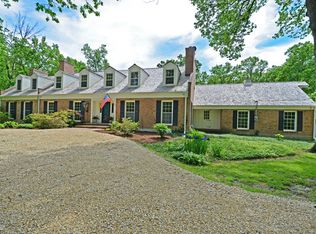
    Fabulous price for over 5000 square feet of living space!!! Looking for a private, one-of-a-kind estate property with on-trend updates on prestigious wooded, 4.3 acres of lush landscaping AND expansive rolling green lawn? Nestled on the East side in Wayne, this home offers over 5000 square feet of finished living space with tons of upgrades, updates, & 5 fireplaces! From the moment you enter the gracious foyer, you know you are home! Gourmet kitchen with cream cabinetry, granite, SS Thermador & Bosch appliances, vegetable sink, center island, & shelf pantries. First floor master bedroom addition w/hardwood, fireplace, "His" & "Her" baths w/separate shower & other has tub/shower, large vanity w/dual sinks, built-in cabinetry & separate closets! Fabulous Family Room with fireplace & incredible panoramic views!! Vaulted den with floor-to-ceiling fireplace--great for home office! Bedroom 2 & Bedroom 3 are "ensuites," & Bedroom 4 & 5 share a "Jack-and-Jill" bath. Finished walkout basement has Recreation Room with huge stone fireplace & 3 sets of doors to stone patio, game rm, exercise room, wine cellar, dog shower, (who would not want a dog shower?), and storage! Magnificent screened porch with stone fireplace to enjoy the gorgeous manicured grounds & wildlife---Stunning area for parties or just relaxing and relishing the ever-changing vistas! If you are looking for peace, privacy, and a wonderful custom home on one of the prettiest wooded lots you will find---THIS IS YOUR NEXT HOME!

    This property is not currently displayed as for sale or rent on Zillow. This may be different from what's on other websites or public sources.

    Facts & features

    Interior

    Bedrooms & bathrooms
    • Bedrooms: 5
    • Bathrooms: 7
    • Full bathrooms: 4
    • 1/2 bathrooms: 3
    Heating
    • Forced air, Gas
    Cooling
    • Central
    Appliances
    • Included: Dishwasher, Dryer, Garbage disposal, Microwave, Refrigerator, Washer
    Features
    • Flooring: Tile, Carpet, Hardwood
    • Basement: Finished, Exterior Access
    • Attic: Full, Interior Stair, Finished
    • Has fireplace: Yes
    Interior area
    • Total interior livable area: 4,571 sqft

    Property

    Parking
    • Total spaces: 2
    • Parking features: Garage - Attached
    Lot
    • Size: 3.99 Acres
    Details
    • Parcel number: 0913100012

    Construction

    Type & style
    • Home type: SingleFamily
    Materials
    • Roof: Other
    Condition
    • Year built: 1972

    Utilities & green energy

    • Sewer: Septic-Private

    Community & HOA

    HOA
    • Has HOA: Yes
    • HOA fee: $25 monthly
    Location
    • Region: Wayne

    Financial & listing details

    • Price per square foot: $260/sqft
    • Tax assessed value: $922,815
    • Annual tax amount: $22,589

    Price history

    DateEventPrice
    10/25/2022Sold$950,000+46.2%$208/sqft
    Source: Public Record Report a problem
    3/17/2020Listing removed$649,900$142/sqft
    Source: Baird & Warner Fox Valley - Geneva #10619861 Report a problem
    3/17/2020Listed for sale$649,900+4%$142/sqft
    Source: Baird & Warner Fox Valley - Geneva #10619861 Report a problem
    3/16/2020Sold$625,000-3.8%$137/sqft
    Source: MRED as distributed by MLS GRID #10619861 Report a problem
    2/15/2020Pending sale$649,900$142/sqft
    Source: Baird & Warner Fox Valley - Geneva #10619861 Report a problem
    1/27/2020Price change$649,900-7.2%$142/sqft
    Source: Baird & Warner Fox Valley - Geneva #10619861 Report a problem
    8/21/2019Price change$700,000-6.7%$153/sqft
    Source: Baird & Warner - Geneva #10492171 Report a problem
    7/15/2019Price change$750,000-5.1%$164/sqft
    Source: Baird & Warner - Geneva #10492171 Report a problem
    5/8/2019Listed for sale$790,000+90.2%$173/sqft
    Source: Baird & Warner - Geneva #10371520 Report a problem
    8/15/1997Sold$415,333$91/sqft
    Source: Public Record Report a problem

    Public tax history

    YearProperty taxesTax assessment
    2025$22,589 +1.3%$307,605 +8.5%
    2024$22,302 +4.9%$283,428 +11.7%
    2023$21,268 +5.9%$253,673 +5.4%
    2022$20,080 +5.6%$240,691 +4.9%
    2021$19,020 -6.4%$229,426 -5.2%
    2020$20,313 +0.7%$241,900 +2%
    2019$20,176 -2.1%$237,111 +1.8%
    2018$20,609 -8%$232,972 -5.4%
    2017$22,405 -2%$246,266 +3.6%
    2016$22,852 $237,616 -0.1%
    2015-- $237,832 -1.4%
    2014-- $241,303 -2.3%
    2013-- $246,914 -8.1%
    2012-- $268,574 -3.2%
    2011-- $277,338 -4.4%
    2010-- $290,105 -1.9%
    2009-- $295,834 -0.4%
    2008-- $296,959 +1.2%
    2007-- $293,529 +5.2%
    2006-- $279,061 +1.9%
    2005-- $273,774 +12.5%
    2004-- $243,281 +12.2%
    2003-- $216,836 +3.5%
    2002-- $209,483 +3.6%
    2001-- $202,250 -1.5%
    2000-- $205,432
    Find assessor info on the county website

    Neighborhood: 60184

    Nearby schools

    GreatSchools rating
    Schools provided by the listing agent
    • Elementary: Wayne Elementary School
    • High: South Elgin High School

    Source: The MLS. This data may not be complete. We recommend contacting the local school district to confirm school assignments for this home.

    Get pre-qualified for a loan
    At Zillow Home Loans, we can pre-qualify you in as little as 5 minutes with no impact to your credit score.

    An equal housing lender. NMLS #10287.