Skip main navigation
Off market
  • $1,936,500

    33W946 Fletcher Rd, Wayne, IL 60184

    5beds
    7,256sqft
    SingleFamily
    Built in 1999
    4.87 Acres Lot
    $1,936,500 Zestimate®
    $267/sqft
    $6,147 Estimated rent

    Home value

    $1,936,500

    $1.72M - $2.21M

    $6,147/mo

    Zestimate® history
    Loading
    Loading...

    Owner options

    List your home for rent

    $6,147/mo

    Rent Zestimate®

    Find your next renter with Zillow Rental Manager. Plus, with online applications, you can quickly screen prospective tenants – for free.

    Learn more

    $6,147/mo

    Rent Zestimate®

    Refinance and save

    $11,676/mo

    Est. payment

    Refinancing to a lower rate could help reduce your monthly payments and save thousands over the life of the loan.

    See today's rates

    $11,676/mo

    Est. payment

    Explore your selling options

    Work with a Zillow partner agent

    Leverage their expertise and Zillow's premium Showcase listings to get your home seen by more buyers.

    Get started

    List with your own agent

    Get your home in front of millions of buyers by listing it on Zillow.

    Learn how to do it

    Sell it yourself

    Take full control of how buyers see your home on Zillow by listing For Sale by Owner (FSBO).

    List your home

    What's special

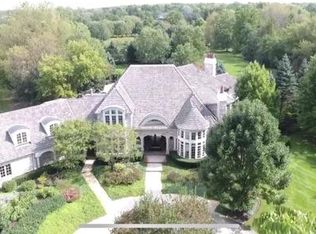
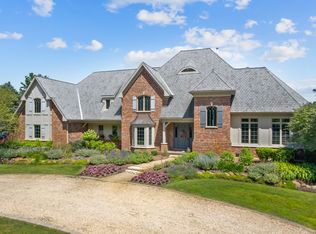
    Absolutely exquisite design & decor await your arrival from the curved driveway past the numerous private blue stone & limestone outdoor seating areas. This custom built residence offers stunning attention to detail with "Architectural Digest" features, alcoves, art niches & a dramatic floating staircase in the impressive foyer. Entertain in multiple rooms w/amazing natural light & breathtaking views from all the windows.Your gourmet kitchen features high-end appliances from Sub-Zero, Dacor, Thermador & Gaggenau. 2 additional kitchens for ease & convenience. The impressive master is on the main level featuring beautiful views, whirlpool tub, multi-spray steam shower & direct access to your private patio for your morning coffee. There are spacious bedroom suites on the upper level. The walk-out LL has a gym, sauna, game & rec room, a fireplace, a Bose sound system & ample storage. 4+ car gar w/14 ft ceilings, 4-zone HVAC, radiant heat,zoned irrigation system. A Magnificent Masterpiece.

    This property is not currently displayed as for sale or rent on Zillow. This may be different from what's on other websites or public sources.

    Facts & features

    Interior

    Bedrooms & bathrooms
    • Bedrooms: 5
    • Bathrooms: 7
    • Full bathrooms: 5
    • 1/2 bathrooms: 2
    Heating
    • Forced air, Gas
    Cooling
    • Central
    Appliances
    • Included: Dishwasher, Dryer, Garbage disposal, Microwave, Refrigerator, Washer
    Features
    • Flooring: Carpet, Hardwood, Laminate
    • Basement: Finished, Exterior Access
    • Attic: Unfinished
    • Has fireplace: Yes
    Interior area
    • Total interior livable area: 7,256 sqft

    Property

    Parking
    • Total spaces: 4
    • Parking features: Garage - Attached
    Features
    • Exterior features: Brick
    • Has spa: Yes
    Lot
    • Size: 4.87 Acres
    Details
    • Parcel number: 0924100001

    Construction

    Type & style
    • Home type: SingleFamily
    Materials
    • Roof: Other
    Condition
    • Year built: 1999

    Utilities & green energy

    • Sewer: Septic-Private

    Community & HOA

    HOA
    • Has HOA: Yes
    • HOA fee: $20 monthly
    Location
    • Region: Wayne

    Financial & listing details

    • Price per square foot: $267/sqft
    • Tax assessed value: $1,502,901
    • Annual tax amount: $36,221

    Price history

    DateEventPrice
    12/30/2020Sold$1,218,750-6.2%$168/sqft
    Source: MRED as distributed by MLS GRID #10668529 Report a problem
    8/3/2020Pending sale$1,299,950$179/sqft
    Source: @properties #10668529 Report a problem
    6/16/2020Listed for sale$1,299,950-10.3%$179/sqft
    Source: @properties #10668529 Report a problem
    8/27/2019Listing removed$1,450,000$200/sqft
    Source: RE/MAX Cornerstone #10392414 Report a problem
    5/25/2019Listed for sale$1,450,000$200/sqft
    Source: RE/MAX Cornerstone #10392414 Report a problem
    7/27/2018Listing removed$1,450,000$200/sqft
    Source: Coldwell Banker Residential Brokerage - St Charles #09770852 Report a problem
    4/11/2018Price change$1,450,000-3.3%$200/sqft
    Source: Coldwell Banker Residential Brokerage - St Charles #09770852 Report a problem
    10/6/2017Listed for sale$1,500,000-14.2%$207/sqft
    Source: Coldwell Banker Residential #09770852 Report a problem
    9/1/2017Listing removed$1,748,000$241/sqft
    Source: Coldwell Banker Residential Brokerage - St Charles #09507043 Report a problem
    8/31/2017Price change$1,748,000+12.8%$241/sqft
    Source: Coldwell Banker Residential Brokerage - St Charles #09507043 Report a problem
    8/3/2017Price change$1,550,000-3.1%$214/sqft
    Source: Coldwell Banker Residential Brokerage - St Charles #09507043 Report a problem
    2/17/2017Listed for sale$1,600,000-2.7%$221/sqft
    Source: Coldwell Banker Residential Brokerage - St Charles #09507043 Report a problem
    10/9/2016Listing removed$1,645,000$227/sqft
    Source: @properties #09159794 Report a problem
    7/25/2016Price change$1,645,000-2.9%$227/sqft
    Source: @properties #09159794 Report a problem
    4/22/2015Price change$1,695,000-3%$234/sqft
    Source: Coldwell Banker Residential Brokerage - St Charles #08828935 Report a problem
    2/3/2015Price change$1,748,000+3.1%$241/sqft
    Source: Coldwell Banker Residential Brokerage - St Charles #08828935 Report a problem
    9/20/2013Listed for sale$1,695,000-29.2%$234/sqft
    Source: Coldwell Banker Residential #08449611 Report a problem
    8/17/2012Listing removed$2,395,000$330/sqft
    Source: RE/MAX Excels #08067239 Report a problem
    7/7/2012Listed for sale$2,395,000-8.8%$330/sqft
    Source: RE/MAX Excels #08067239 Report a problem
    1/4/2009Listing removed$2,625,162$362/sqft
    Source: NCI Report a problem
    9/16/2008Price change$2,625,162+0%$362/sqft
    Source: NCI Report a problem
    8/4/2008Listed for sale$2,625,000+1358.3%$362/sqft
    Source: NCI Report a problem
    1/21/1997Sold$180,000$25/sqft
    Source: Public Record Report a problem

    Public tax history

    YearProperty taxesTax assessment
    2024$36,221 +5.3%$500,967 +11.7%
    2023$34,414 +6.5%$448,373 +9.3%
    2022$32,299 +5.6%$410,231 +4.9%
    2021$30,574 -4.5%$391,031 -4.2%
    2020$32,017 -9%$408,293 -7.5%
    2019$35,197 -6.9%$441,469 -2.6%
    2018$37,812 -8.5%$453,191 -4.5%
    2017$41,343 -1%$474,648 +3.6%
    2016$41,772 $457,977 +5.7%
    2015-- $433,290 -6.9%
    2014-- $465,453 -0.3%
    2013-- $466,620
    2012-- $466,620 -15.7%
    2011-- $553,262 -4.4%
    2010-- $578,831 -2.1%
    2009-- $590,952 -6.2%
    2008-- $630,331 +1.7%
    2007-- $619,671 +1.6%
    2006-- $609,877 +29.6%
    2005-- $470,496 +8.2%
    2004-- $435,024 +14.6%
    2003-- $379,557 +23.4%
    2002-- $307,529 +2.3%
    2001-- $300,515 -0.9%
    2000-- $303,172
    Find assessor info on the county website

    Neighborhood: 60184

    Nearby schools

    GreatSchools rating
    Schools provided by the listing agent
    • Elementary: Wayne Elementary School
    • Middle: Kenyon Woods Middle School
    • High: South Elgin High School
    • District: 46

    Source: The MLS. This data may not be complete. We recommend contacting the local school district to confirm school assignments for this home.

    Get pre-qualified for a loan
    At Zillow Home Loans, we can pre-qualify you in as little as 5 minutes with no impact to your credit score.

    An equal housing lender. NMLS #10287.