Perfect condo alternative! Nestled in Whitinsville, this charming starter home awaits its new owners! Step inside to find a kitchen gleaming with new flooring & state-of-the-art appliances. The convenience of a first-floor full bath & laundry adds to the allure, perfect for those preferring single-story living. Upstairs, three cozy bedrooms & another full bath promise peaceful retreats. With off-street parking for two, this property combines practicality with comfort. Within walking distance to the middle & high school, shopping & churches. This home is a steal in today's market. Don't hesitate—this opportunity won't last!
Sold for $335,000
$335,000
34 & 1/2 Brook St, Whitinsville, MA 01588
3beds
1,000sqft
Single Family Residence
Built in 1900
1,808 Square Feet Lot
$-- Zestimate®
$335/sqft
$-- Estimated rent
Home value
Not available
Estimated sales range
Not available
Not available
Zestimate® history
Owner options
List your home for rent
Find your next renter with Zillow Rental Manager. Plus, with online applications, you can quickly screen prospective tenants – for free.
Refinance and save
$2,149/mo
Est. payment
Refinancing to a lower rate could help reduce your monthly payments and save thousands over the life of the loan.
$2,149/mo
Est. payment
Explore your selling options
Work with a Zillow partner agent
Leverage their expertise and Zillow's premium Showcase listings to get your home seen by more buyers.
Get startedList with your own agent
Get your home in front of millions of buyers by listing it on Zillow.
Learn how to do itSell it yourself
Take full control of how buyers see your home on Zillow by listing For Sale by Owner (FSBO).
List your homeWhat's special
Cozy bedroomsOff-street parkingState-of-the-art appliancesNew flooring
Zillow last checked:
Listing updated:
Listed by:
John Snyder 508-425-1245,
Redfin Corp. 617-340-7803
Bought with:
Joanne C. Eckhardt
Keller Williams Elite
Source: MLS PIN,MLS#: 73289539
Facts & features
Interior
Bedrooms & bathrooms
- Bedrooms: 3
- Bathrooms: 2
- Full bathrooms: 2
Primary bedroom
- Features: Closet, Flooring - Wall to Wall Carpet, Lighting - Overhead
- Level: Second
- Area: 132
- Dimensions: 12 x 11
Bedroom 2
- Features: Closet, Flooring - Wall to Wall Carpet, Lighting - Overhead
- Level: Second
- Area: 100
- Dimensions: 10 x 10
Bedroom 3
- Features: Closet, Flooring - Wall to Wall Carpet, Lighting - Overhead
- Level: Second
- Area: 70
- Dimensions: 10 x 7
Primary bathroom
- Features: No
Bathroom 1
- Features: Bathroom - Full
- Level: First
- Area: 63
- Dimensions: 9 x 7
Bathroom 2
- Features: Bathroom - Full
- Level: Second
- Area: 25
- Dimensions: 5 x 5
Dining room
- Features: Ceiling Fan(s), Flooring - Wall to Wall Carpet, Open Floorplan
- Level: First
- Area: 100
- Dimensions: 10 x 10
Kitchen
- Features: Ceiling Fan(s), Flooring - Vinyl, Stainless Steel Appliances
- Level: First
- Area: 130
- Dimensions: 13 x 10
Living room
- Features: Flooring - Wall to Wall Carpet, Open Floorplan, Lighting - Overhead
- Level: First
- Area: 110
- Dimensions: 11 x 10
Heating
- Forced Air, Natural Gas
Cooling
- None
Appliances
- Included: Range, Dishwasher, Refrigerator, Range Hood
- Laundry: Electric Dryer Hookup, Washer Hookup, First Floor
Features
- Basement: Full,Unfinished
- Has fireplace: No
Interior area
- Total structure area: 1,000
- Total interior livable area: 1,000 sqft
Property
Parking
- Total spaces: 2
- Parking features: Paved Drive, Off Street
- Uncovered spaces: 2
Lot
- Size: 1,808 Square Feet
Details
- Parcel number: M:0014A B:00116
- Zoning: 0
Construction
Type & style
- Home type: SingleFamily
- Architectural style: Antique
- Property subtype: Single Family Residence
Materials
- Foundation: Stone
Condition
- Year built: 1900
Utilities & green energy
- Sewer: Public Sewer
- Water: Public
Community & HOA
HOA
- Has HOA: No
Location
- Region: Whitinsville
Financial & listing details
- Price per square foot: $335/sqft
- Tax assessed value: $378,600
- Annual tax amount: $4,577
- Date on market: 11/20/2025
Price history
| Date | Event | Price |
|---|---|---|
| 12/6/2024 | Sold | $335,000+4.7%$335/sqft |
Source: MLS PIN #73289539 Report a problem | ||
| 11/13/2024 | Price change | $320,000-3%$320/sqft |
Source: MLS PIN #73289539 Report a problem | ||
| 10/18/2024 | Price change | $330,000-2.9%$330/sqft |
Source: MLS PIN #73289539 Report a problem | ||
| 10/3/2024 | Price change | $340,000-2.9%$340/sqft |
Source: MLS PIN #73289539 Report a problem | ||
| 9/25/2024 | Price change | $350,000-2.8%$350/sqft |
Source: MLS PIN #73289539 Report a problem | ||
| 9/12/2024 | Listed for sale | $360,000$360/sqft |
Source: MLS PIN #73289539 Report a problem | ||
Public tax history
Tax history is unavailable.
Neighborhood: Whitinsville
Nearby homes
- $325,6003 bd1 ba1.2k sqft32 Brook St, Whitinsville, MA 01588Off Market

- $338,4003 bd1 ba1.4k sqft34 Brook St, Whitinsville, MA 01588Off Market
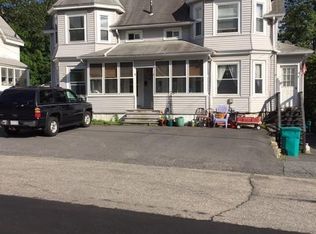
- $595,1008 bd3 ba2.3k sqft32 Brook St #34, Northbridge, MA 01534Off Market
- $375,7004 bd1 ba2.2k sqft36 Brook St, Northbridge, MA 01534Off Market
- $630,9008 bd4 ba4.8k sqft28 Brook St #30, Northbridge, MA 01534Off Market
- $685,0007 bd4 ba3.5k sqft28-28 Brook St #30, Whitinsville, MA 01588Pending
- $450,7003 bd1 ba1.2k sqft5 Briggs St, Northbridge, MA 01534Off Market
- $588,7006 bd2 ba2.5k sqft38 Brook St #40, Northbridge, MA 01534Off Market
Nearby schools
GreatSchools rating
- 5/10Northbridge Elementary SchoolGrades: PK-5Distance: 1.4 mi
- 5/10Northbridge Middle SchoolGrades: 6-8Distance: 0.3 mi
- 3/10Northbridge High SchoolGrades: 9-12Distance: 0.5 mi


Get pre-qualified for a loan
At Zillow Home Loans, we can pre-qualify you in as little as 5 minutes with no impact to your credit score.An equal housing lender. NMLS #10287.
- Massachusetts
- Worcester County
- Northbridge
- 01588
- Whitinsville
- 34 & 1/2 Brook St
Nearby cities
Nearby neighborhoods
Nearby zip codes
Other Northbridge Topics
