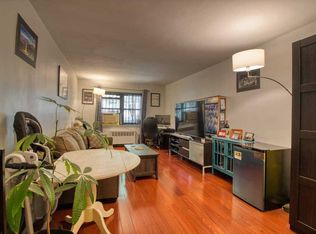
This pristine five-room convertible to three-bedroom apartment is filled with stunning architectural elements. As you enter the apartment, you’ll find hardwood floors, recessed lighting, dentil crown moldings, and dark wood baseboards and doorframes. Great for entertaining, the living room features an electric fireplace. The grey, stacked-stone, floor-to-ceiling fireplace surround is bookended with custom built-in shelves, creating depth and dimension. Enjoy a movie in this inviting space with the surround-sound speakers that are installed.
The large windowed eat-in kitchen features granite floors, a glass mosaic tile backsplash, and stainless-steel appliances. The cherry wood cabinetry with embossed rope detailed molding creates plenty of storage. There’s even a built-in wine rack and under-cabinetry lighting. Perfect for the avid chef, the granite countertops on either side of the kitchen allow for maximum prepping. There’s also a cleverly placed breakfast bar with room for two. The additional room near the kitchen can be configured to suit one's needs. It can work as a dining room, easily accommodating a table for six, or act as a third bedroom.
With each room having a window, the unit receives great natural light from the southern, eastern, and northern exposures. Both bedrooms have custom decorative radiator covers, detailed ceiling fans, and a sizeable closet. The primary bedroom is large enough to fit a king-sized bed. The windowed bathroom has tumbled marble tiles with colored tile accents. It also features a glass-enclosed tub and modern fixtures.
Marking every box on a buyer's must-have list, the Brulene is a meticulously maintained complex. The monthly maintenance, which includes electricity, gas, and water, is $1,054.74. Another perk included with the sale is designated storage space. Bike storage is available for $5 per month, and gym membership is only $10 per month. The coop has gorgeous gardens, three private courtyards with benches, tables, chairs, and a play area for children. There is a party room available to host events for a nominal charge. Small pets are allowed; subletting is not. 20% down payment and board approval are required.
Sold
Price history
| Date | Event | Price |
|---|---|---|
| 8/28/2025 | Sold | $490,000-1.8% |
Source:  OneKey® MLS as distributed by MLS GRID #823946 Report a problem OneKey® MLS as distributed by MLS GRID #823946 Report a problem | ||
| 5/20/2025 | Contingent | $499,000 |
Source: StreetEasy #S1754361 Report a problem | ||
| 5/20/2025 | Pending sale | $499,000 |
Source: OneKey® MLS as distributed by MLS GRID #823946 Report a problem | ||
| 2/14/2025 | Listed for sale | $499,000+29.6% |
Source: OneKey® MLS as distributed by MLS GRID #823946 Report a problem | ||
| 3/31/2023 | Sold | $385,000-7.2% |
Source: Public Record Report a problem | ||
| 10/27/2020 | Sold | $415,000+159.4% |
Source: OneKey® MLS as distributed by MLS GRID #L3239124 Report a problem | ||
| 11/11/2009 | Sold | $160,000 |
Source: Public Record Report a problem | ||
Nearby homes
- $303,9001 bd1 ba700 sqft34-11 93rd St APT 1F, Jackson Heights, NY 11372Off Market
- $377,4002 bd1 ba-- sqft34-11 93rd St APT 5D, Queens, NY 11372Off Market

- $366,3002 bd1 ba-- sqft34-11 93rd St APT 5G, Queens, NY 11372Off Market
- $358,200-- bd-- ba-- sqft34-11 93rd St APT 5E, Jackson Heights, NY 11372Off Market
