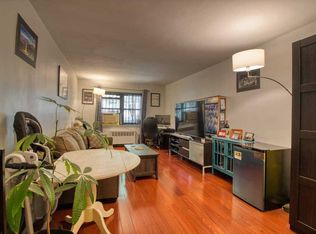
This five-room apartment can easily be converted into a three-bedroom unit. It features a spacious living room, a formal dining room (which can also serve as the third bedroom), six large closets, and a bathroom. Upon entering the apartment, you'll notice the expansive living area, which includes two closets. This room offers flexibility for various furniture arrangements, allowing you to personalize the space to your liking. The additional room adjacent to the kitchen can be configured for different purposes; it can serve as a dining room, comfortably accommodating a table for six, or function as a third bedroom.
The windowed kitchen is equipped with a refrigerator, gas oven, and stove. The white cabinetry and flooring create a clean and fresh aesthetic. If you enjoy cooking, you'll appreciate the ample countertop space, which is ideal for meal preparation. There's also room for a breakfast table for two.
Each room has at least one window, with some featuring two, ensuring the unit enjoys excellent natural light from southern, western, and northern exposures. Both bedrooms come with a decorative ceiling light and a generous closet, with the primary bedroom being large enough to fit a king-sized bed. In the hallway leading to the bathroom, you'll find a linen closet and a spacious double-door closet, providing plenty of storage options.
The windowed bathroom is adorned with grey tiles accented by black trim and features a shower/tub combo with a removable showerhead. There are two mirrors, both serving as a medicine cabinet, and additional storage underneath the sink.
The Brulene is a meticulously maintained complex that meets all the criteria on a buyer's must-have list. The monthly maintenance fee, which covers electricity, gas, and water, is $1,103.74. Another advantage included with the sale is designated storage space. Bicycle storage is available for $5 per month, and gym membership costs just $10 per month. The co-op boasts beautiful gardens, three private courtyards with benches, tables, chairs, and a children's play area. There is also a party room available for events at a nominal fee. Small pets are allowed, but subletting is not permitted. A 20% down payment and board approval are required for purchase.
Sold
Price history
| Date | Event | Price |
|---|---|---|
| 3/17/2026 | Sold | $349,000$332/sqft |
Source:  OneKey® MLS as distributed by MLS GRID #905221 Report a problem OneKey® MLS as distributed by MLS GRID #905221 Report a problem | ||
| 12/11/2025 | Contingent | $349,000$332/sqft |
Source: StreetEasy #S1786751 Report a problem | ||
| 12/11/2025 | Pending sale | $349,000$332/sqft |
Source: OneKey® MLS as distributed by MLS GRID #905221 Report a problem | ||
| 10/20/2025 | Price change | $349,000-5.4%$332/sqft |
Source: OneKey® MLS as distributed by MLS GRID #905221 Report a problem | ||
| 9/2/2025 | Listed for sale | $369,000$351/sqft |
Source: OneKey® MLS as distributed by MLS GRID #905221 Report a problem | ||
Nearby homes
- $299,3001 bd1 ba700 sqft34-11 93rd St APT 1F, Jackson Heights, NY 11372Off Market
- $371,8002 bd1 ba-- sqft34-11 93rd St APT 5D, Queens, NY 11372Off Market

- $361,9002 bd1 ba-- sqft34-11 93rd St APT 5G, Queens, NY 11372Off Market
- $365,500-- bd-- ba-- sqft34-11 93rd St APT 5E, Jackson Heights, NY 11372Off Market
