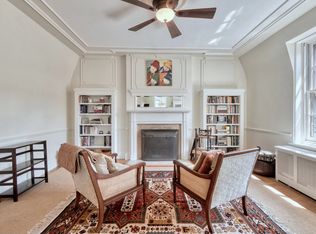
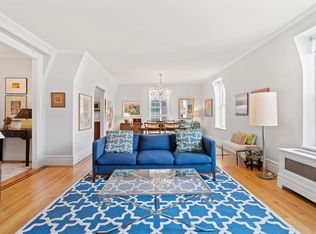
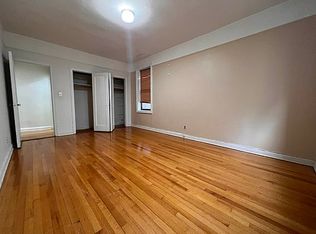
Welcome to this home in the garden at the tranquil and sought-after Chateau. A truly unique apartment with a designer renovation makes a statement right from the entry, leaving the world behind. To the left is a large living/dining room with wood burning fireplace, flanked by beautiful built-ins and a home office workspace by the front window. The dining area leads to a handsome updated kitchen with a generous flow, featuring granite counters, a full pantry and all the bells and whistles any chef will appreciate. The living quarters are down the hall to the right of the main entry. On the way, you'll find a coveted half bath, (unique for this layout in the complex) and a full bathroom with updated shower. The primary bedroom boasts stunning walls and gold sconces along with smart hidden closets, almost invisible until they're open. The second bedroom, with closet and glass French door, is a great size. Both bedrooms look out onto the coveted, block-long, Chateau garden that recently received a fabulous new update, now just waiting for the spring blooms. The apartment features meaningful updates like recessed lighting, modernized electrical & plumbing, & classically updated bathrooms. The basement helps you flex with a bonus storage unit, bike storage and laundry – all included in the maintenance. The elevator accesses the basement with a key for added security. This coop is pet friendly and requires 30% down. Very low maintenance for the apartment size, which includes a capital assessment. The Chateau encompasses a full block of 12 prewar buildings surrounding a beautiful and newly updated shared garden accessible only to residents of the buildings. The location is outstanding, with the pedestrian 34th Ave around the corner, with weekend Farmer's Market, Travers Park a few blocks away, subways, commerce and shopping, schools and houses of worship all within reach. 20 minutes to midtown Manhattan. 10 minutes to LaGuardia Airport., Additional information: Interior Features:Lr/Dr
Sold for $770,000
$770,000
34-14 81st Street #2, Jackson Heights, NY 11372
2beds
1,000sqft
Stock Cooperative, Residential
Built in 1923
-- sqft lot
$779,600 Zestimate®
$770/sqft
$3,632 Estimated rent
Home value
$779,600
$709,000 - $858,000
$3,632/mo
Zestimate® history
Owner options
List your home for rent
$3,632/mo
Rent Zestimate®
Find your next renter with Zillow Rental Manager. Plus, with online applications, you can quickly screen prospective tenants – for free.
$3,632/mo
Rent Zestimate®
Refinance and save
$5,233/mo
Est. payment
Refinancing to a lower rate could help reduce your monthly payments and save thousands over the life of the loan.
$5,233/mo
Est. payment
Explore your selling options
Work with a Zillow partner agent
Leverage their expertise and Zillow's premium Showcase listings to get your home seen by more buyers.
Get startedList with your own agent
Get your home in front of millions of buyers by listing it on Zillow.
Learn how to do itSell it yourself
Take full control of how buyers see your home on Zillow by listing For Sale by Owner (FSBO).
List your homeWhat's special
Zillow last checked:
Listing updated:
Listed by:
Laura Wanamaker 917-414-7015,
Prime Properties Long Island 631-427-9600
Bought with:
William D. Kokoris, 30KO0951539
Compass Greater NY LLC
Source: OneKey® MLS as distributed by MLS GRID,MLS#: 832244
Facts & features
Interior
Bedrooms & bathrooms
- Bedrooms: 2
- Bathrooms: 2
- Full bathrooms: 1
- 1/2 bathrooms: 1
Heating
- Steam
Cooling
- Wall/Window Unit(s)
Appliances
- Included: Dishwasher, Microwave, Refrigerator, Tankless Water Heater
- Laundry: Common Area
Features
- First Floor Bedroom, Built-in Features, Ceiling Fan(s), Entrance Foyer, Granite Counters, His and Hers Closets, Master Downstairs, Natural Woodwork, Open Floorplan, Pantry, Recessed Lighting, Storage
- Flooring: Hardwood
- Basement: Common
- Attic: None
- Number of fireplaces: 1
- Fireplace features: Wood Burning
Interior area
- Total structure area: 1,000
- Total interior livable area: 1,000 sqft
Property
Parking
- Parking features: On Street
- Has uncovered spaces: Yes
Features
- Levels: One
- Exterior features: Garden
Lot
- Features: Back Yard, Garden, Historic District, Landscaped, Near Public Transit, Near School, Near Shops
Details
- Parcel number: 01267001244311262
- Special conditions: Third Party Approval
Construction
Type & style
- Home type: Cooperative
- Architectural style: Other
- Property subtype: Stock Cooperative, Residential
Materials
- Brick
- Foundation: Brick/Mortar
Condition
- Actual
- Year built: 1923
Details
- Builder model: 2BR/1.5BA
Utilities & green energy
- Sewer: Public Sewer
- Water: Public
- Utilities for property: Trash Collection Public
Community & HOA
Community
- Features: Park
- Subdivision: The Chateau
HOA
- Has HOA: Yes
- Amenities included: Elevator(s), Landscaping, Park
- Services included: Heat, Hot Water, Other, Sewer, Snow Removal, Trash, Water
- HOA fee: $1,141 monthly
- HOA name: Garden Heights Prop Mgt
Location
- Region: Jackson Heights
Financial & listing details
- Price per square foot: $770/sqft
- Date on market: 3/6/2025
- Cumulative days on market: 112 days
- Listing agreement: Exclusive Right To Sell
- Exclusions: A/C Units
Price history
| Date | Event | Price |
|---|---|---|
| 12/23/2025 | Sold | $770,000-1.9%$770/sqft |
Source:  OneKey® MLS as distributed by MLS GRID #832244 Report a problem OneKey® MLS as distributed by MLS GRID #832244 Report a problem | ||
| 6/26/2025 | Pending sale | $785,000$785/sqft |
Source: OneKey® MLS as distributed by MLS GRID #832244 Report a problem | ||
| 6/26/2025 | Contingent | $785,000$785/sqft |
Source: StreetEasy #S1757934 Report a problem | ||
| 3/7/2025 | Price change | $785,000-4.8%$785/sqft |
Source: OneKey® MLS as distributed by MLS GRID #832244 Report a problem | ||
| 5/10/2024 | Price change | $825,000-5.7%$825/sqft |
Source: OneKey® MLS as distributed by MLS GRID #3539275 Report a problem | ||
| 3/21/2024 | Listed for sale | $875,000+20.2%$875/sqft |
Source: OneKey® MLS as distributed by MLS GRID #3539275 Report a problem | ||
| 6/8/2017 | Sold | $728,000+48.9%$728/sqft |
Source: Public Record Report a problem | ||
| 8/20/2013 | Sold | $489,000+2.1%$489/sqft |
Source: OneKey® MLS as distributed by MLS GRID #L2574127 Report a problem | ||
| 1/27/2007 | Sold | $479,000$479/sqft |
Source: Public Record Report a problem | ||
Public tax history
| Year | Property taxes | Tax assessment |
|---|---|---|
| 2010 | -- | -- |
| 2009 | -- | -- |
| 2008 | -- | -- |
| 2007 | -- | -- |
Find assessor info on the county website
Neighborhood: Jackson Heights
Nearby homes
- $773,2002 bd1 ba-- sqft34-14 81st St APT 52, Queens, NY 11372Off Market
- $1,165,8003 bd2 ba-- sqft34-14 81st St APT 51, Queens, NY 11372Off Market
- $791,600-- bd-- ba-- sqft34-14 81st St APT 31, Jackson Heights, NY 11372Off Market
- $--1 bd1 ba-- sqft34-14 81st St #24, Jackson Heights, NY 11372Off Market
- $917,5003 bd2 ba-- sqft34-14 81st St APT 41, Jackson Heights, NY 11372Off Market
- $915,3003 bd2 ba1.3k sqft3414 81st St #31, Jackson Heights, NY 11372Off Market
- $728,900-- bd-- ba14k sqft3414 81st St, Jackson Heights, NY 11372Off Market
- $1,738,000-- bd-- ba-- sqft3414 81st St APT 32, Flushing, NY 11372Off Market
Nearby schools
GreatSchools rating
- 7/10Ps 212Grades: PK-5Distance: 0.1 mi
- 8/10Is 145 Joseph PulitzerGrades: 6-8Distance: 0.1 mi
- NAMOTION PICTURE TECHNICAL HSGrades: 9Distance: 1.2 mi
Schools provided by the listing agent
- Elementary: Ps 212
- Middle: Is 145 Joseph Pulitzer
- High: Contact Agent
Source: OneKey® MLS as distributed by MLS GRID. This data may not be complete. We recommend contacting the local school district to confirm school assignments for this home.
- New York
- Queens County
- New York
- 11372
- Queens
- Jackson Heights
- 34-14 81st Street Unit 2
Nearby cities
Nearby neighborhoods
Nearby zip codes
Other New York Topics
