Skip main navigation
Off market
  • $1,631,100

    34-22 84th St, Jackson Heights, NY 11372

    3beds
    2,000sqft
    SingleFamily
    Built in 1935
    2,042 Square Feet Lot
    $1,631,100 Zestimate®
    $816/sqft
    $5,193 Estimated rent

    Home value

    $1,631,100

    $1.50M - $1.78M

    $5,193/mo

    Zestimate® history
    Loading
    Loading...

    Owner options

    List your home for rent

    $5,193/mo

    Rent Zestimate®

    Find your next renter with Zillow Rental Manager. Plus, with online applications, you can quickly screen prospective tenants – for free.

    Learn more

    $5,193/mo

    Rent Zestimate®

    Refinance and save

    $10,059/mo

    Est. payment

    Refinancing to a lower rate could help reduce your monthly payments and save thousands over the life of the loan.

    See today's rates

    $10,059/mo

    Est. payment

    Explore your selling options

    Work with a Zillow partner agent

    Leverage their expertise and Zillow's premium Showcase listings to get your home seen by more buyers.

    Get started

    List with your own agent

    Get your home in front of millions of buyers by listing it on Zillow.

    Learn how to do it

    Sell it yourself

    Take full control of how buyers see your home on Zillow by listing For Sale by Owner (FSBO).

    List your home

    What's special

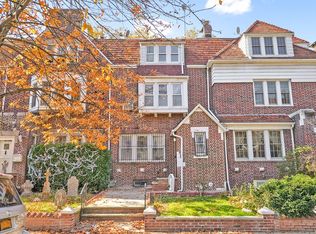
    Why settle for a new construction Manhattan condominium, or a 19th century Brooklyn brownstone that has not be updated in generations, when you can move into a brick townhouse in the Jackson Heights Historic District where no expense was spared on a complete four-floor gut renovation? This landmarked 1920s brick townhouse has east and west exposures for light all day long. Enter the foyer, with storage for outerwear, through the restored original front door. Ahead of you is a 700-square-foot, loft-like open floor plan - comprised of a living room with a refinished white marble fireplace, dining area, and a beautifully renovated kitchen. The kitchen has a large farm sink, Calcutta Michelangelo marble countertop and custom kitchen island, and Bosch appliances: refrigerator, oven, exhaust fan and dishwasher. The first floor has gorgeous matte white oak flooring, new walls and ceilings, and custom high-hat recessed lighting. Best of all, a new white-oak staircase with black steel railing takes you to the second floor. (Note: all stairs, from the basement through the third floor, were completely replaced.) On the second floor you will find a lovely 700-square-foot master bedroom suite - with a generous bedroom with a grand bay window (four windows), pocket doors, and a custom walk-in closet with built-in cabinetry. The en-suite master bath includes marble heated flooring, large bathtub, tiled walls, Fantini chrome faucet controls, custom double sink vanity with Robern uplift lighted mirrored cabinets, towel warmers, steam shower with multiple seating and a separate toilet room. The third floor features two spacious bedrooms and a bathroom. All original doors were removed, sanded and stained, and all hardware was stripped, restored and electroplated. The fully renovated bathroom also includes heated flooring and towel warmer, with custom vanity and shower with chrome controls. The basement was also completely renovated. It has been outfitted with three full closets for extra storage, another full bathroom, Samsung washer and dryer, Weil-McLain boiler and Napien tankless water heater. There is a one-car garage at the basement level, while a second car can be parked alongside the house in the common drive. There is also a backyard beyond the common drive. This home boasts an ADT security system, Mitsubishi ductless air conditioning units on all four levels (with eight zones), 22 new landmark-approved Kolbe windows, and radiators that were sandblasted and powdercoated. Simply move right in! Shown only by appointment. Please contact Daniel Karatzas, the listing agent.

    This property is off market, which means it's not currently listed for sale or rent on Zillow. This may be different from what's available on other websites or public sources.
    Facts & features

    Interior

    Bedrooms & bathrooms
    • Bedrooms: 3
    • Bathrooms: 3
    • Full bathrooms: 3
    Cooling
    • Central
    Appliances
    • Included: Dishwasher, Dryer, Washer
    Features
    • Marble Countertops, Master Bath, Walk-In Closet(s)
    • Basement: Finished, Full
    • Has fireplace: Yes
    Interior area
    • Total interior livable area: 2,000 sqft

    Property

    Lot
    • Size: 2,042 Square Feet

    Construction

    Type & style
    • Home type: SingleFamily
    • Architectural style: Other
    Condition
    • Year built: 1935

    Community & HOA

    Community
    • Security: Security System
    Location
    • Region: Jackson Heights

    Financial & listing details

    • Price per square foot: $816/sqft
    • Inclusions: Dryer, Dishwasher, Refrigerator, Washer, Oven/Range, Alarm System, Microwave

    Price history

    DateEventPrice
    8/16/2021Sold$1,535,000-3.5%$768/sqft
    Source: Agent Provided Report a problem
    5/24/2021Pending sale$1,590,000$795/sqft
    Source: StreetEasy Report a problem
    3/25/2021Listed for sale$1,590,000-0.6%$795/sqft
    Source: StreetEasy Report a problem
    3/9/2021Listing removed--
    Source: StreetEasy Report a problem
    9/30/2020Price change$1,599,000-4.5%$800/sqft
    Source: Coldwell Banker Reliable Report a problem
    8/7/2020Listed for sale$1,675,000$838/sqft
    Source: Coldwell Banker Reliable #441364 Report a problem

    Public tax history

    Tax history is unavailable.

    Neighborhood: Jackson Heights

    Nearby schools

    GreatSchools rating